
1044 86th Ave, Oakland, CA 94621
Local realty services provided by:CENTURY 21 Sierra Properties
1044 86th Ave,Oakland, CA 94621
$449,000
- 2 Beds
- 1 Baths
- 1,004 sq. ft.
- Single family
- Active
Listed by: maricruz salasOff: 510-759-6132
Office: intero real estate services510-489-8989
MLS#:41143682
Source:Bay East, CCAR, bridgeMLS
Price summary
- Price:$449,000
- Price per sq. ft.:$447.21
About this home
Get ready to fall in love with this beautifully updated bungalow! The bright and inviting layout opens to a large deck and spacious backyard, creating an easy indoor-outdoor feel. The basement offers potential for a future ADU or additional living space. Renovated in 2023 with a new roof, windows, flooring, kitchen, bathroom, plumbing, and more! Don’t miss your chance to make this beautiful home yours!
Contact an agent
Home facts
- Year built:1910
- Subdivision & Development:ELMHURST
- Listing ID #:41143682
- Added:1 day(s) ago
- Updated:August 03, 2026 at 08:52 PM
Rooms and interior
- Bedrooms:2
- Total bathrooms:1
- Full bathrooms:1
- Rooms Total:5
- Living area:1,004 sq. ft.
Heating and cooling
- Heating:Wall Furnace
Structure and exterior
- Year built:1910
- Building area:1,004 sq. ft.
- Lot area:0.08 Acres
- Lot Features:Front Yard
- Architectural Style:Bungalow, Single Family Residence
- Construction Materials:Vinyl Siding
- Exterior Features:Front Yard
- Levels:1 Story, 1 Story
Utilities
- Water:Public
- Sewer:Public Sewer
Finances and disclosures
- Price:$449,000
- Price per sq. ft.:$447.21
Features and amenities
- Laundry features:Hookups Only
- Amenities:Carbon Monoxide Detector(s), Smoke Detector(s)
Parking
- Parking description:Attached
- Garage:Yes
- Garage spaces:1
 Bay East 2026. CCAR 2026 bridgeMLS 2026. Information Deemed Reliable But Not Guaranteed. This information is being provided by the Bay East MLS, or CCAR MLS, or bridgeMLS. The listings presented here may or may not be listed by the Broker/Agent operating this website. This information is intended for the personal use of consumers and may not be used for any purpose other than to identify prospective properties consumers may be interested in purchasing. Data last updated at August 3, 2026 CA_BRIDGEMLS Member Broker: Jesse Gibbs
New listings near 1044 86th Ave
- New
 $399,999Active2 beds 2 baths923 sq. ft.
1605 57th Ave, Oakland, CA 94621
MLS# 41142623Listed by: TWIN OAKS REAL ESTATE - New
 $980,000Active0.23 Acres
670 9th St, Oakland, CA 94607
MLS# 41143708Listed by: COLDWELL BANKER REALTY - New
 $650,000Active4 beds 3 baths1,866 sq. ft.
2401 80th Ave, Oakland, CA 94605
MLS# 41140982Listed by: PROXIMA REALTY - New
 $2,999,000Active1.11 Acres
6 Turner Ct, Oakland, CA 94605
MLS# 41143695Listed by: REAL ESTATE EBROKER INC - New
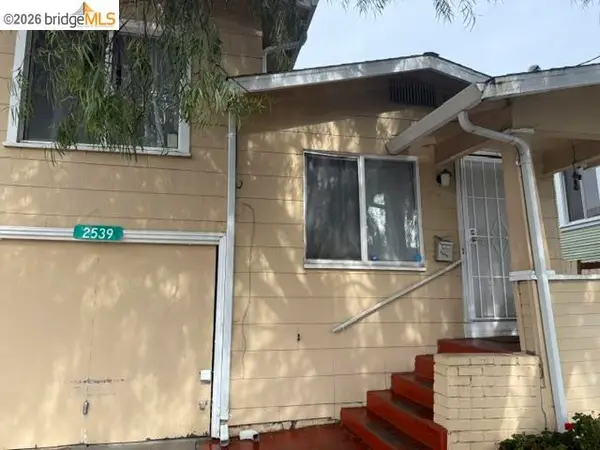 $400,000Active2 beds 1 baths768 sq. ft.
2539 78th, Oakland, CA 94605
MLS# 41143665Listed by: LIKE HOME REALTY - New
 $499,850Active2 beds 2 baths1,225 sq. ft.
423 7th Street #113, Oakland, CA 94607
MLS# 426150524Listed by: COMPASS - New
 $749,000Active3 beds 2 baths1,118 sq. ft.
6054 Outlook Avenue, Oakland, CA 94605
MLS# 226097318Listed by: REALTY ONE GROUP COMPLETE - New
 $650,000Active2 beds 1 baths1,153 sq. ft.
2734 Macarthur, Oakland, CA 94602
MLS# 226097434Listed by: A 2 Z HOMES, INC. - New
 $1,200,000Active4 beds 4 baths1,658 sq. ft.
1078 55th St, Oakland, CA 94608
MLS# 41143612Listed by: BR REALTY


Protect your home and budget from life's surprises with an Assurant Home Warranty, backed by a partner that supports you through every step of homeownership. Explore Plans.
©2026 Century 21 Real Estate LLC. All rights reserved. CENTURY 21®, the CENTURY 21 Logo and C21® are service marks owned by Century 21 Real Estate LLC. Century 21 Real Estate LLC fully supports the principles of the Fair Housing Act and the Equal Opportunity Act. Each office is independently owned and operated. Listing information is deemed reliable but not guaranteed accurate.