
10809 Mcintyre St, Oakland, CA 94605
Local realty services provided by:CENTURY 21 Wildwood Properties, Inc.
Listed by: michele senitzer, noah matthew
Office: compass510-254-3831
MLS#:41135256
Source:Bay East, CCAR, bridgeMLS
Price summary
- Price:$679,000
- Price per sq. ft.:$633.4
About this home
Beautifully updated, this inviting 2 bedroom 2 bathroom home is an entertainer’s dream offering sublime indoor-outdoor living. Featuring a spacious open floor plan with abundant natural light, the large living room with fireplace and big dining room flows seamlessly into an open updated kitchen with breakfast bar, complete with granite countertops, stainless steel appliances, abundant counter space, and generous cabinet storage — ideal for everyday living and entertaining alike. This home offers 2 nicely sized bedrooms, including a spacious primary suite with a sweet modern updated ensuite bathroom with heated floors. A gorgeous full bathroom in the hallway features a tiled shower over the tub. A huge oversized attached 1-car garage provides incredible flexibility for workshop or gym area plus storage loft. There’s even a bonus detached structure that offers endless possibilities for a home office, guest space, studio, and more. Step outside to a large private yard with covered patio, perfect for al fresco dining and gatherings. Garden enthusiasts will love the beautiful raised garden beds and variety of fruit trees creating a peaceful backyard retreat. Conveniently located near shopping, restaurants, and everyday amenities with easy access to San Leandro and the 580 freeway. Features include laminate flooring, dual pane windows, updated kitchen and baths, sewer compliant ++ Great house, great opportunity!...
Contact an agent
Home facts
- Year built:1949
- Listing ID #:41135256
- Added:45 day(s) ago
- Updated:July 12, 2026 at 03:02 PM
Rooms and interior
- Bedrooms:2
- Total bathrooms:2
- Full bathrooms:2
- Rooms Total:4
- Flooring:Laminate, Tile
- Kitchen Description:Dishwasher, Gas Range, Refrigerator, Updated Kitchen
- Living area:1,072 sq. ft.
Heating and cooling
- Heating:Forced Air
Structure and exterior
- Roof:Shingle
- Year built:1949
- Building area:1,072 sq. ft.
- Lot area:0.1 Acres
- Lot Features:Level
- Architectural Style:Single Family Residence, Traditional
- Construction Materials:Stucco
- Exterior Features:Back Yard, Front Yard, Garden, Garden/Play, Level, Low Maintenance, Storage
- Levels:1 Story, 1 Story
Utilities
- Water:Public
- Sewer:Public Sewer
Finances and disclosures
- Price:$679,000
- Price per sq. ft.:$633.4
Features and amenities
- Appliances:Dishwasher, Dryer, Gas Range, Refrigerator, Washer
- Laundry features:Dryer, In Garage, Washer
- Amenities:Carbon Monoxide Detector(s), Smoke Detector(s), Workshop
Parking
- Parking description:Attached, Workshop in Garage
- Garage:Yes
- Garage spaces:1
 Bay East 2026. CCAR 2026 bridgeMLS 2026. Information Deemed Reliable But Not Guaranteed. This information is being provided by the Bay East MLS, or CCAR MLS, or bridgeMLS. The listings presented here may or may not be listed by the Broker/Agent operating this website. This information is intended for the personal use of consumers and may not be used for any purpose other than to identify prospective properties consumers may be interested in purchasing. Data last updated at July 12, 2026 CA_BRIDGEMLS Member Broker: Alison Daniels
New listings near 10809 Mcintyre St
- New
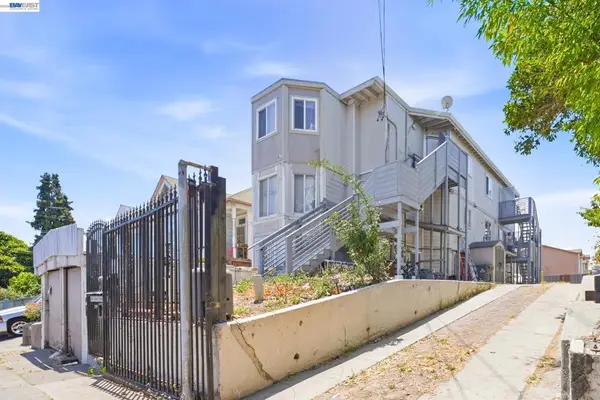 $938,000Active-- beds -- baths
2223 E 23rd St, Oakland, CA 94606
MLS# 41141385Listed by: RE/MAX ACCORD - New
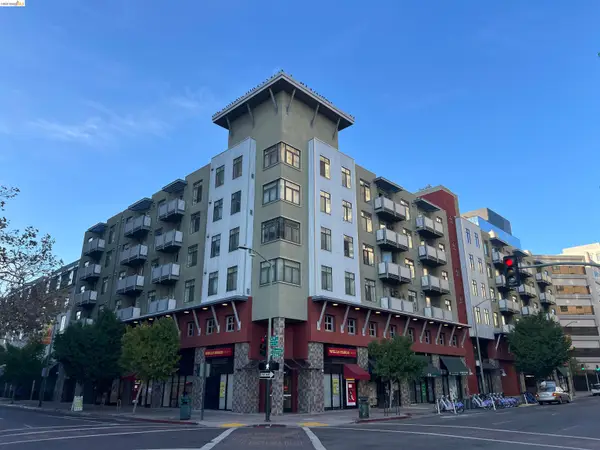 $288,000Active1 beds 1 baths533 sq. ft.
989 Franklin Street #307, Oakland, CA 94607
MLS# 41141365Listed by: JOIN RE GROUP INC. - New
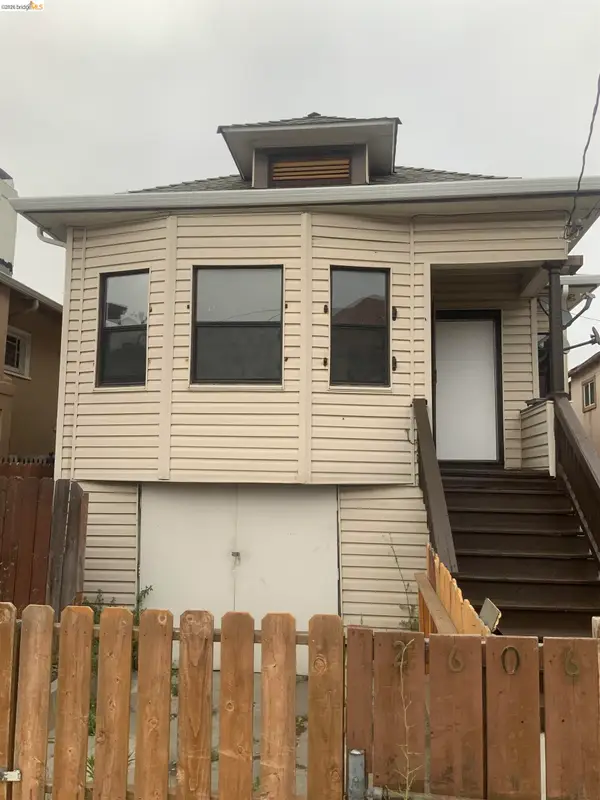 $470,000Active2 beds 2 baths785 sq. ft.
2606 E 20th St, Oakland, CA 94601
MLS# 41141343Listed by: CROWN REALTY - New
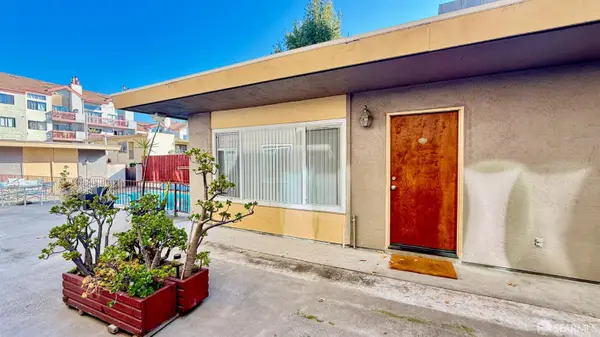 $385,000Active1 beds 1 baths604 sq. ft.
330 Vernon Street #111, Oakland, CA 94610
MLS# 426146050Listed by: NOVO - Open Sun, 2 to 4pmNew
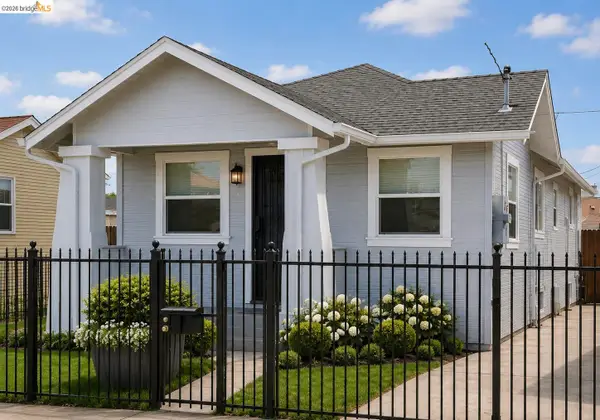 $538,000Active2 beds 1 baths1,020 sq. ft.
1614 72Nd Ave, OAKLAND, CA 94621
MLS# 41141307Listed by: REAL ESTATE EXPERTS ERA POWERED - Open Sun, 2 to 5pmNew
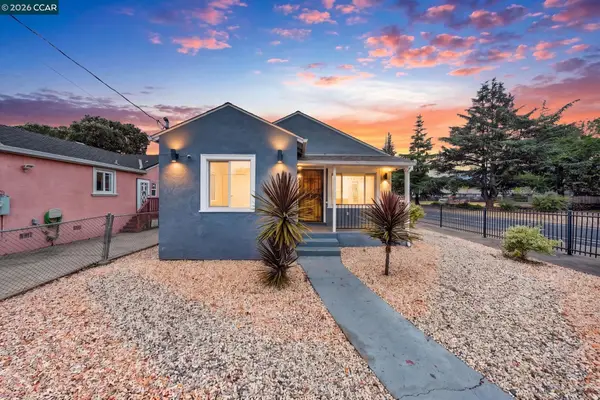 $700,000Active3 beds 2 baths1,128 sq. ft.
2075 83Rd Ave, OAKLAND, CA 94621
MLS# 41141311Listed by: REAL ESTATE EXPERTS ERAPOWERED - New
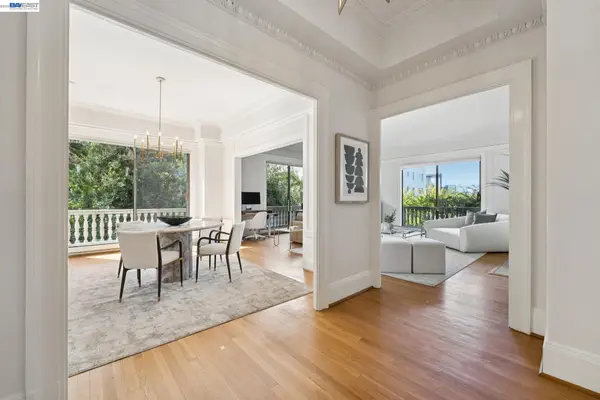 $839,900Active2 beds 1 baths1,526 sq. ft.
200 Lakeside Dr #202, Oakland, CA 94612
MLS# 41141314Listed by: EXP REALTY OF CALIFORNIA, INC - Open Sun, 1 to 4pmNew
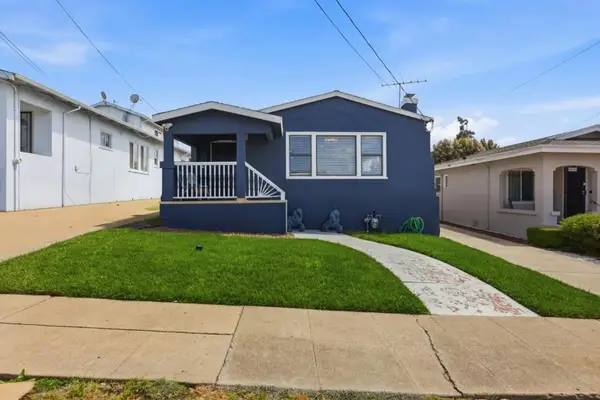 $849,000Active4 beds 3 baths2,139 sq. ft.
2468 Maxwell, Oakland, CA 94601
MLS# ML82053912Listed by: INTERO REAL ESTATE SERVICES - New
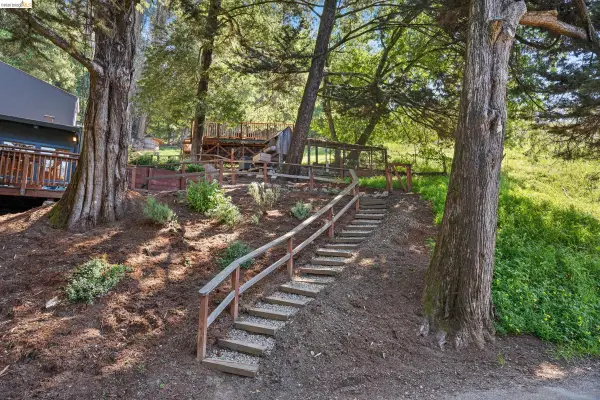 $150,000Active0.24 Acres
Address Withheld By Seller, Oakland, CA 94611
MLS# 41141287Listed by: REAL BROKERAGE TECHNOLOGIES - New
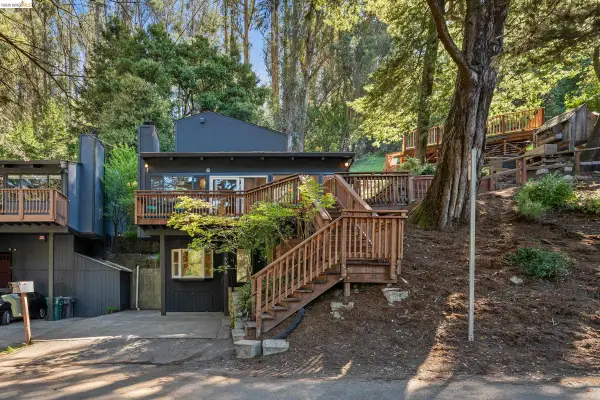 $899,000Active3 beds 3 baths1,702 sq. ft.
6600 Heather Ridge Way, Oakland, CA 94611
MLS# 41141289Listed by: REAL BROKERAGE TECHNOLOGIES


Protect your home and budget from life's surprises with an Assurant Home Warranty, backed by a partner that supports you through every step of homeownership. Explore Plans.
©2026 Century 21 Real Estate LLC. All rights reserved. CENTURY 21®, the CENTURY 21 Logo and C21® are service marks owned by Century 21 Real Estate LLC. Century 21 Real Estate LLC fully supports the principles of the Fair Housing Act and the Equal Opportunity Act. Each office is independently owned and operated. Listing information is deemed reliable but not guaranteed accurate.