
2468 Maxwell, Oakland, CA 94601
Local realty services provided by:CENTURY 21 Epic
2468 Maxwell,Oakland, CA 94601
$849,000
- 4 Beds
- 3 Baths
- 2,139 sq. ft.
- Single family
- Active
Listed by: carla hudson
Office: intero real estate services
MLS#:ML82053912
Source:Bay East, CCAR, bridgeMLS
Price summary
- Price:$849,000
- Price per sq. ft.:$396.91
About this home
Welcome to this incredible 4 bedroom/3-full bath; 2,139 sq ft Maxwell Park home. This beautiful home presents a well-thought out floor-plan that ushers in natural light and warmth. The open kitchen is a chef's dream as it offers quartz countertops, stainless steel appliances, & gas stove. The enriched Hardwood floors flows throughout the home, with a elegant floor design as you enter the Primary Suite. This is no ordinary Primary suite; prepare to be enchanted by the large relaxing ensuite, which includes a professional designed walk-in closet, and a fully updated Spa-like Bath with a walk in shower, and a separate jetted-spa tub. The living/dining areas includes a fireplace, providing cozy gathering spots. Laundry is conveniently located inside with newer washer and dryer. The home has forced air heating and central AC. There is no garage, but allows for tandem parking on the home site. Enjoy the outdoors; with partial views of the Bay & relax in the backyard w/ deck and artificial turf allowing for fun entertainment with low maintenance. This home is located in a quiet and tranquil neighborhood. This home is an in-person must see as offers several home improvements to list; upon entering you will feel right at home....
Contact an agent
Home facts
- Year built:1924
- Listing ID #:ML82053912
- Added:54 day(s) ago
- Updated:September 02, 2026 at 01:40 PM
Rooms and interior
- Bedrooms:4
- Total bathrooms:3
- Full bathrooms:3
- Flooring:Hardwood, Laminate, Tile
- Bathrooms Description:Bidet, Shower Over Tub
- Kitchen Description:Dishwasher, Microwave
- Living area:2,139 sq. ft.
Heating and cooling
- Cooling:Central Air
- Heating:Forced Air
- Central air:Yes
Structure and exterior
- Roof:Composition Shingles
- Year built:1924
- Building area:2,139 sq. ft.
- Lot area:0.11 Acres
- Architectural Style:Contemporary
- Foundation Description:Slab
Utilities
- Water:Public
Finances and disclosures
- Price:$849,000
- Price per sq. ft.:$396.91
Features and amenities
- Appliances:Dishwasher, Microwave
Parking
- Parking description:Parking Lot, Tandem
 Bay East 2026. CCAR 2026 bridgeMLS 2026. Information Deemed Reliable But Not Guaranteed. This information is being provided by the Bay East MLS, or CCAR MLS, or bridgeMLS. The listings presented here may or may not be listed by the Broker/Agent operating this website. This information is intended for the personal use of consumers and may not be used for any purpose other than to identify prospective properties consumers may be interested in purchasing. Data last updated at September 2, 2026 CAMAXMLS Member Broker: Mike Southwick
New listings near 2468 Maxwell
- Coming Soon
 $1,495,000Coming Soon5 beds 4 baths2,867 sq. ft.
5535 Moraga Ave, Oakland, CA 94611
MLS# 41146932Listed by: DUDUM REAL ESTATE GROUP - Coming Soon
 $2,995,000Coming Soon5 beds 6 baths5,345 sq. ft.
6115 Ocean View Dr, Oakland, CA 94618
MLS# 41146900Listed by: COMPASS - Coming Soon
 $599,000Coming Soon6 beds -- baths2,264 sq. ft.
636 Alice St, Oakland, CA 94607
MLS# 41146838Listed by: PROPERTY INVESTMENT SRVCS - Coming Soon
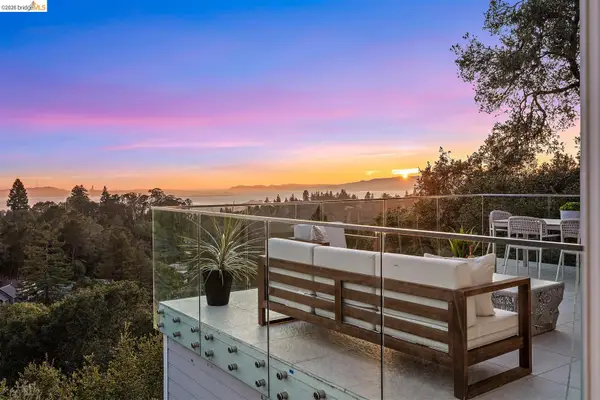 $1,495,000Coming Soon4 beds 3 baths3,412 sq. ft.
6577 Glen Oaks Way, Oakland, CA 94611
MLS# 41146798Listed by: KW ADVISORS EAST BAY - Coming Soon
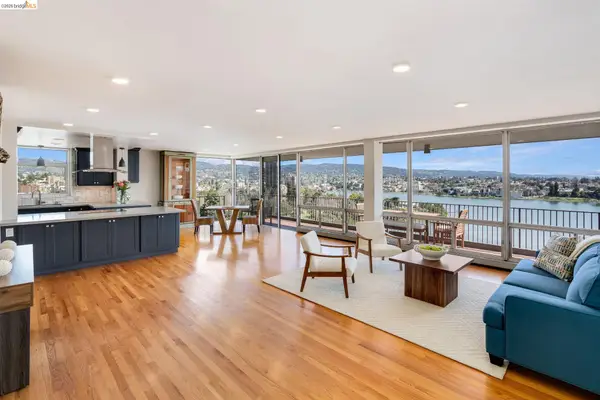 $998,000Coming Soon2 beds 2 baths1,511 sq. ft.
177 19th St #11E, Oakland, CA 94612
MLS# 41146714Listed by: KELLER WILLIAMS VIP PROPERTIES - Coming Soon
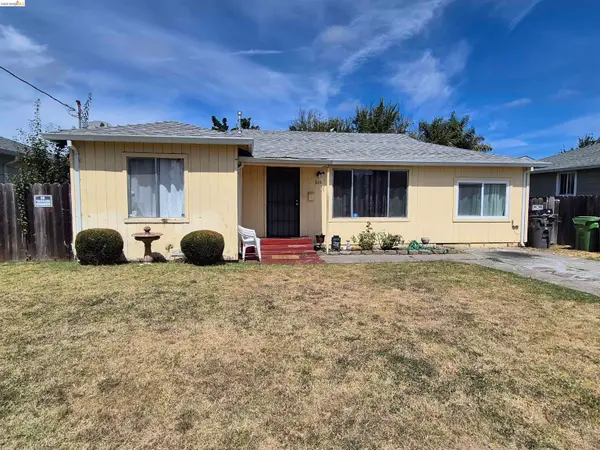 $495,000Coming Soon3 beds 2 baths1,032 sq. ft.
149 Isleton Ave, Oakland, CA 94603
MLS# 41146709Listed by: BETTER HOMES REALTY/MCARTHR - Coming Soon
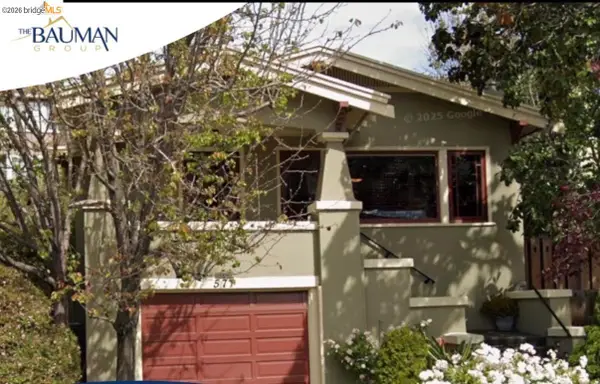 $998,000Coming Soon2 beds 2 baths1,356 sq. ft.
571 Athol, Oakland, CA 94606
MLS# 41146693Listed by: WENDY BAUMAN, BROKER - Coming Soon
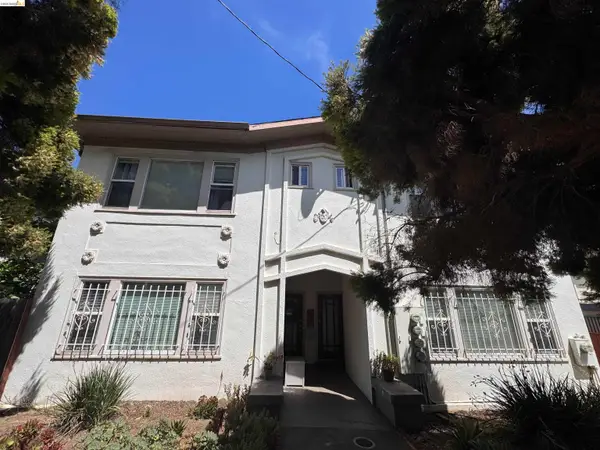 $1,100,000Coming Soon-- beds -- baths3,422 sq. ft.
3436 Boston Ave, Oakland, CA 94602
MLS# 41143528Listed by: COMPASS - Coming Soon
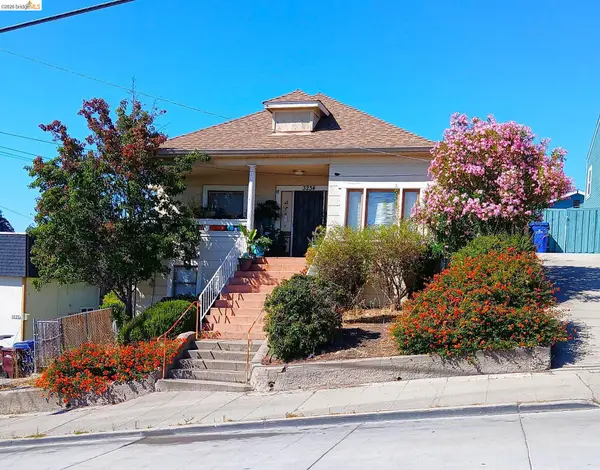 $399,500Coming Soon3 beds 1 baths1,398 sq. ft.
3234 Logan, Oakland, CA 94601
MLS# 41144003Listed by: WINKLER REAL ESTATE GROUP - Coming Soon
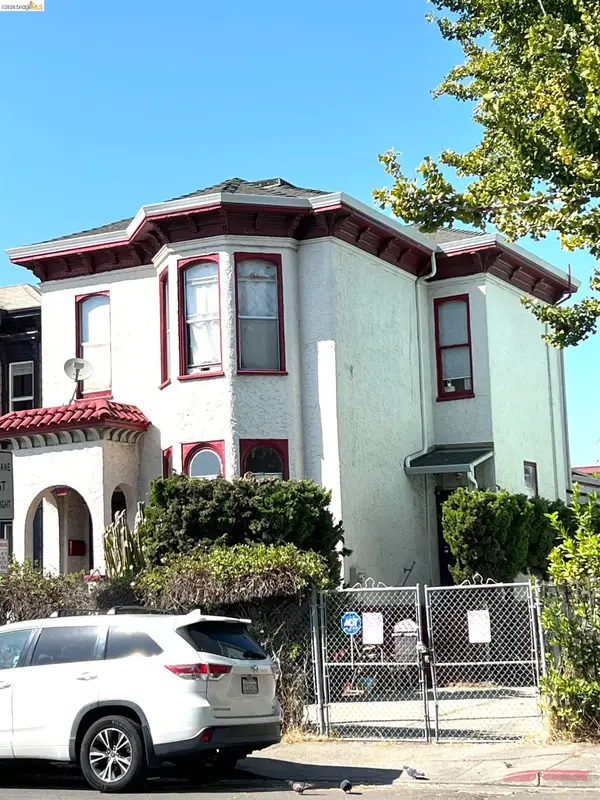 $899,000Coming Soon-- beds 2 baths2,094 sq. ft.
684 18th Street, Oakland, CA 94612
MLS# 41144505Listed by: BHG RE RELIANCE PARTNERS


Protect your home and budget from life's surprises with an Assurant Home Warranty, backed by a partner that supports you through every step of homeownership. Explore Plans.
©2026 Century 21 Real Estate LLC. All rights reserved. CENTURY 21®, the CENTURY 21 Logo and C21® are service marks owned by Century 21 Real Estate LLC. Century 21 Real Estate LLC fully supports the principles of the Fair Housing Act and the Equal Opportunity Act. Each office is independently owned and operated. Listing information is deemed reliable but not guaranteed accurate.