
1217 67th St, Oakland, CA 94608
Local realty services provided by:CENTURY 21 Epic
1217 67th St,Oakland, CA 94608
$795,000
- 2 Beds
- 3 Baths
- 1,367 sq. ft.
- Townhouse
- Active
Listed by: trang dunlap
Office: intero real estate services
MLS#:41135854
Source:Bay East, CCAR, bridgeMLS
Price summary
- Price:$795,000
- Price per sq. ft.:$581.57
- Monthly HOA dues:$530
About this home
Welcome to this fabulous 2+BD/2.5BA townhouse-style loft corner unit in the highly sought-after City Limits community, ideally located at the crossroads of Oakland, Emeryville & South Berkeley in Oakland’s vibrant NOBE neighborhood. This stylish & versatile home offers modern urban living w/flexible spaces throughout. The street-level bonus room is ideal for a home office, gym, media room, creative studio or family room. Beautiful modern iron/wood stairs add a striking architectural design element & elevate the contemporary feel of the home. Upstairs, dramatic floor-to-ceiling windows fill the open-concept living & dining areas w/natural light, creating an airy & inviting atmosphere. The contemporary kitchen features stone countertops, stainless steel appliances, gas stove, abundant cabinetry & seamless flow for entertaining. Step outside to your private balcony to enjoy fresh air & neighborhood views. This level also includes a convenient powder room & laundry closet. The top floor features 2 spacious ensuite bedrooms for ultimate comfort & privacy. The primary suite boasts oversized corner windows that create the perfect reading nook, along w/a large closet. The secondary bedroom features a generous walk-in closet & its own private bath. Additional highlights include laminate bamboo flooring throughout, fresh interior paint, attached 1-car garage w/220V connection for EV charging & high-speed fiber optic internet service by Google Fiber. Perfectly situated in the vibrant NOBE district, this home offers the ultimate East Bay lifestyle w/unbeatable convenience for commuters & city lovers alike. Enjoy easy access to major freeways & a seamless commute to San Francisco via the free Emery Go-Round shuttle to MacArthur BART, AC Transit Transbay service, Amtrak & local bus lines just moments away. With an impressive 90 Walk Score, you’re steps from Berkeley Bowl West, Public Market, Bay Street, Starbucks, cafes, restaurants, shopping & everyday essentials. Outdoor enthusiasts can stroll, bike or jog along the tree-lined Emeryville Greenway, relax at nearby Aquatic Park, or work out at City Sports Club. Trendy, vibrant & exceptionally connected, this fabulous location offers the best of urban East Bay living....
Contact an agent
Home facts
- Year built:2005
- Listing ID #:41135854
- Added:1 day(s) ago
- Updated:May 26, 2026 at 01:15 AM
Rooms and interior
- Bedrooms:2
- Total bathrooms:3
- Full bathrooms:2
- Rooms Total:5
- Flooring:Laminate, Tile
- Bathrooms Description:Master Bath - Stall Shower, Shower Over Tub, Tile
- Kitchen Description:Breakfast Bar, Dishwasher, Free Standing Range/Oven, Free-Standing Range, Gas Range, Gas Range/Cooktop, Microwave, Refrigerator
- Living area:1,367 sq. ft.
Heating and cooling
- Heating:Forced Air
Structure and exterior
- Year built:2005
- Building area:1,367 sq. ft.
- Lot area:0.04 Acres
- Lot Features:Corner Lot, Level
- Architectural Style:Contemporary
- Construction Materials:Stucco
- Foundation Description:Slab
Utilities
- Water:Public
Finances and disclosures
- Price:$795,000
- Price per sq. ft.:$581.57
Features and amenities
- Appliances:Dishwasher, Dryer, Free Standing Range, Gas Range, Microwave, Refrigerator, Washer
- Laundry features:Dryer, Laundry Closet, Washer
Parking
- Parking description:1 Parking Space/Unit, Attached, Garage Door Opener, Interior Access From Garage
- Garage:Yes
- Garage spaces:1
 Bay East 2026. CCAR 2026 bridgeMLS 2026. Information Deemed Reliable But Not Guaranteed. This information is being provided by the Bay East MLS, or CCAR MLS, or bridgeMLS. The listings presented here may or may not be listed by the Broker/Agent operating this website. This information is intended for the personal use of consumers and may not be used for any purpose other than to identify prospective properties consumers may be interested in purchasing. Data last updated at May 26, 2026 CAMAXMLS Member Broker: Mike Southwick
New listings near 1217 67th St
- Open Sat, 12 to 3pmNew
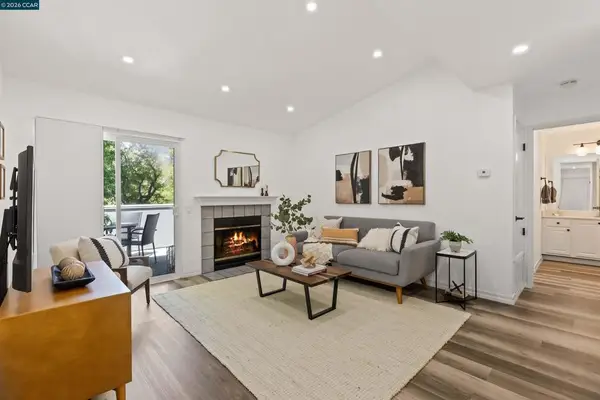 $500,000Active2 beds 2 baths1,123 sq. ft.
760 Canyon Oaks Dr #H, Oakland, CA 94605
MLS# 41135932Listed by: COLDWELL BANKER - New
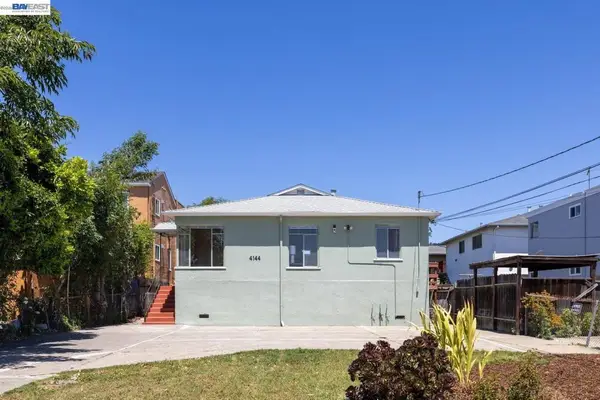 $749,000Active-- beds -- baths
4144 Masterson St, Oakland, CA 94619
MLS# 41135935Listed by: BETTER HOMES REALTY - New
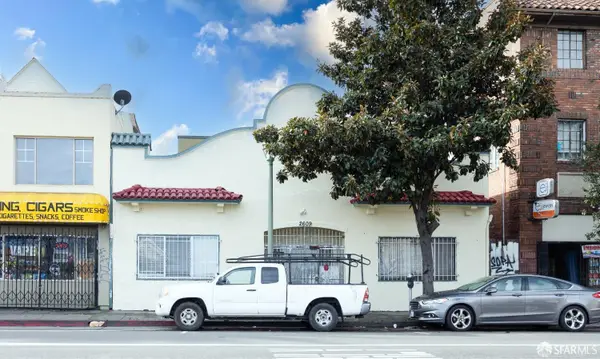 $1,000,000Active4 beds 4 baths3,891 sq. ft.
2609 International Boulevard, Oakland, CA 94601
MLS# 426133792Listed by: KW ADVISORS - New
 $599,500Active3 beds 2 baths1,645 sq. ft.
1473 Tucker St #12, Oakland, CA 94603
MLS# 41135908Listed by: SOLUTION REAL ESTATE - New
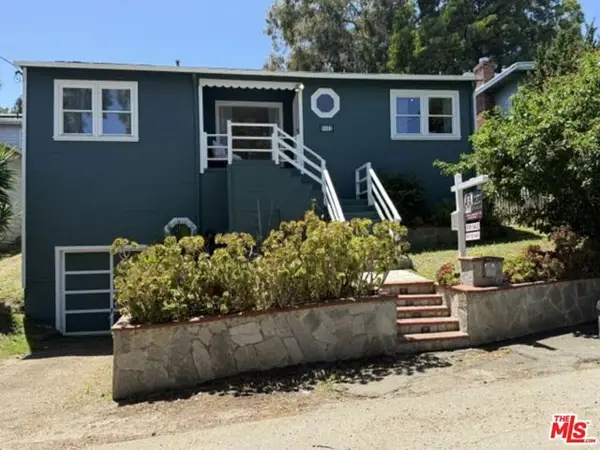 $980,000Active3 beds 1 baths1,128 sq. ft.
8041 Greenly Drive, Oakland, CA 94605
MLS# CL26838065Listed by: ASHBY & GRAFF - New
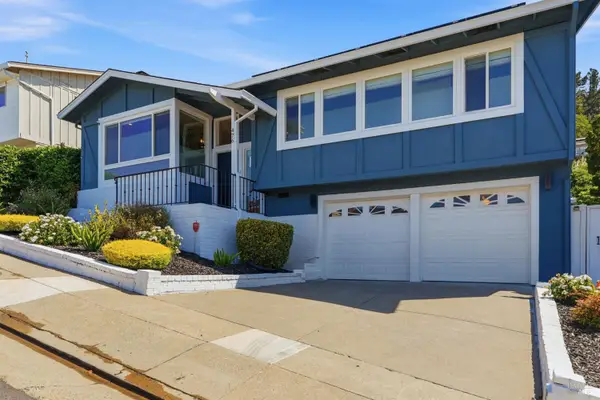 $1,349,000Active3 beds 3 baths1,511 sq. ft.
476 Creighton Way, Oakland, CA 94619
MLS# 326044816Listed by: LUXE PLACES INTERNATIONAL REALTY - New
 $695,000Active3 beds 1 baths1,542 sq. ft.
3231 Wisconsin St, Oakland, CA 94602
MLS# 41135839Listed by: EXP REALTY OF CALIFORNIA, INC - New
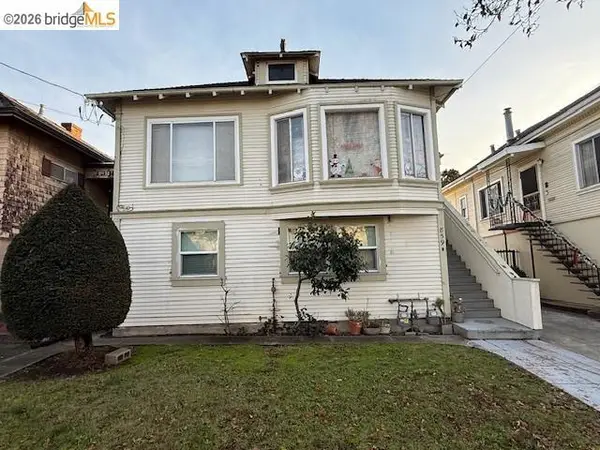 $850,000Active4 beds 3 baths1,904 sq. ft.
859 52nd Street, Oakland, CA 94608
MLS# 41135815Listed by: COMPASS - New
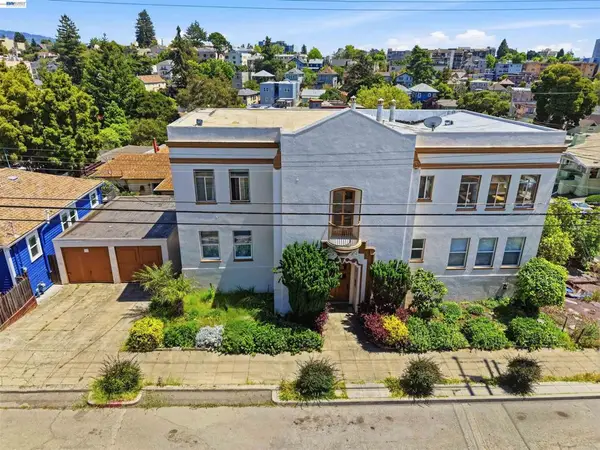 $1,200,000Active-- beds -- baths
304 Fairmount Ave, Oakland, CA 94611
MLS# 41135772Listed by: FIDUCIARY REAL ESTATE SERVICES


Protect your home and budget from life's surprises with an Assurant Home Warranty, backed by a partner that supports you through every step of homeownership. Explore Plans.
©2026 Century 21 Real Estate LLC. All rights reserved. CENTURY 21®, the CENTURY 21 Logo and C21® are service marks owned by Century 21 Real Estate LLC. Century 21 Real Estate LLC fully supports the principles of the Fair Housing Act and the Equal Opportunity Act. Each office is independently owned and operated. Listing information is deemed reliable but not guaranteed accurate.