
1363 61st Ave, Oakland, CA 94621
Local realty services provided by:CENTURY 21 Epic
1363 61st Ave,Oakland, CA 94621
$440,000
- 3 Beds
- 2 Baths
- 1,500 sq. ft.
- Single family
- Pending
Listed by: markus brown
Office: compass510-470-9114
MLS#:41137546
Source:CRMLS
Price summary
- Price:$440,000
- Price per sq. ft.:$293.33
About this home
This split-level 3-bedroom, 2-bath home, located between Eastlawn and Seminary, offers great potential for the right buyer. Featuring original hardwood floors, classic woodwork, and built-in cabinetry, the home retains much of its original charm. The lower level includes bonus space with a separate entrance, providing flexibility for a potential attached ADU, extended family living, a home office, or additional recreation space. While the property could benefit from some TLC, it presents an excellent opportunity to add value and make it your own. Outside, you'll find plenty of off-street parking, a detached one-car garage, and additional storage space for tools, hobbies, or household supplies. With vision and creativity, this bungalow-style home can be transformed into a warm and inviting residence tailored to your needs.
Contact an agent
Home facts
- Year built:1924
- Subdivision & Development:EASTLAWN
- Listing ID #:41137546
- Added:97 day(s) ago
- Updated:September 14, 2026 at 08:15 AM
Rooms and interior
- Bedrooms:3
- Total bathrooms:2
- Full bathrooms:2
- Flooring:Laminate, Wood
- Living area:1,500 sq. ft.
Heating and cooling
- Heating:Forced Air
Structure and exterior
- Roof:Shingle
- Year built:1924
- Building area:1,500 sq. ft.
- Lot area:0.09 Acres
- Lot Features:Back Yard, Front Yard, Street Level, Yard
- Architectural Style:Bungalow
- Construction Materials:Stucco
Finances and disclosures
- Price:$440,000
- Price per sq. ft.:$293.33
Parking
- Total parking spaces:1
- Parking description:Garage, Off Street, One Space
- Garage:Yes
- Garage spaces:1
New listings near 1363 61st Ave
- Coming Soon
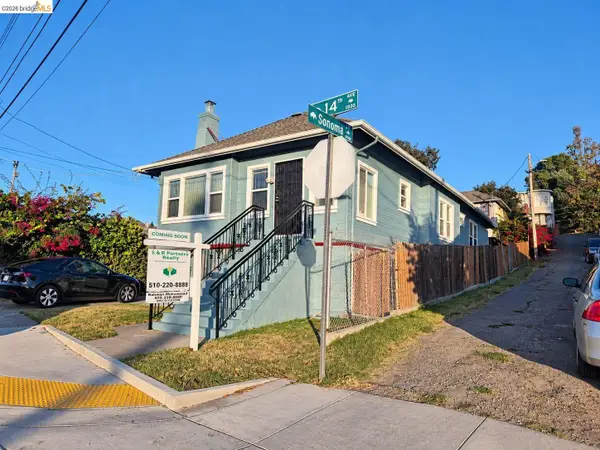 $419,000Coming Soon2 beds 2 baths1,473 sq. ft.
1926 14th Ave, Oakland, CA 94606
MLS# 41148181Listed by: S & R PARTNERS REALTY
- Coming Soon
 $500,000Coming Soon3 beds 1 baths1,363 sq. ft.
1643 68th Ave., Oakland, CA 94621
MLS# 41148153Listed by: BERKSHIRE HATHAWAY HOME SVCS - Coming Soon
 $1,149,000Coming Soon3 beds 3 baths2,346 sq. ft.
1917 Oak Crest Dr, Oakland, CA 94602
MLS# 41148059Listed by: THE GRUBB COMPANY - Coming Soon
 $995,000Coming Soon3 beds 2 baths3,072 sq. ft.
7160 Thorndale Dr, Oakland, CA 94611
MLS# 41148037Listed by: LUXE REALTY GROUP - Coming Soon
 $1,195,000Coming Soon3 beds 3 baths1,833 sq. ft.
4934 Stoneridge Rd, Oakland, CA 94605
MLS# 41147996Listed by: COMPASS - Coming Soon
 $629,000Coming Soon2 beds 1 baths1,040 sq. ft.
2521 24th Ave, Oakland, CA 94601
MLS# 41147797Listed by: COMPASS - Coming Soon
 $1,200,000Coming Soon6 beds -- baths4,266 sq. ft.
5719 Shattuck Ave, Oakland, CA 94609
MLS# 41147825Listed by: CITRINE ADVISORS, INC. - Coming Soon
 $459,000Coming Soon2 beds 1 baths963 sq. ft.
1918 62nd Ave, Oakland, CA 94621
MLS# 41147640Listed by: RE/MAX ACCORD - Coming Soon
 $599,000Coming Soon3 beds 2 baths1,214 sq. ft.
6431 Shattuck Ave., Oakland, CA 94609
MLS# 41147370Listed by: KELLER WILLIAMS REALTY - Coming Soon
 $459,000Coming Soon2 beds 1 baths756 sq. ft.
5817 Seminary Ct., Oakland, CA 94605
MLS# 41147363Listed by: EXP REALTY OF CALIFORNIA, INC


Protect your home and budget from life's surprises with an Assurant Home Warranty, backed by a partner that supports you through every step of homeownership. Explore Plans.
©2026 Century 21 Real Estate LLC. All rights reserved. CENTURY 21®, the CENTURY 21 Logo and C21® are service marks owned by Century 21 Real Estate LLC. Century 21 Real Estate LLC fully supports the principles of the Fair Housing Act and the Equal Opportunity Act. Each office is independently owned and operated. Listing information is deemed reliable but not guaranteed accurate.