
1510 8th Street, Oakland, CA 94607
Local realty services provided by:CENTURY 21 Wildwood Properties, Inc.
1510 8th Street,Oakland, CA 94607
$1,049,500
- 5 Beds
- 4 Baths
- 2,033 sq. ft.
- Condominium
- Active
Listed by: max nelson
Office: streamline real estate inc.
MLS#:ML82064996
Source:Bay East, CCAR, bridgeMLS
Price summary
- Price:$1,049,500
- Price per sq. ft.:$516.23
About this home
Welcome to 1512 8th Street, the heart of The Union! This spacious 2,015 sq ft, 4-bedroom condominium is more than a home. It's the central gathering place of a one-of-a-kind residential community in West Oakland's Prescott neighborhood. Designed for connection, 1512 features an expansive kitchen with two refrigerators, two stoves and ovens, a large dining table perfect for shared meals and celebrations, and a dedicated coworking nook within the residence. An architectural skybridge connects 1512 to both neighboring homes, creating a remarkable opportunity for community living. Built in 2019, The Union offers shared HOA amenities including a rooftop deck with downtown Oakland views, landscaped courtyard, and backyard fire pit. Located just two blocks from West Oakland BART, with convenient access to San Francisco, Prescott Market, and the Oakland Ballers' ballpark. Purchase 1512 as your own independent home with an exceptional entertaining space, or explore the opportunity to coordinate with friends or family purchasing the neighboring residences at 1510 and 1514 8th Street. All three condos are also available together as a complete residential compound. Three homes. One extraordinary community. Welcome to The Union....
Contact an agent
Home facts
- Year built:2019
- Listing ID #:ML82064996
- Added:11 day(s) ago
- Updated:October 29, 2026 at 03:22 PM
Rooms and interior
- Bedrooms:5
- Total bathrooms:4
- Full bathrooms:4
- Flooring:Hardwood
- Kitchen Description:Double Oven, Electric Range, Microwave
- Living area:2,033 sq. ft.
Heating and cooling
- Cooling:Central Air
- Heating:Heat Pump
- Central air:Yes
Structure and exterior
- Year built:2019
- Building area:2,033 sq. ft.
- Architectural Style:Condominium
- Foundation Description:Slab
- Levels:2 Story
Utilities
- Water:Public
- Sewer:Public Sewer
Finances and disclosures
- Price:$1,049,500
- Price per sq. ft.:$516.23
Features and amenities
- Appliances:Double Oven, Electric Range, Microwave
 Bay East 2026. CCAR 2026 bridgeMLS 2026. Information Deemed Reliable But Not Guaranteed. This information is being provided by the Bay East MLS, or CCAR MLS, or bridgeMLS. The listings presented here may or may not be listed by the Broker/Agent operating this website. This information is intended for the personal use of consumers and may not be used for any purpose other than to identify prospective properties consumers may be interested in purchasing. Data last updated at October 29, 2026 CA_BRIDGEMLS Member Broker: Alison Daniels
New listings near 1510 8th Street
- Coming Soon
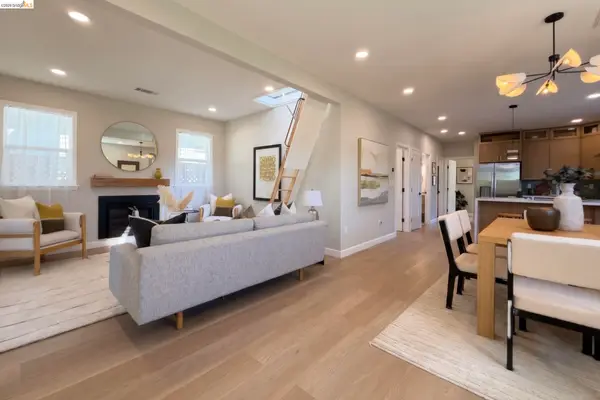 $988,000Coming Soon3 beds 2 baths1,148 sq. ft.
4956 Manila Ave, Oakland, CA 94609
MLS# 41152475Listed by: COMPASS - Coming Soon
 $599,000Coming Soon3 beds 2 baths1,620 sq. ft.
1606 82nd Ave, Oakland, CA 94621
MLS# 41152415Listed by: KELLER WILLIAMS TRI-VALLEY - Coming Soon
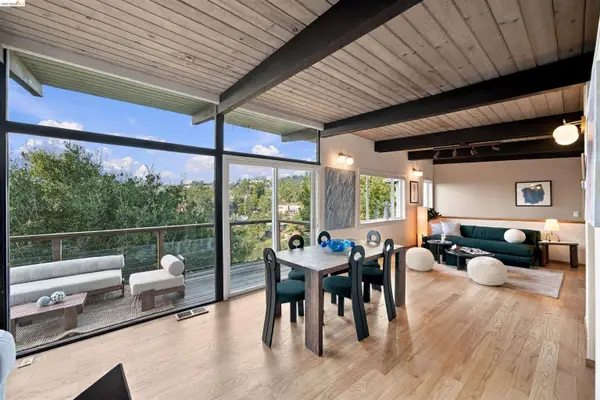 $849,000Coming Soon4 beds 2 baths1,512 sq. ft.
6625 Snake Rd, Oakland, CA 94611
MLS# 41152388Listed by: COMPASS - Coming Soon
 $795,000Coming Soon3 beds 2 baths1,725 sq. ft.
874 Arlington Ave, Oakland, CA 94608
MLS# 41152376Listed by: COMPASS - Coming Soon
 $489,000Coming Soon2 beds 1 baths1,029 sq. ft.
1905 69th Ave, Oakland, CA 94621
MLS# 41152240Listed by: TRUNG BUI, BROKER - Coming Soon
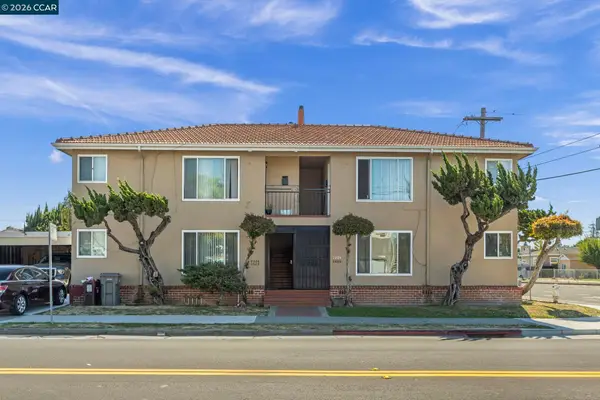 $995,000Coming Soon-- beds -- baths3,222 sq. ft.
2206 106th Ave, Oakland, CA 94603
MLS# 41151903Listed by: LEE & ASSOCIATES - Coming Soon
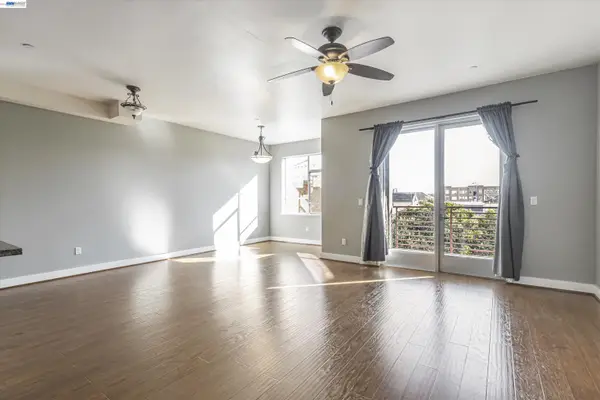 $399,000Coming Soon1 beds 1 baths845 sq. ft.
1020 Jackson St #402, Oakland, CA 94607
MLS# 41151852Listed by: EXP REALTY OF CALIFORNIA, INC - Coming Soon
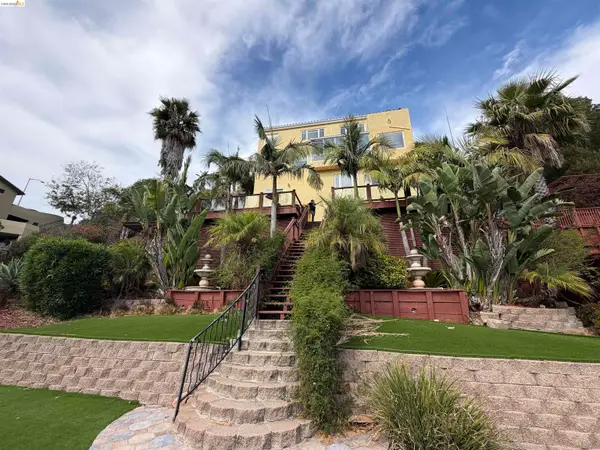 $2,100,000Coming Soon4 beds 4 baths4,600 sq. ft.
1160 Drury Rd, Berkeley, CA 94705
MLS# 41151804Listed by: COMPASS - Coming Soon
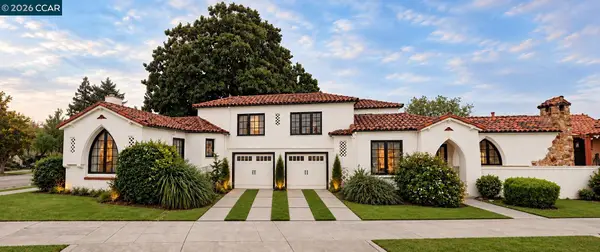 $2,399,000Coming Soon5 beds 4 baths2,832 sq. ft.
5685 Carberry Ave., Oakland, CA 94609
MLS# 41151759Listed by: EXP REALTY OF CALIFORNIA, INC. - Coming Soon
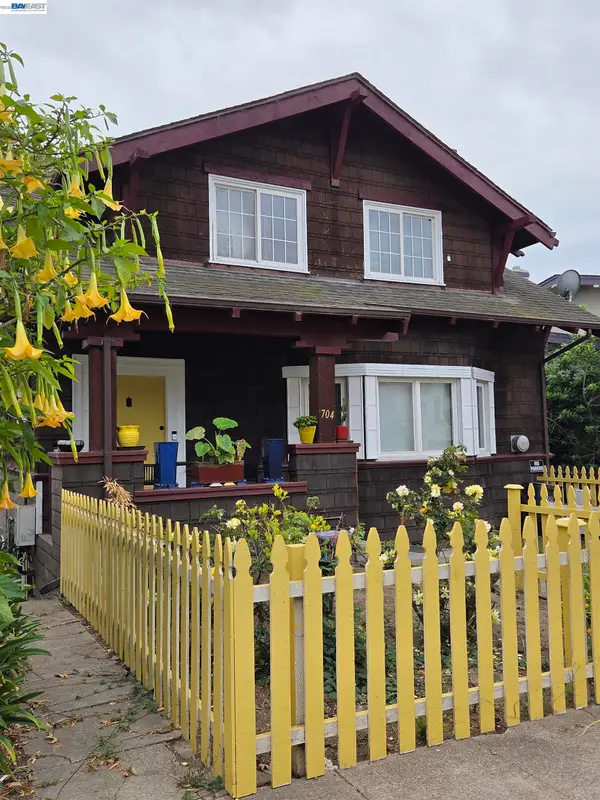 $888,999Coming Soon-- beds -- baths2,584 sq. ft.
704 Rand Ave, Oakland, CA 94610
MLS# 41150156Listed by: HOMESMART BAY AREA


Protect your home and budget from life's surprises with an Assurant Home Warranty, backed by a partner that supports you through every step of homeownership. Explore Plans.
©2026 Century 21 Real Estate LLC. All rights reserved. CENTURY 21®, the CENTURY 21 Logo and C21® are service marks owned by Century 21 Real Estate LLC. Century 21 Real Estate LLC fully supports the principles of the Fair Housing Act and the Equal Opportunity Act. Each office is independently owned and operated. Listing information is deemed reliable but not guaranteed accurate.