
1511 Jefferson St #PH 12, Oakland, CA 94612
Local realty services provided by:CENTURY 21 Wildwood Properties, Inc.
1511 Jefferson St #PH 12,Oakland, CA 94612
$399,000
- 1 Beds
- 1 Baths
- 916 sq. ft.
- Condominium
- Active
Listed by: andrew preston
Office: compass510-339-6460
MLS#:41135194
Source:Bay East, CCAR, bridgeMLS
Price summary
- Price:$399,000
- Price per sq. ft.:$435.59
- Monthly HOA dues:$480
About this home
Welcome to urban luxury in Uptown Oakland. This bright 1BR condo offers a refreshed, open layout designed for modern living. The heart of the home is a great room where the kitchen, dining, and living areas flow seamlessly together. The generous bedroom (with two closets) serves as a peaceful retreat. Updates include laminate flooring, newer stainless steel appliances, new paint throughout, and new carpet in the bedroom. In-unit laundry and dedicated garage parking ensures an effortless lifestyle. This building offers an array of desirable amenities, including a courtyard and a stunning rooftop deck, featuring a BBQ area and City views. This prime location is close to BART, public transit, and major freeways. You'll be in the center of the diverse dining, shopping, and entertaining scenes of Uptown, Jack London Sq, and Lake Merritt. Offering the perfect blend of comfort, style, and city energy, this well-appointed home is an exceptional value that you won't want to miss!
Contact an agent
Home facts
- Year built:2007
- Subdivision & Development:Uptown
- Listing ID #:41135194
- Added:110 day(s) ago
- Updated:September 14, 2026 at 02:39 PM
Rooms and interior
- Bedrooms:1
- Total bathrooms:1
- Full bathrooms:1
- Rooms Total:4
- Flooring:Carpet, Laminate
- Kitchen Description:Dishwasher, Gas Range, Microwave, Refrigerator
- Living area:916 sq. ft.
Heating and cooling
- Heating:Baseboard
Structure and exterior
- Year built:2007
- Building area:916 sq. ft.
- Lot area:0.56 Acres
- Architectural Style:Condominium
- Levels:3 Story Or More
Utilities
- Water:Public
- Sewer:Public Sewer
Finances and disclosures
- Price:$399,000
- Price per sq. ft.:$435.59
Features and amenities
- Appliances:Dishwasher, Gas Range, Microwave, Refrigerator
- Laundry features:In Unit, Washer/Dryer Stacked Incl
Parking
- Parking description:Mechanical Lift
- Garage spaces:1
 Bay East 2026. CCAR 2026 bridgeMLS 2026. Information Deemed Reliable But Not Guaranteed. This information is being provided by the Bay East MLS, or CCAR MLS, or bridgeMLS. The listings presented here may or may not be listed by the Broker/Agent operating this website. This information is intended for the personal use of consumers and may not be used for any purpose other than to identify prospective properties consumers may be interested in purchasing. Data last updated at September 14, 2026 CA_BRIDGEMLS Member Broker: Alison Daniels
New listings near 1511 Jefferson St #PH 12
- Coming Soon
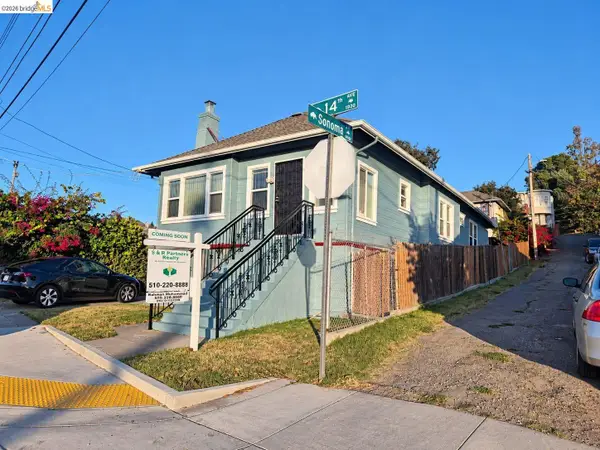 $419,000Coming Soon2 beds 2 baths1,473 sq. ft.
1926 14th Ave, Oakland, CA 94606
MLS# 41148181Listed by: S & R PARTNERS REALTY - Coming Soon
 $500,000Coming Soon3 beds 1 baths1,363 sq. ft.
1643 68th Ave., Oakland, CA 94621
MLS# 41148153Listed by: BERKSHIRE HATHAWAY HOME SVCS - Coming Soon
 $1,149,000Coming Soon3 beds 3 baths2,346 sq. ft.
1917 Oak Crest Dr, Oakland, CA 94602
MLS# 41148059Listed by: THE GRUBB COMPANY - Coming Soon
 $995,000Coming Soon3 beds 2 baths3,072 sq. ft.
7160 Thorndale Dr, Oakland, CA 94611
MLS# 41148037Listed by: LUXE REALTY GROUP - Coming Soon
 $629,000Coming Soon2 beds 1 baths1,040 sq. ft.
2521 24th Ave, Oakland, CA 94601
MLS# 41147797Listed by: COMPASS - Coming Soon
 $1,200,000Coming Soon6 beds -- baths4,266 sq. ft.
5719 Shattuck Ave, Oakland, CA 94609
MLS# 41147825Listed by: CITRINE ADVISORS, INC. - Coming Soon
 $459,000Coming Soon2 beds 1 baths963 sq. ft.
1918 62nd Ave, Oakland, CA 94621
MLS# 41147640Listed by: RE/MAX ACCORD - Coming Soon
 $599,000Coming Soon3 beds 2 baths1,214 sq. ft.
6431 Shattuck Ave., Oakland, CA 94609
MLS# 41147370Listed by: KELLER WILLIAMS REALTY - Coming Soon
 $459,000Coming Soon2 beds 1 baths756 sq. ft.
5817 Seminary Ct., Oakland, CA 94605
MLS# 41147363Listed by: EXP REALTY OF CALIFORNIA, INC - Coming Soon
 $730,000Coming Soon3 beds 2 baths1,257 sq. ft.
6433 Shattuck Ave., Oakland, CA 94609
MLS# 41147345Listed by: KELLER WILLIAMS REALTY


Protect your home and budget from life's surprises with an Assurant Home Warranty, backed by a partner that supports you through every step of homeownership. Explore Plans.
©2026 Century 21 Real Estate LLC. All rights reserved. CENTURY 21®, the CENTURY 21 Logo and C21® are service marks owned by Century 21 Real Estate LLC. Century 21 Real Estate LLC fully supports the principles of the Fair Housing Act and the Equal Opportunity Act. Each office is independently owned and operated. Listing information is deemed reliable but not guaranteed accurate.