
1594 Tucker St #56, Oakland, CA 94603
Local realty services provided by:CENTURY 21 Wildwood Properties, Inc.
Listed by: olutola afolayan510-393-3075
Office: realty one group today925-701-8900
MLS#:41140422
Source:Bay East, CCAR, bridgeMLS
Price summary
- Price:$409,000
- Price per sq. ft.:$438.84
- Monthly HOA dues:$432
About this home
Freshly Reintroduced! Modern Comfort in Durant Square – Updated 2BR Condo with Private Garage. Welcome to 1594 Tucker St, a move-in-ready condo featuring a renovated kitchen with sleek cabinetry and upgraded appliances, along with two refreshed bathrooms with modern finishes. Enjoy hardwood-style flooring, an open living and dining area filled with natural light, in-unit laundry, and a private one-car garage. Located in Oakland’s gated Durant Square community with convenient access to freeways, BART, local parks, and nearby shopping, dining, and everyday conveniences. Ready for its next owner. A wonderful opportunity to own in Oakland's well-maintained community.
Contact an agent
Home facts
- Year built:2002
- Listing ID #:41140422
- Added:10 day(s) ago
- Updated:July 13, 2026 at 03:57 PM
Rooms and interior
- Bedrooms:2
- Total bathrooms:2
- Full bathrooms:2
- Rooms Total:5
- Flooring:Engineered Wood
- Kitchen Description:Gas Range, Microwave, Updated Kitchen
- Living area:932 sq. ft.
Heating and cooling
- Heating:Central
Structure and exterior
- Roof:Shingle
- Year built:2002
- Building area:932 sq. ft.
- Lot area:0.34 Acres
- Architectural Style:Condominium
- Construction Materials:Stucco
- Levels:2 Story
Utilities
- Sewer:Public Sewer
Finances and disclosures
- Price:$409,000
- Price per sq. ft.:$438.84
Features and amenities
- Appliances:Gas Range, Microwave
- Laundry features:In Unit
Parking
- Parking description:Garage Door Opener, Space Per Unit - 1
- Garage spaces:1
 Bay East 2026. CCAR 2026 bridgeMLS 2026. Information Deemed Reliable But Not Guaranteed. This information is being provided by the Bay East MLS, or CCAR MLS, or bridgeMLS. The listings presented here may or may not be listed by the Broker/Agent operating this website. This information is intended for the personal use of consumers and may not be used for any purpose other than to identify prospective properties consumers may be interested in purchasing. Data last updated at July 13, 2026 CA_BRIDGEMLS Member Broker: Alison Daniels
New listings near 1594 Tucker St #56
- Open Sat, 1 to 4pmNew
 $775,000Active2 beds 2 baths1,342 sq. ft.
3277 School St, Oakland, CA 94602
MLS# 41141511Listed by: DUDUM REAL ESTATE GROUP - New
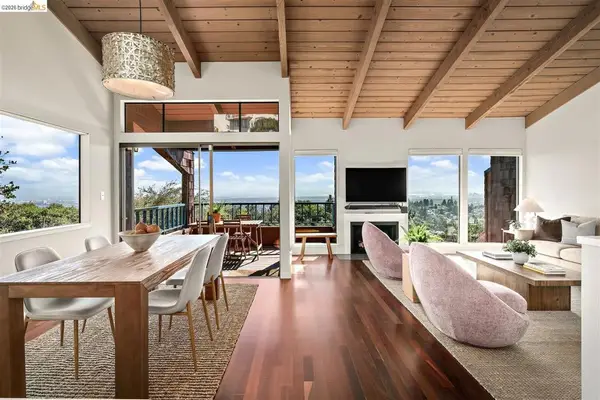 $995,000Active3 beds 3 baths1,735 sq. ft.
32 Sereno Circle, Oakland, CA 94619
MLS# 41141441Listed by: VANGUARD PROPERTIES - New
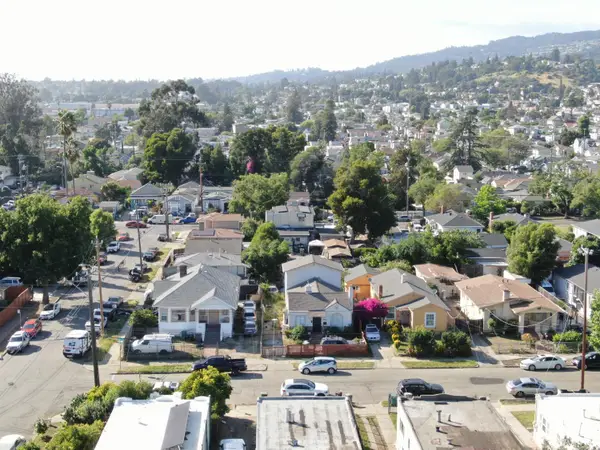 $340,000Active3 beds 1 baths1,812 sq. ft.
2309 83rd Avenue, Oakland, CA 94605
MLS# 426146402Listed by: EXP REALTY OF CALIFORNIA, INC - New
 $599,000Active3 beds 2 baths926 sq. ft.
1514 88th Ave, Oakland, CA 94621
MLS# 41138228Listed by: BHHS DRYSDALE PROPERTIES - Open Sat, 1 to 3pmNew
 $1,099,000Active3 beds 2 baths1,884 sq. ft.
3247 Revere Ave, Oakland, CA 94605
MLS# 41141437Listed by: RE/MAX SYNERGY GROUP - Open Sat, 2 to 4:30pmNew
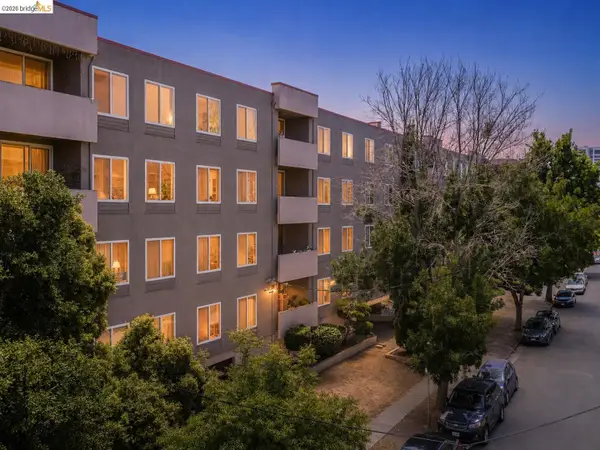 $410,000Active2 beds 1 baths970 sq. ft.
330 Vernon St #108, OAKLAND, CA 94610
MLS# 41141426Listed by: COMPASS - New
 $1,699,000Active3 beds 6 baths3,956 sq. ft.
11133 Golf Links Rd, Oakland, CA 94605
MLS# 41140642Listed by: FIRST CLASS REALTY - New
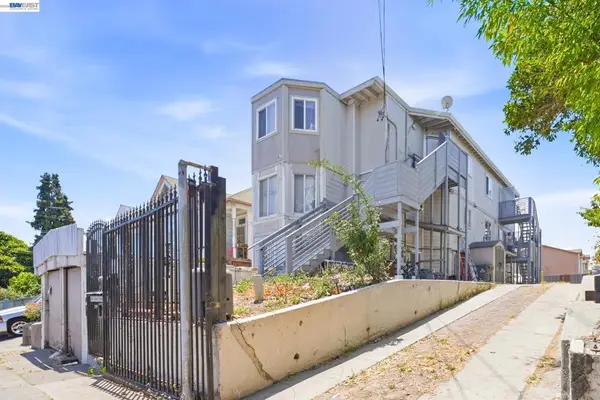 $938,000Active-- beds -- baths
2223 E 23rd St, Oakland, CA 94606
MLS# 41141385Listed by: RE/MAX ACCORD - New
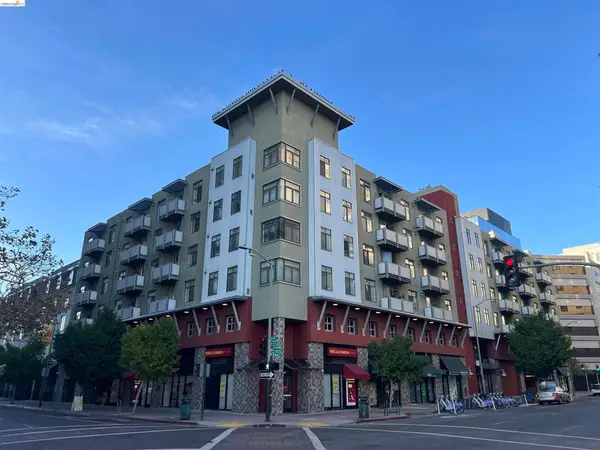 $288,000Active1 beds 1 baths533 sq. ft.
989 Franklin Street #307, Oakland, CA 94607
MLS# 41141365Listed by: JOIN RE GROUP INC. - New
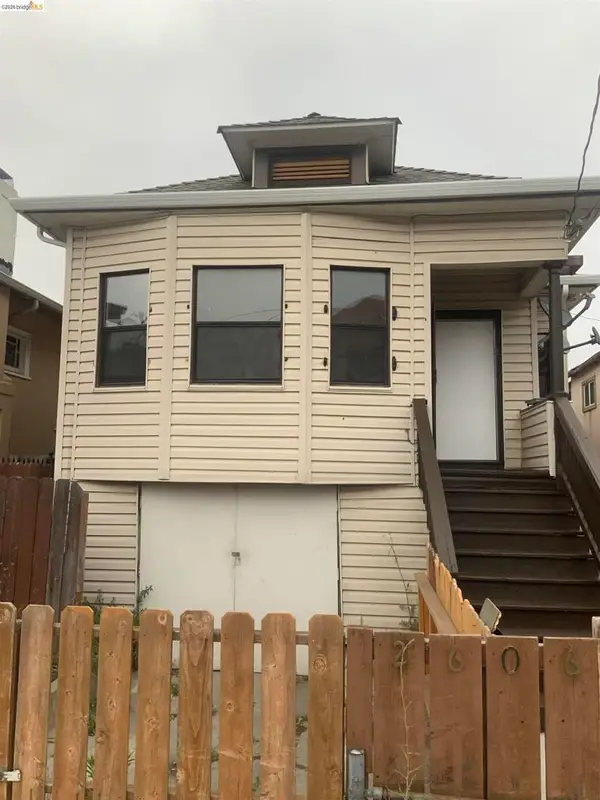 $470,000Active2 beds 2 baths785 sq. ft.
2606 E 20th St, Oakland, CA 94601
MLS# 41141343Listed by: CROWN REALTY


Protect your home and budget from life's surprises with an Assurant Home Warranty, backed by a partner that supports you through every step of homeownership. Explore Plans.
©2026 Century 21 Real Estate LLC. All rights reserved. CENTURY 21®, the CENTURY 21 Logo and C21® are service marks owned by Century 21 Real Estate LLC. Century 21 Real Estate LLC fully supports the principles of the Fair Housing Act and the Equal Opportunity Act. Each office is independently owned and operated. Listing information is deemed reliable but not guaranteed accurate.