222 Broadway #605, Oakland, CA 94607
Local realty services provided by:CENTURY 21 Wildwood Properties, Inc.
222 Broadway #605,Oakland, CA 94607
$599,000
- 1 Beds
- 2 Baths
- 945 sq. ft.
- Condominium
- Coming Soon
Listed by: nicole tamayo
Office: vanguard properties415-321-7000
MLS#:41153237
Source:Bay East, CCAR, bridgeMLS
Price summary
- Price:$599,000
- Price per sq. ft.:$633.86
- Monthly HOA dues:$1,168
About this home
Coming soon at The Ellington, a sophisticated one-bedroom, one-bath corner-unit condominium that boasts Bay, Estuary and Mt. Tam views with all of the convenience of Jack London Square living. This warm home features floor-to-ceiling windows and hardwood floors that create a bright, modern interior with sparkling water views as your backdrop. The open kitchen features granite countertops, stainless-steel appliances, and a breakfast bar that blends seamlessly with the living and dining area. The spacious bedroom includes a large walk-in closet and more impressive outlooks. This home comes with central heating and air conditioning, a secure, deeded garage parking spot, and a separate storage room. The Ellington is a full-service, high-rise with a 24-hour lobby, concierge services, controlled elevator access, a 50-foot heated pool and spa, fitness center, and designer clubroom with a catering kitchen. The Jack London Square and Waterfront neighborhood offer waterfront paths, vibrant restaurants, cafés and entertainment venues (and a Walk Score of 98!). This location is a commuters dream with BART, the San Francisco Ferry, Amtrak and nearby highways just outside your door. Come experience the best of Jack London Square at The Ellington!...
Contact an agent
Home facts
- Year built:2009
- Subdivision & Development:JACK LONDON
- Listing ID #:41153237
- Updated:November 08, 2026 at 03:46 PM
Rooms and interior
- Bedrooms:1
- Total bathrooms:2
- Full bathrooms:1
- Rooms Total:3
- Flooring:Carpet, Hardwood, Tile
- Kitchen Description:Free-Standing Range, Microwave, Refrigerator
- Living area:945 sq. ft.
Heating and cooling
- Cooling:Central Air
- Heating:Gravity
- Central air:Yes
Structure and exterior
- Year built:2009
- Building area:945 sq. ft.
- Lot area:0.8 Acres
- Lot Features:Corner Lot
- Architectural Style:Condominium
- Construction Materials:Siding - Stucco
- Exterior Features:Corner Lot, Unit Faces Street
- Levels:1 Story, 1 Story
Utilities
- Water:Public
- Sewer:Public Sewer
Finances and disclosures
- Price:$599,000
- Price per sq. ft.:$633.86
Features and amenities
- Appliances:Dryer, Free-Standing Range, Microwave, Refrigerator, Washer
- Laundry features:Dryer, In Unit, Washer
- Amenities:Elevator
- Pool features:Above Ground, Community
Parking
- Parking description:Secured, See Remarks
- Garage spaces:1
 Bay East 2026. CCAR 2026 bridgeMLS 2026. Information Deemed Reliable But Not Guaranteed. This information is being provided by the Bay East MLS, or CCAR MLS, or bridgeMLS. The listings presented here may or may not be listed by the Broker/Agent operating this website. This information is intended for the personal use of consumers and may not be used for any purpose other than to identify prospective properties consumers may be interested in purchasing. Data last updated at November 8, 2026 CA_BRIDGEMLS Member Broker: Alison Daniels
New listings near 222 Broadway #605
- Coming Soon
 $4,195,000Coming Soon6 beds 6 baths6,465 sq. ft.
5606 La Salle Ave, Oakland, CA 94611
MLS# 41153201Listed by: GOLDEN GATE SOTHEBY'S INT'L RE - Coming Soon
 $1,398,750Coming Soon7 beds 5 baths4,500 sq. ft.
1505 Myrtle St, Oakland, CA 94607
MLS# 41153165Listed by: COMPASS - Coming Soon
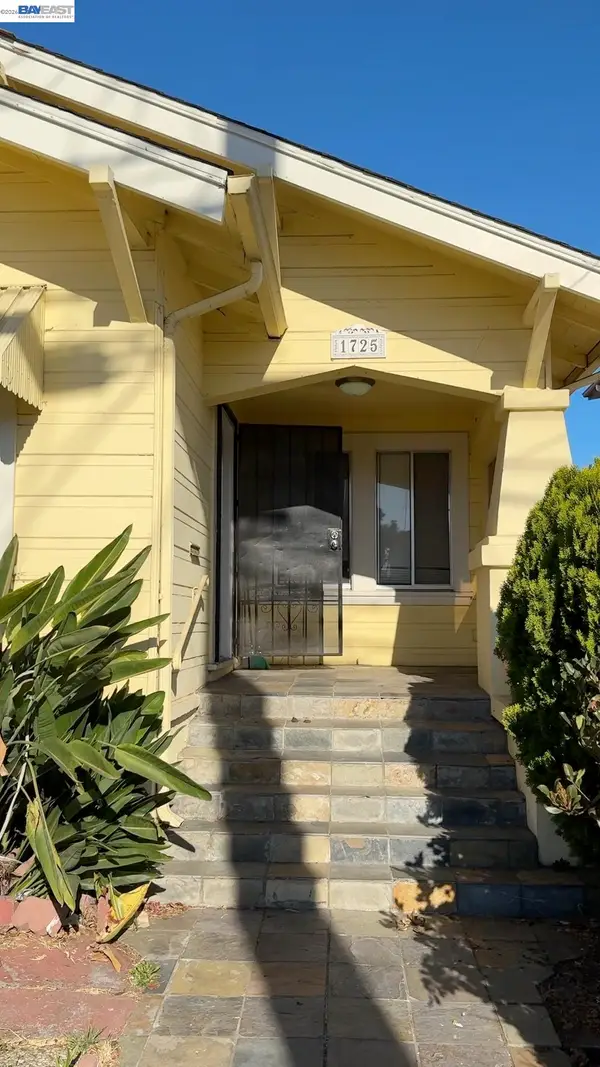 $415,000Coming Soon3 beds 1 baths1,235 sq. ft.
1725 64th Ave, Oakland, CA 94621
MLS# 41152926Listed by: STATEMENT PROPERTIES, LLC - Coming Soon
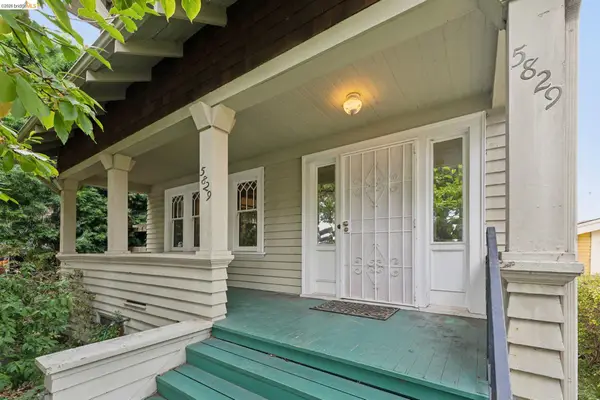 $995,000Coming Soon4 beds 2 baths1,917 sq. ft.
5829 Racine St, Oakland, CA 94609
MLS# 41152927Listed by: COMPASS - Coming Soon

 $1,300,000Coming Soon3 beds 3 baths2,695 sq. ft.
6001 Bruns Court, Oakland, CA 94611
MLS# 41152559Listed by: CENTURY 21 MASTERS - Coming Soon
 $998,000Coming Soon3 beds 2 baths1,787 sq. ft.
6869 Simson St, Oakland, CA 94605
MLS# 41152537Listed by: EXP REALTY OF CALIFORNIA, INC - Coming Soon
 $489,000Coming Soon2 beds 1 baths1,029 sq. ft.
1905 69th Ave, Oakland, CA 94621
MLS# 41152240Listed by: TRUNG BUI, BROKER - Coming Soon
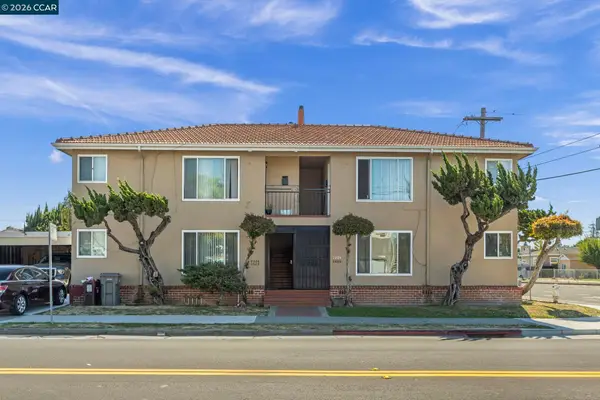 $995,000Coming Soon-- beds -- baths3,222 sq. ft.
2206 106th Ave, Oakland, CA 94603
MLS# 41151903Listed by: LEE & ASSOCIATES - Coming Soon
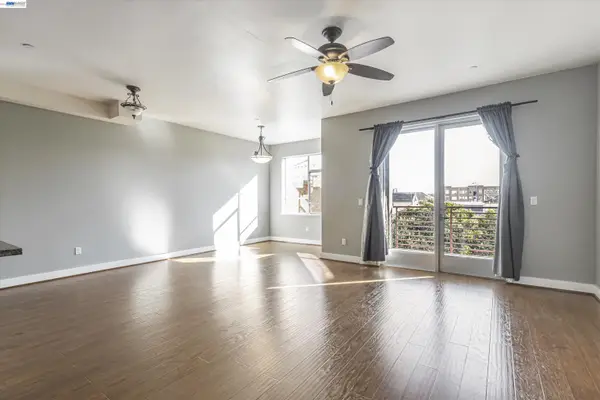 $399,000Coming Soon1 beds 1 baths845 sq. ft.
1020 Jackson St #402, Oakland, CA 94607
MLS# 41151852Listed by: EXP REALTY OF CALIFORNIA, INC


Protect your home and budget from life's surprises with an Assurant Home Warranty, backed by a partner that supports you through every step of homeownership. Explore Plans.
©2026 Century 21 Real Estate LLC. All rights reserved. CENTURY 21®, the CENTURY 21 Logo and C21® are service marks owned by Century 21 Real Estate LLC. Century 21 Real Estate LLC fully supports the principles of the Fair Housing Act and the Equal Opportunity Act. Each office is independently owned and operated. Listing information is deemed reliable but not guaranteed accurate.