5829 Racine St, Oakland, CA 94609
Local realty services provided by:CENTURY 21 Masters
5829 Racine St,Oakland, CA 94609
$995,000
- 4 Beds
- 2 Baths
- 1,917 sq. ft.
- Single family
- Coming Soon
Listed by: david holmes
Office: compass
MLS#:41152927
Source:Bay East, CCAR, bridgeMLS
Price summary
- Price:$995,000
- Price per sq. ft.:$519.04
About this home
Looking to tastefully restore a beautiful Craftsman in the vibrant and dynamic neighborhood of Bushrod? Look no further - a terrific opportunity awaits. Period details abound from the moment you walk up to an inviting and spacious front porch. Upon entering you will be enveloped by hardwood floors, box beams and coffered ceilings, stained glass accents, and two restored fireplaces: one in the living room and the other in the adjacent dining room with built in shelving - an ideal layout and floor plan for entertaining family and guests. Additionally, there's a bedroom on the first level that could easily double as a guest room or home office or both and a half bathroom. On the second level are three well apportioned bedrooms including a light filled primary with a high vaulted ceiling, exposed wood beams, and dramatic windows, the main bathroom, and a laundry closet. Down below the house is a large basement for a workshop or hobby space. The backyard is spacious and offers a myriad of possibilities depending on ones lifestyle and needs. Location location location. Bushrod is close to everything: nearby Bushrod park is just a short walk and so are a wide variety of restaurants and cafes, a farmer's market in nearby Temescal, bicycle boulevards and easy access to two BART stations (Ashby and Rockridge), adjacent bus lines, and the freeway for an easy commute. Delightfully livable now with an infinite amount of possibilities in the future. This one is truly special and is not to be missed!...
Contact an agent
Home facts
- Year built:1912
- Subdivision & Development:Bushrod
- Listing ID #:41152927
- Updated:November 04, 2026 at 07:07 AM
Rooms and interior
- Bedrooms:4
- Total bathrooms:2
- Full bathrooms:1
- Rooms Total:8
- Flooring:Carpet, Hardwood, Linoleum
- Living area:1,917 sq. ft.
Heating and cooling
- Cooling:Ceiling Fan(s)
- Heating:Forced Air
Structure and exterior
- Year built:1912
- Building area:1,917 sq. ft.
- Lot area:0.09 Acres
- Lot Features:Level
- Architectural Style:Craftsman
- Exterior Features:Back Yard
Utilities
- Water:Public
Finances and disclosures
- Price:$995,000
- Price per sq. ft.:$519.04
Features and amenities
- Appliances:Tankless Water Heater
- Laundry features:Laundry Closet
- Amenities:Tankless Water Heater
Parking
- Parking description:Detached
- Garage:Yes
- Garage spaces:1
 Bay East 2026. CCAR 2026 bridgeMLS 2026. Information Deemed Reliable But Not Guaranteed. This information is being provided by the Bay East MLS, or CCAR MLS, or bridgeMLS. The listings presented here may or may not be listed by the Broker/Agent operating this website. This information is intended for the personal use of consumers and may not be used for any purpose other than to identify prospective properties consumers may be interested in purchasing. Data last updated at November 4, 2026 CAMAXMLS Member Broker: Romeo Aurelio
New listings near 5829 Racine St
- Coming Soon
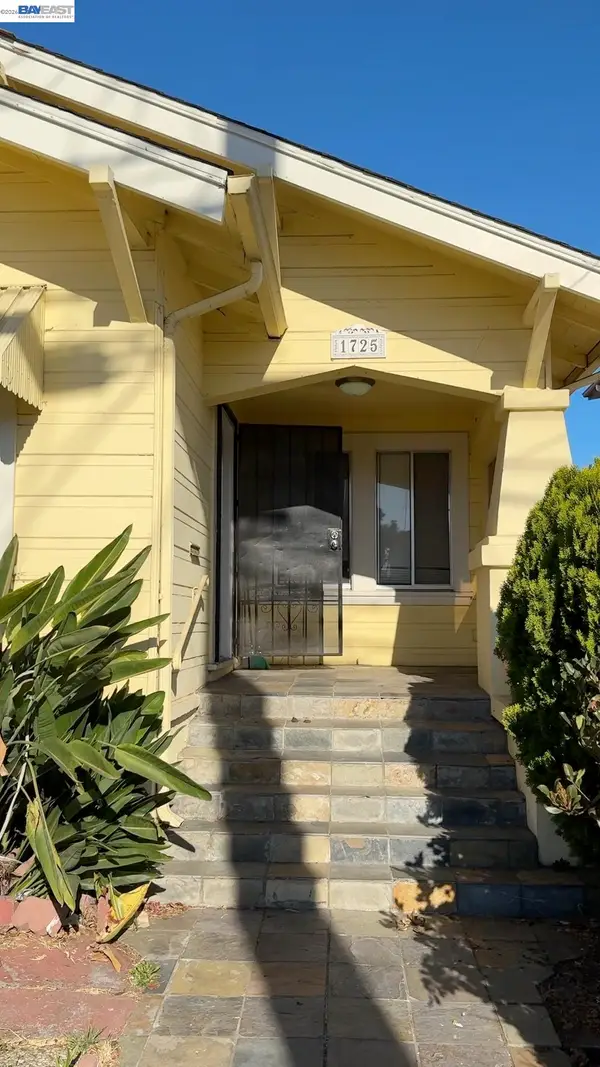 $415,000Coming Soon3 beds 1 baths1,235 sq. ft.
1725 64th Ave, Oakland, CA 94621
MLS# 41152926Listed by: STATEMENT PROPERTIES, LLC - Coming Soon
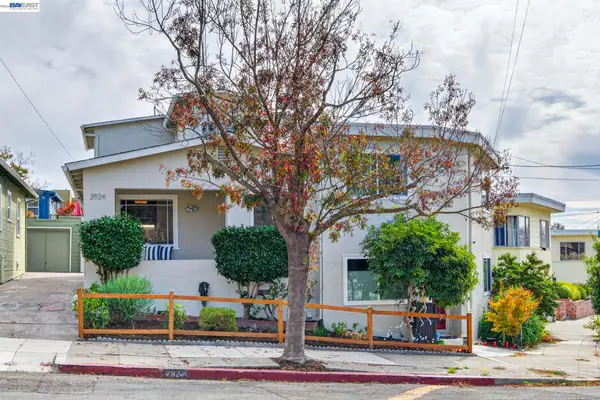 $879,999Coming Soon5 beds -- baths2,293 sq. ft.
2924 Morcom Avenue, Oakland, CA 94619
MLS# 41152848Listed by: COMPASS - Coming Soon
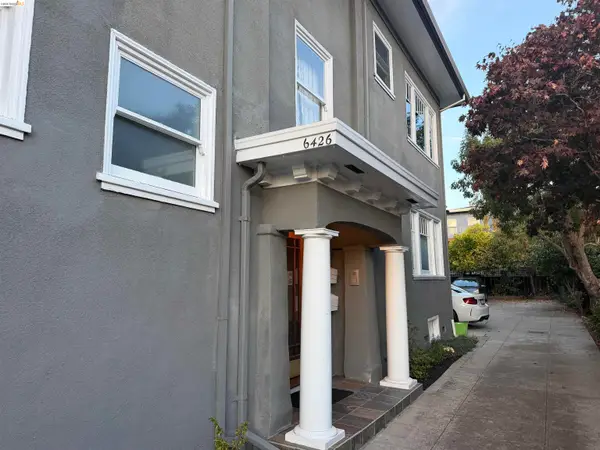 $1,398,000Coming Soon3 beds 3 baths1,924 sq. ft.
6426 Benvenue #4, Oakland, CA 94618
MLS# 41152586Listed by: COMPASS - Coming Soon

 $1,300,000Coming Soon3 beds 3 baths2,695 sq. ft.
6001 Bruns Court, Oakland, CA 94611
MLS# 41152559Listed by: CENTURY 21 MASTERS - Coming Soon
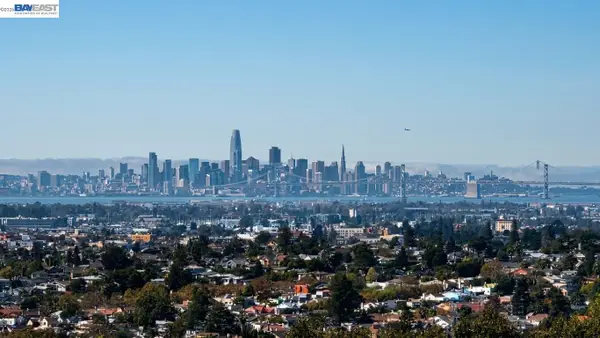 $998,000Coming Soon3 beds 2 baths1,787 sq. ft.
6869 Simson St, Oakland, CA 94605
MLS# 41152537Listed by: EXP REALTY OF CALIFORNIA, INC - Coming Soon
 $489,000Coming Soon2 beds 1 baths1,029 sq. ft.
1905 69th Ave, Oakland, CA 94621
MLS# 41152240Listed by: TRUNG BUI, BROKER - Coming Soon
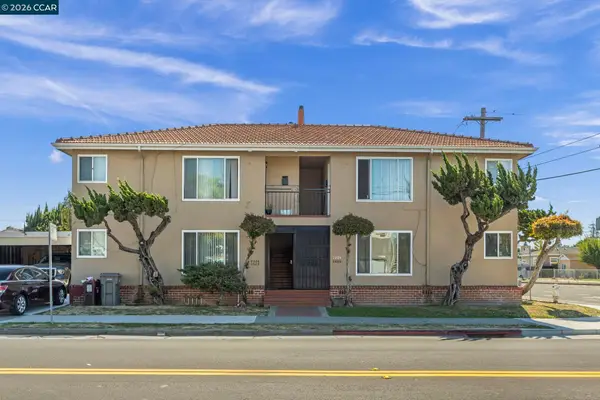 $995,000Coming Soon-- beds -- baths3,222 sq. ft.
2206 106th Ave, Oakland, CA 94603
MLS# 41151903Listed by: LEE & ASSOCIATES - Coming Soon
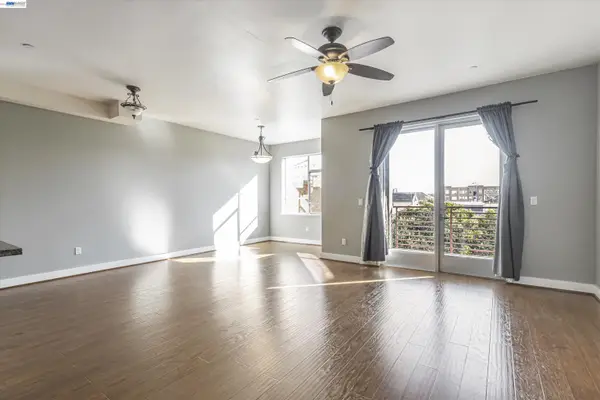 $399,000Coming Soon1 beds 1 baths845 sq. ft.
1020 Jackson St #402, Oakland, CA 94607
MLS# 41151852Listed by: EXP REALTY OF CALIFORNIA, INC - Coming Soon
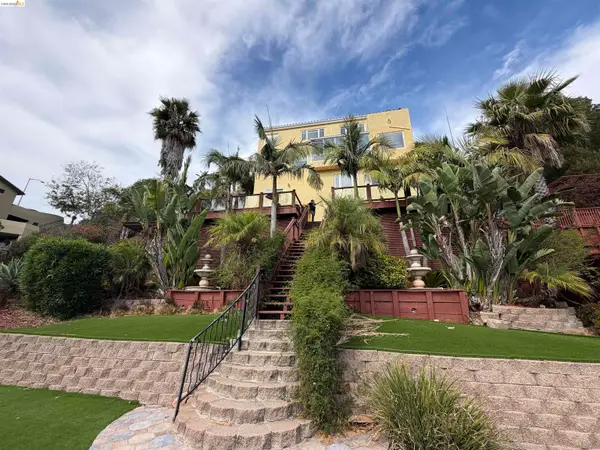 $2,100,000Coming Soon4 beds 4 baths4,600 sq. ft.
1160 Drury Rd, Berkeley, CA 94705
MLS# 41151804Listed by: COMPASS


Protect your home and budget from life's surprises with an Assurant Home Warranty, backed by a partner that supports you through every step of homeownership. Explore Plans.
©2026 Century 21 Real Estate LLC. All rights reserved. CENTURY 21®, the CENTURY 21 Logo and C21® are service marks owned by Century 21 Real Estate LLC. Century 21 Real Estate LLC fully supports the principles of the Fair Housing Act and the Equal Opportunity Act. Each office is independently owned and operated. Listing information is deemed reliable but not guaranteed accurate.