
311 Oak St #507, Oakland, CA 94607
Local realty services provided by:CENTURY 21 Epic
311 Oak St #507,Oakland, CA 94607
$624,999
- 2 Beds
- 2 Baths
- 1,404 sq. ft.
- Condominium
- Active
Listed by: rohit sikka
Office: real estate center
MLS#:41149166
Source:Bay East, CCAR, bridgeMLS
Price summary
- Price:$624,999
- Price per sq. ft.:$445.16
- Monthly HOA dues:$1,189
About this home
Exceptional Jack London Square Condominium Live in the heart of Oakland’s vibrant Jack London Square in this exceptional 5th-floor, two-level residence at The Sierra. This unique 2-bedroom, 2-bathroom condominium features a versatile loft and a sophisticated urban layout designed for comfortable city living. Enjoy convenient access to BART, with the Lake Merritt station just a few blocks away, as well as I-880, the Alameda/Oakland Ferry, and Amtrak. Oakland International Airport is also just a short drive away. Step outside and you’re minutes from the dining, shopping, entertainment, waterfront, and historic charm of Jack London Square. The Sierra combines innovative architecture, natural materials, and an impressive collection of amenities to create a distinctive residential experience. Residence Features: 5th-floor, two-level 2-bedroom, 2-bathroom floor plan Loft space offering additional flexibility Shoji-style sliding door Contemporary ceiling light fixtures In-unit laundry Stainless-steel oven/stove, microwave, and dishwasher Freshly painted interiors Hardwood flooring Wool carpeting Garage parking HOA Amenities: 24/7 concierge and security Lap pool,Fitness center, Billiard room, Additional resident amenities A distinctive home in a dynamic waterfront neighborhood—The Sierra at Jack London Square offers the convenience, character, and amenities of sophisticated urban living. Assessment has been paid!...
Contact an agent
Home facts
- Year built:2003
- Subdivision & Development:Jack London
- Listing ID #:41149166
- Added:35 day(s) ago
- Updated:October 29, 2026 at 02:17 PM
Rooms and interior
- Bedrooms:2
- Total bathrooms:2
- Full bathrooms:2
- Rooms Total:4
- Flooring:Carpet, Engineered Wood, Tile
- Kitchen Description:Dishwasher, Electric Range, Electric Range/Cooktop, Microwave, Refrigerator
- Living area:1,404 sq. ft.
Heating and cooling
- Cooling:No Air Conditioning
- Heating:Radiant
Structure and exterior
- Year built:2003
- Building area:1,404 sq. ft.
- Lot area:1.38 Acres
- Construction Materials:Aluminium Siding, Stucco
Utilities
- Water:Public
Finances and disclosures
- Price:$624,999
- Price per sq. ft.:$445.16
Features and amenities
- Appliances:Dishwasher, Electric Range, Microwave, Refrigerator
- Laundry features:Hookups Only, In Unit, Laundry Closet
- Amenities:Fitness Center, Gated, Pool
- Pool features:Community
Parking
- Parking description:Garage
- Garage:Yes
- Garage spaces:1
 Bay East 2026. CCAR 2026 bridgeMLS 2026. Information Deemed Reliable But Not Guaranteed. This information is being provided by the Bay East MLS, or CCAR MLS, or bridgeMLS. The listings presented here may or may not be listed by the Broker/Agent operating this website. This information is intended for the personal use of consumers and may not be used for any purpose other than to identify prospective properties consumers may be interested in purchasing. Data last updated at October 29, 2026 CAMAXMLS Member Broker: Mike Southwick
New listings near 311 Oak St #507
- Coming Soon
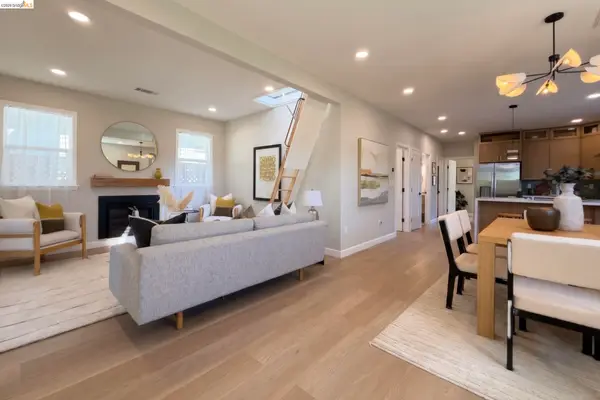 $988,000Coming Soon3 beds 2 baths1,148 sq. ft.
4956 Manila Ave, Oakland, CA 94609
MLS# 41152475Listed by: COMPASS - Coming Soon
 $599,000Coming Soon3 beds 2 baths1,620 sq. ft.
1606 82nd Ave, Oakland, CA 94621
MLS# 41152415Listed by: KELLER WILLIAMS TRI-VALLEY - Coming Soon
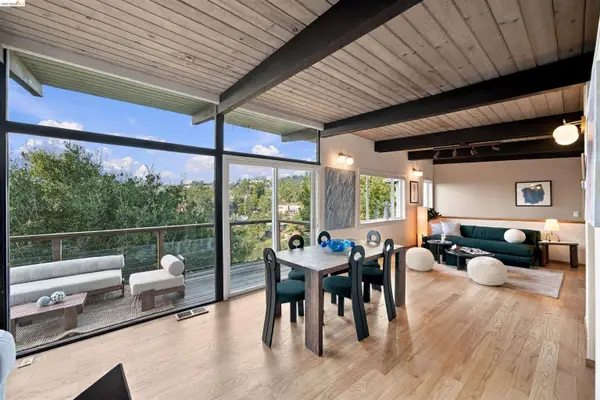 $849,000Coming Soon4 beds 2 baths1,512 sq. ft.
6625 Snake Rd, Oakland, CA 94611
MLS# 41152388Listed by: COMPASS - Coming Soon
 $795,000Coming Soon3 beds 2 baths1,725 sq. ft.
874 Arlington Ave, Oakland, CA 94608
MLS# 41152376Listed by: COMPASS - Coming Soon
 $489,000Coming Soon2 beds 1 baths1,029 sq. ft.
1905 69th Ave, Oakland, CA 94621
MLS# 41152240Listed by: TRUNG BUI, BROKER - Coming Soon
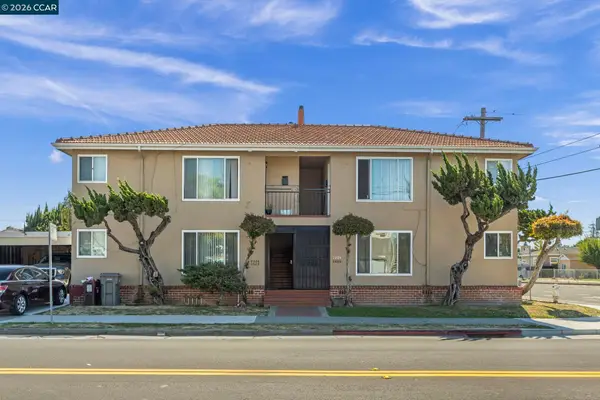 $995,000Coming Soon-- beds -- baths3,222 sq. ft.
2206 106th Ave, Oakland, CA 94603
MLS# 41151903Listed by: LEE & ASSOCIATES - Coming Soon
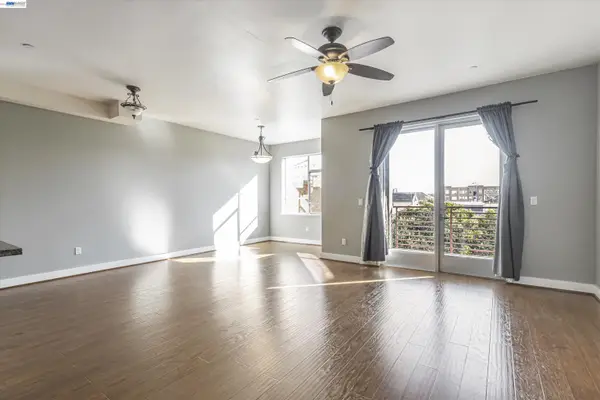 $399,000Coming Soon1 beds 1 baths845 sq. ft.
1020 Jackson St #402, Oakland, CA 94607
MLS# 41151852Listed by: EXP REALTY OF CALIFORNIA, INC - Coming Soon
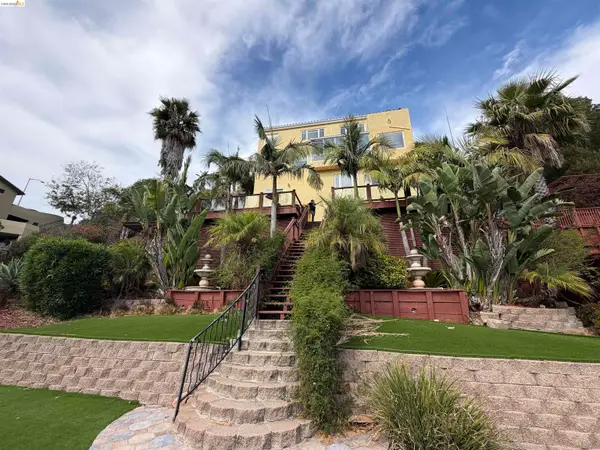 $2,100,000Coming Soon4 beds 4 baths4,600 sq. ft.
1160 Drury Rd, Berkeley, CA 94705
MLS# 41151804Listed by: COMPASS - Coming Soon
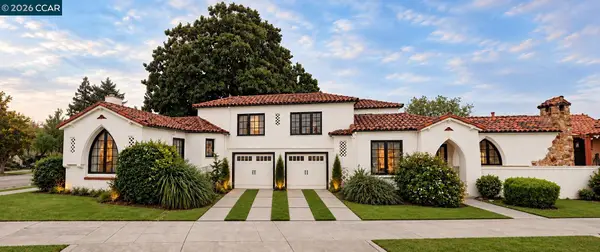 $2,399,000Coming Soon5 beds 4 baths2,832 sq. ft.
5685 Carberry Ave., Oakland, CA 94609
MLS# 41151759Listed by: EXP REALTY OF CALIFORNIA, INC. - Coming Soon
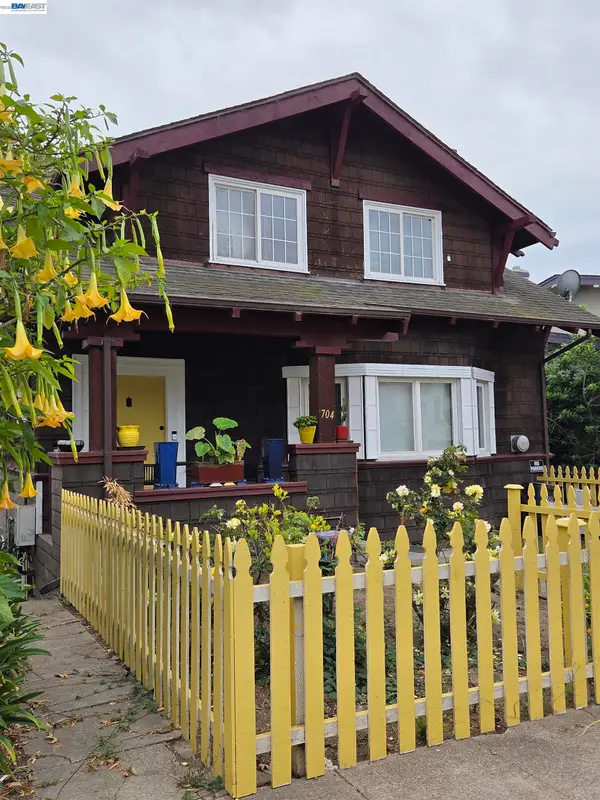 $888,999Coming Soon-- beds -- baths2,584 sq. ft.
704 Rand Ave, Oakland, CA 94610
MLS# 41150156Listed by: HOMESMART BAY AREA


Protect your home and budget from life's surprises with an Assurant Home Warranty, backed by a partner that supports you through every step of homeownership. Explore Plans.
©2026 Century 21 Real Estate LLC. All rights reserved. CENTURY 21®, the CENTURY 21 Logo and C21® are service marks owned by Century 21 Real Estate LLC. Century 21 Real Estate LLC fully supports the principles of the Fair Housing Act and the Equal Opportunity Act. Each office is independently owned and operated. Listing information is deemed reliable but not guaranteed accurate.