
3264 Madera Ave, Oakland, CA 94619
Local realty services provided by:CENTURY 21 Lois Lauer Realty
3264 Madera Ave,Oakland, CA 94619
$749,000
- 3 Beds
- 2 Baths
- - sq. ft.
- Single family
- Sold
Listed by: andrea chopp
Office: redfin877-973-3346
MLS#:41135954
Source:CRMLS
Sorry, we are unable to map this address
Price summary
- Price:$749,000
About this home
Welcome home to this charming Maxwell Park jewel-box! Freshly restored inside and out, the classic floorpan has sunny living room with fireplace, formal dining area, and eat-in kitchen with gas-range and stainless appliances. Main floor also has three good sized bedrooms, updated full bathroom, and dedicated laundry room. The lower level is accessible from the main house and has a half bath along with plenty of space for a multitude of uses - extra storage, workshop, home office, artist studio, home gym, and more! Outside there is a fully fenced back yard with patio area, perfect for play, entertaining, or relaxation, as well as mature tangerine, lemon, lime, and apple trees! Overside detached garage provides room for vehicles or storage, and additional parking in the long driveway. Fantastic location with quick access to 580 & 13 freeways, plus easy access to AC Transit bus routes. This home is not to be missed!
Contact an agent
Home facts
- Year built:1941
- Listing ID #:41135954
- Added:64 day(s) ago
- Updated:July 30, 2026 at 07:13 AM
Rooms and interior
- Bedrooms:3
- Total bathrooms:2
- Full bathrooms:1
- Half bathrooms:1
- Flooring:Vinyl, Wood
- Basement:Yes
Heating and cooling
- Heating:Forced Air
Structure and exterior
- Roof:Metal
- Year built:1941
- Lot Features:Back Yard, Front Yard
- Architectural Style:Traditional
- Construction Materials:Wood Siding
- Levels:1 Story
Finances and disclosures
- Price:$749,000
Features and amenities
- Amenities:Workshop
Parking
- Total parking spaces:2
- Parking description:Garage, Guest, Off Street
- Garage:Yes
- Garage spaces:2
New listings near 3264 Madera Ave
- New
 $33,000Active0.07 Acres
Panoramic Way, Oakland, CA 94705
MLS# 41143282Listed by: CHRISTIE'S INTERNATIONAL REAL ESTATE SERENO
- New
 $308,000Active1 beds 1 baths524 sq. ft.
989 Franklin Street #506, Oakland, CA 94607
MLS# 41143284Listed by: JOIN RE GROUP INC. - New
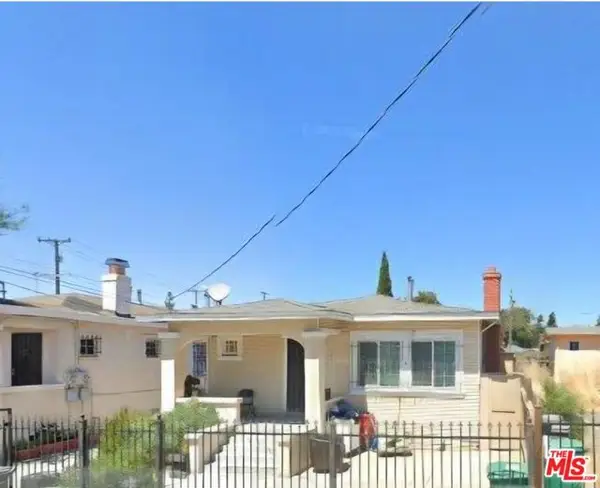 $549,000Active3 beds 2 baths1,416 sq. ft.
917 107th Avenue, Oakland, CA 94603
MLS# CL26865889Listed by: J H TARMAN CO. - New
 $2,700,000Active5 beds 4 baths3,636 sq. ft.
7174 Norfolk Rd, Berkeley, CA 94705
MLS# 41143274Listed by: COLDWELL BANKER - New
 $925,000Active-- beds -- baths2,204 sq. ft.
1070 Aileen St, Oakland, CA 94608
MLS# 41143250Listed by: WINKLER REAL ESTATE GROUP - New
 $595,000Active3 beds 1 baths988 sq. ft.
238 Fitzpatrick Rd, Oakland, CA 94603
MLS# 41143230Listed by: GCM REALTY & LOANS - New
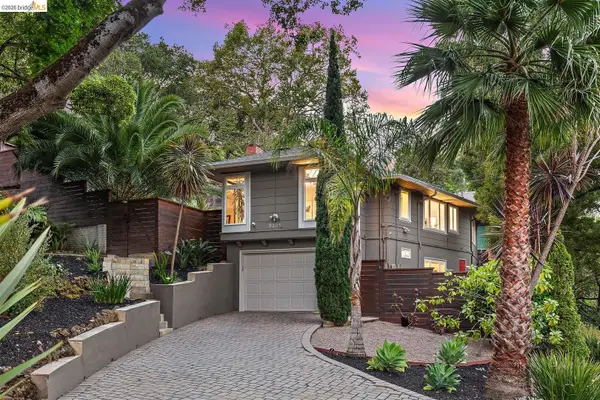 $995,000Active3 beds 2 baths1,567 sq. ft.
3321 Jordan Rd, Oakland, CA 94602
MLS# 41142716Listed by: RED OAK REALTY - New
 $869,000Active3 beds 2 baths1,806 sq. ft.
8019 Sterling Dr, Oakland, CA 94605
MLS# 41143216Listed by: RED OAK REALTY - New
 $1,395,000Active4 beds 2 baths1,742 sq. ft.
456 62nd St, Oakland, CA 94609
MLS# 41143225Listed by: COMPASS - New
 $720,000Active3 beds 3 baths1,584 sq. ft.
1721 18th Street, Oakland, CA 94607
MLS# ML82055899Listed by: REAL BROKERAGE TECHNOLOGIES


Protect your home and budget from life's surprises with an Assurant Home Warranty, backed by a partner that supports you through every step of homeownership. Explore Plans.
©2026 Century 21 Real Estate LLC. All rights reserved. CENTURY 21®, the CENTURY 21 Logo and C21® are service marks owned by Century 21 Real Estate LLC. Century 21 Real Estate LLC fully supports the principles of the Fair Housing Act and the Equal Opportunity Act. Each office is independently owned and operated. Listing information is deemed reliable but not guaranteed accurate.