
3430 Helen, Oakland, CA 94608
Local realty services provided by:CENTURY 21 Sierra Properties
Listed by: daniel winkler
Office: winkler real estate group510-528-2200
MLS#:41032674
Source:Bay East, CCAR, bridgeMLS
Price summary
- Price:$1,295,000
- Price per sq. ft.:$577.09
About this home
Embrace the city while enjoying the very cool urban lifestyle at 3430 Helen Street. This home is a stunning architectural work – the epitome of industrial chic. Upon entering one immediately feels its innate strength and structure. With soaring ceilings, great room separation, and an elegant floor plan for entertaining, this 4-bedroom/2.5 bath stunner has the finest luxury finishes. Every feature has been custom-designed from the ground up, including wide plank-engineered wood flooring, huge windows, plenty of display space and storage, an ample kitchen island with casual seating, quartz counters, custom tile, stainless steel appliances, and upscale fixtures. Ascend a wide staircase to find your lavish master suite drenched in sunlight! Your private deck awaits. Every built feature has been carefully thought out to deliver maximum happiness at home, including the spacious rear yard with its impressive, corrugated metal wall, fire pit, and al fresco dining patio. Head outside to hang with friends and family for a barbeque or gather ‘round the kitchen island to prep a feast. With its separate laundry room, one-car garage, and proximity to San Francisco, you’ve got every convenience, including easy freeway access. Why not let this urban beauty completely wow you?...
Contact an agent
Home facts
- Year built:2018
- Listing ID #:41032674
- Added:1179 day(s) ago
- Updated:December 11, 2023 at 03:36 PM
Rooms and interior
- Bedrooms:4
- Total bathrooms:3
- Full bathrooms:2
- Rooms Total:7
- Flooring:Hardwood
- Kitchen Description: Dishwasher, Disposal, Microwave, Free-Standing Range, Kitchen Island, Kitchen/Family Combo, Refrigerator
- Living area:2,244 sq. ft.
Heating and cooling
- Heating:Radiant
Structure and exterior
- Year built:2018
- Building area:2,244 sq. ft.
- Lot area:0.04 Acres
- Architectural Style:Contemporary, Single Family Residence
- Construction Materials:Metal Siding
- Exterior Features:Back Yard, Level
- Foundation Description:Slab
- Levels:3 Story Or More
Utilities
- Water:Public
- Sewer:Public Sewer
Finances and disclosures
- Price:$1,295,000
- Price per sq. ft.:$577.09
Features and amenities
- Appliances:Dishwasher, Disposal, Free-Standing Range, Gas Water Heater, Microwave, Refrigerator, Tankless Water Heater
- Laundry features:Hookups Only
Parking
- Parking description:Detached, Enclosed
- Garage spaces:1
 Bay East 2026. CCAR 2026 bridgeMLS 2026. Information Deemed Reliable But Not Guaranteed. This information is being provided by the Bay East MLS, or CCAR MLS, or bridgeMLS. The listings presented here may or may not be listed by the Broker/Agent operating this website. This information is intended for the personal use of consumers and may not be used for any purpose other than to identify prospective properties consumers may be interested in purchasing. Data last updated at December 11, 2023 CA_BRIDGEMLS Member Broker: Jesse Gibbs
New listings near 3430 Helen
- Coming Soon
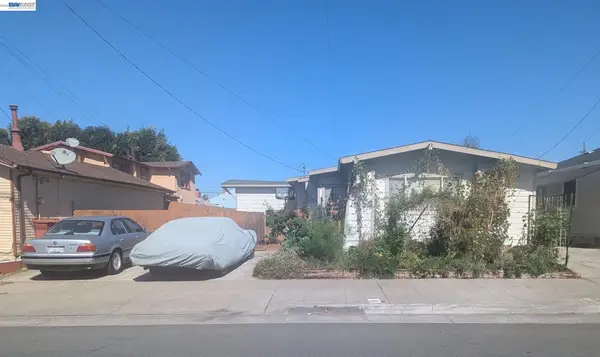 $799,950Coming Soon-- beds -- baths1,980 sq. ft.
2415 109th Ave, Oakland, CA 94603
MLS# 41149941Listed by: IND RLTY-DEMATTEI & ASSOC - Coming Soon
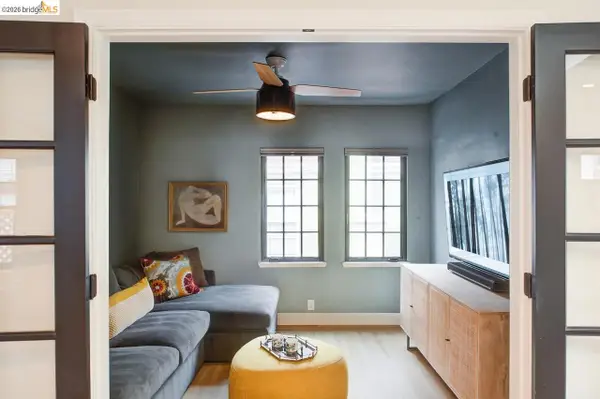 $1,895,000Coming Soon3 beds 2 baths1,904 sq. ft.
6628 Chabot Rd, Oakland, CA 94618
MLS# 41149887Listed by: VANGUARD PROPERTIES - Coming Soon
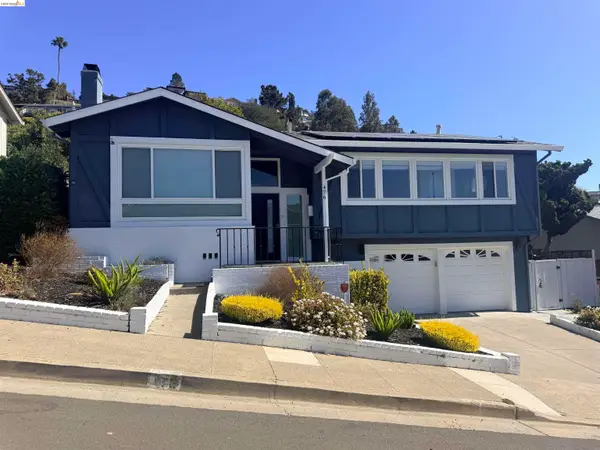 $998,000Coming Soon3 beds 2 baths1,416 sq. ft.
476 Creighton Way, Oakland, CA 94619
MLS# 41149682Listed by: COMPASS - Coming Soon
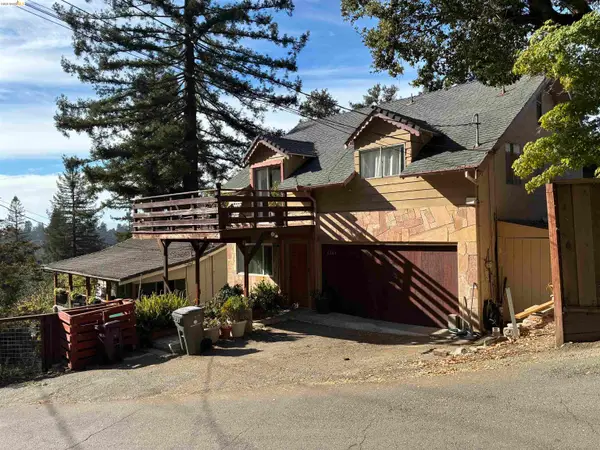 $848,000Coming Soon5 beds 4 baths2,062 sq. ft.
6501 Oakwood Dr, Oakland, CA 94611
MLS# 41149580Listed by: RICKEY REALTY PROPERTY MANAGEMENT GROUP - Coming Soon
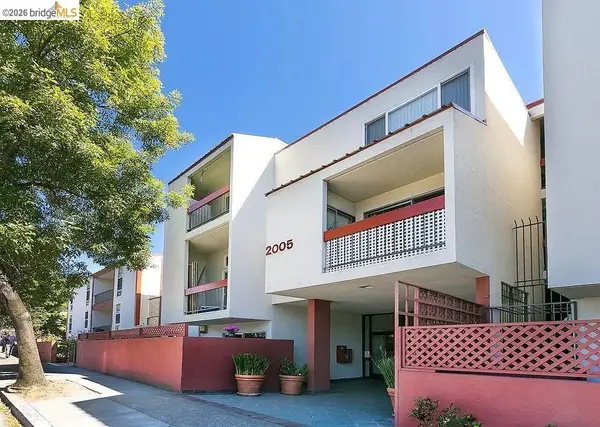 $343,000Coming Soon1 beds 1 baths650 sq. ft.
2005 Pleasant Valley #215, Oakland, CA 94611
MLS# 41149453Listed by: CHIUYIT LIAN, BROKER - Coming Soon
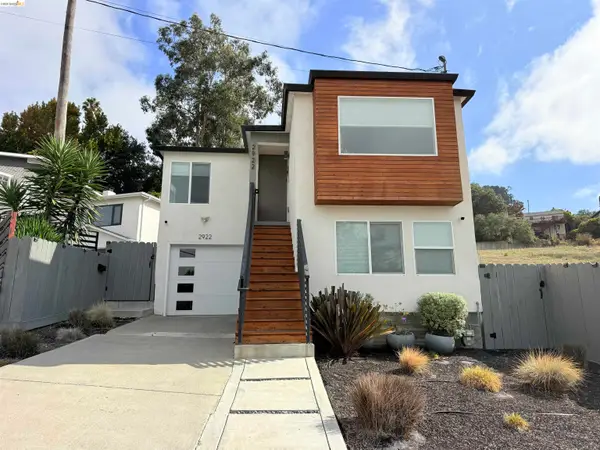 $749,000Coming Soon3 beds 3 baths1,522 sq. ft.
2922 Parker Ave, Oakland, CA 94605
MLS# 41149352Listed by: KW ADVISORS EAST BAY - Coming Soon
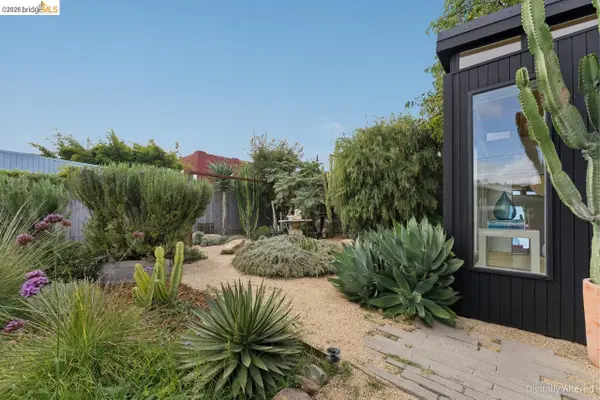 $750,000Coming Soon2 beds 1 baths1,000 sq. ft.
2921 55th Ave, Oakland, CA 94605
MLS# 41149182Listed by: KAI REAL ESTATE - Coming Soon
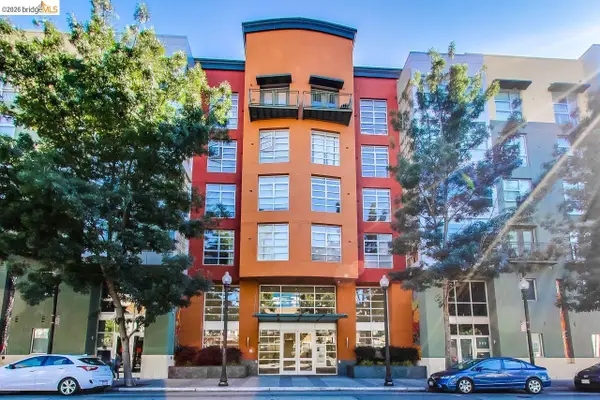 $399,000Coming Soon1 beds 1 baths759 sq. ft.
585 9th St #441, Oakland, CA 94607
MLS# 41148902Listed by: FORREST GEE, BROKER - Coming Soon
 $825,000Coming Soon3 beds 4 baths1,652 sq. ft.
105 Zephyr, Oakland, CA 94607
MLS# 41148613Listed by: CALIFORNIA 24 - Coming Soon
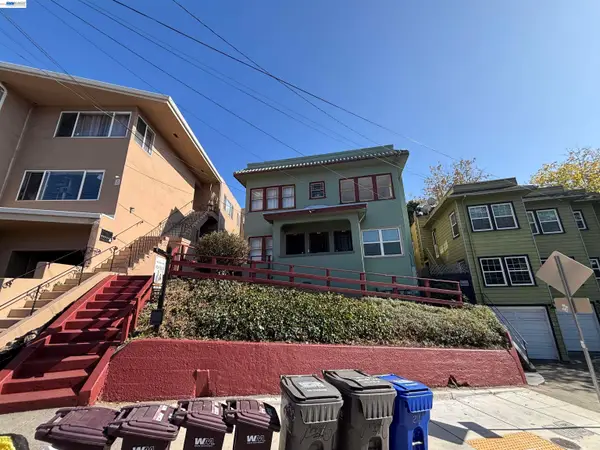 $1,090,000Coming Soon-- beds -- baths2,248 sq. ft.
216 Oakland Ave, Oakland, CA 94611
MLS# 41148349Listed by: BCRE


Protect your home and budget from life's surprises with an Assurant Home Warranty, backed by a partner that supports you through every step of homeownership. Explore Plans.
©2026 Century 21 Real Estate LLC. All rights reserved. CENTURY 21®, the CENTURY 21 Logo and C21® are service marks owned by Century 21 Real Estate LLC. Century 21 Real Estate LLC fully supports the principles of the Fair Housing Act and the Equal Opportunity Act. Each office is independently owned and operated. Listing information is deemed reliable but not guaranteed accurate.