
420 Avon St, Oakland, CA 94618
Local realty services provided by:CENTURY 21 Lois Lauer Realty
420 Avon St,Oakland, CA 94618
$2,200,000
- 4 Beds
- 2 Baths
- - sq. ft.
- Single family
- Sold
Listed by: alissa custer, jessica waggoner
Office: district homes510-629-5229
MLS#:41143927
Source:CRMLS
Sorry, we are unable to map this address
Price summary
- Price:$2,200,000
About this home
Presenting a delightful 1920’s home on storied Avon Street, in Oakland’s highly-coveted Rockridge neighborhood. Imbued with period details, this genre-defying bungalow was designed at the intersection of two reigning architectural styles and shows elements of both Craftsman and Spanish Mediterranean influences. With the original stone fireplace and stucco facade under red roof tiles, this home sings on first sight. The sellers brought this home into the 21st century with significant system updates such as a recently-completed seismic and structural renovation, drainage, roof, and kitchen and bathroom renovations. The main level features a stately living room that flows beautifully into a formal dining room with original built-in cabinets, and the sunny kitchen with breakfast nook - fully renovated with permits in 2017. Two large bedrooms and an updated bathroom complete this level. On the garden level, find a flexible layout that features not just a large primary bedroom with a sliding glass door to enter the backyard, a fourth bedroom and beautiful second bathroom, a family room, laundry area, AND home office! The charming backyard offers multiple patios for plein air dining and entertaining, a cozy evening around the firepit, and drought-resistant landscaping that makes it easy to maintain and enjoy. Zoned for Emerson Elementary and centrally located between both Rockridge and Temescal retail districts, the location actually couldn’t be better....
Contact an agent
Home facts
- Year built:1922
- Subdivision & Development:ROCKRIDGE
- Listing ID #:41143927
- Added:45 day(s) ago
- Updated:September 20, 2026 at 06:58 AM
Rooms and interior
- Bedrooms:4
- Total bathrooms:2
- Full bathrooms:2
- Flooring:Tile, Wood
Heating and cooling
- Heating:Forced Air
Structure and exterior
- Year built:1922
- Lot Features:Back Yard, Front Yard, Garden, Street Level
- Architectural Style:Bungalow, Mediterranean
- Construction Materials:Stucco
- Exterior Features:FrontPorch, Patio
- Levels:2 Story
Finances and disclosures
- Price:$2,200,000
Features and amenities
- Appliances:Dryer, Washer
- Laundry features:Dryer, Washer
- Amenities:Gas Water Heater
Parking
- Parking description:Converted Garage, Off Street
New listings near 420 Avon St
- Coming Soon
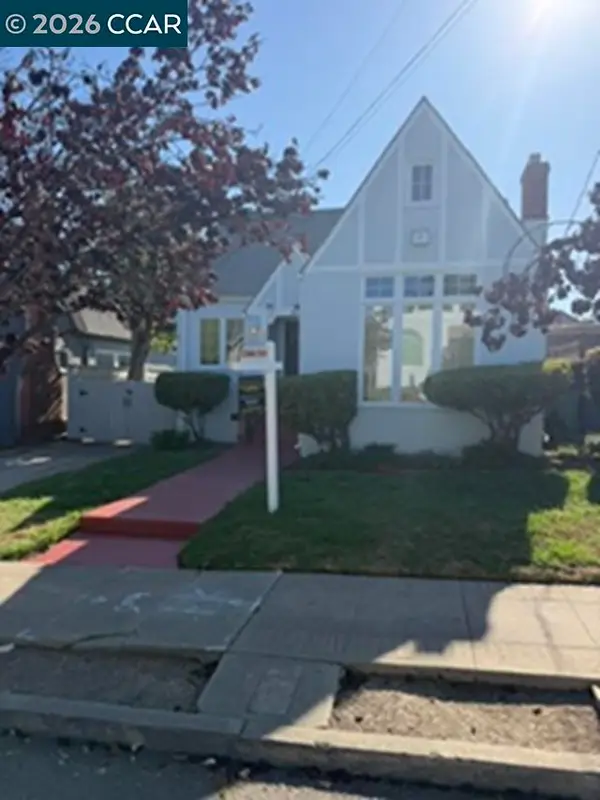 $650,000Coming Soon3 beds 1 baths1,358 sq. ft.
5421 Brann St, Oakland, CA 94619
MLS# 41148893Listed by: DODSON REALTY
- Coming Soon
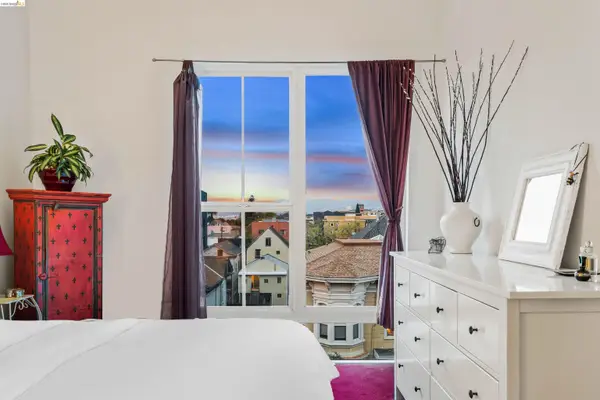 $499,000Coming Soon2 beds 2 baths993 sq. ft.
675 8th St #16, Oakland, CA 94607
MLS# 41148818Listed by: CORCORAN ICON PROPERTIES - Coming Soon
 $949,000Coming Soon3 beds 2 baths1,248 sq. ft.
4621 Kaphan Ave, Oakland, CA 94619
MLS# 41148689Listed by: SEQUOIA REAL ESTATE - Coming Soon
 $825,000Coming Soon3 beds 4 baths1,652 sq. ft.
105 Zephyr, Oakland, CA 94607
MLS# 41148613Listed by: CALIFORNIA 24 - Coming Soon
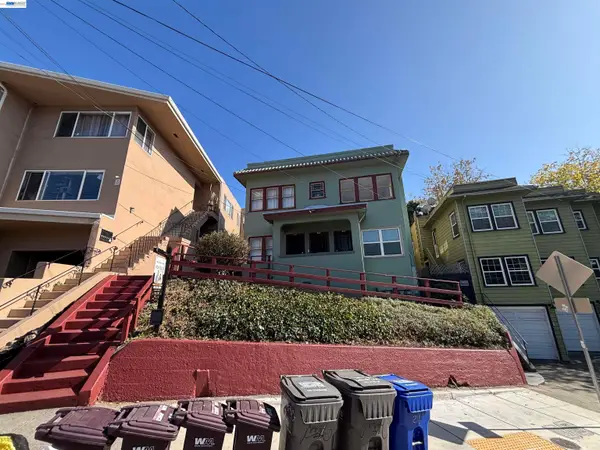 $1,090,000Coming Soon4 beds -- baths2,248 sq. ft.
216 Oakland Ave, Oakland, CA 94611
MLS# 41148349Listed by: BCRE - Coming Soon
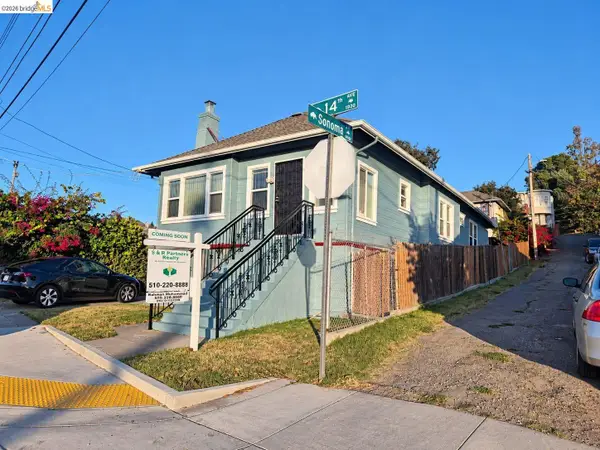 $419,000Coming Soon2 beds 2 baths1,473 sq. ft.
1926 14th Ave, Oakland, CA 94606
MLS# 41148181Listed by: S & R PARTNERS REALTY - Coming Soon
 $500,000Coming Soon3 beds 1 baths1,363 sq. ft.
1643 68th Ave., Oakland, CA 94621
MLS# 41148153Listed by: BERKSHIRE HATHAWAY HOME SVCS - Coming Soon
 $995,000Coming Soon3 beds 2 baths3,072 sq. ft.
7160 Thorndale Dr, Oakland, CA 94611
MLS# 41148037Listed by: LUXE REALTY GROUP - Coming Soon
 $459,000Coming Soon2 beds 1 baths963 sq. ft.
1918 62nd Ave, Oakland, CA 94621
MLS# 41147640Listed by: RE/MAX ACCORD - Coming Soon
 $599,000Coming Soon3 beds 2 baths1,214 sq. ft.
6431 Shattuck Ave., Oakland, CA 94609
MLS# 41147370Listed by: KELLER WILLIAMS REALTY


Protect your home and budget from life's surprises with an Assurant Home Warranty, backed by a partner that supports you through every step of homeownership. Explore Plans.
©2026 Century 21 Real Estate LLC. All rights reserved. CENTURY 21®, the CENTURY 21 Logo and C21® are service marks owned by Century 21 Real Estate LLC. Century 21 Real Estate LLC fully supports the principles of the Fair Housing Act and the Equal Opportunity Act. Each office is independently owned and operated. Listing information is deemed reliable but not guaranteed accurate.