
4621 Kaphan Ave, Oakland, CA 94619
Local realty services provided by:CENTURY 21 Sierra Properties
Listed by: noah sky hoffman
Office: sequoia real estate510-879-7508
MLS#:41148689
Source:Bay East, CCAR, bridgeMLS
Price summary
- Price:$949,000
- Price per sq. ft.:$760.42
About this home
Coming Soon! Fully renovated 2-story, 3 bed, 2 bath Redwood Heights home, including a primary suite with a 3/4 bath (walk-in shower) plus a full hall bath, both with full tile shower walls and floors, with approx. 1,248 sq ft on a 6,248 sq ft lot. Updated top to bottom: new roof, new stucco exterior, new windows, new electrical with a 125-amp panel, new plumbing, new sheetrock, all-new forced-air HVAC with central AC and heat, electric fireplace with heat, new LVP flooring throughout, new concrete on the lower level, and a partially new continuous stem wall foundation. The all-new kitchen features stainless steel appliances including a gas range with range hood, counter-depth refrigerator, dishwasher and disposal. New gas dryer and washer included in the laundry closet. Step out to the 2-story redwood deck with views of downtown San Francisco. The large L-shaped panhandle backyard offers a concrete area, a second paver patio, grass and gravel areas, large pressure-treated and DG steps, French drains with retaining walls, sprinklers and irrigation on timers, and outdoor lighting with dusk-to-dawn and motion-sensor lights. A 50+ year old redwood tree graces the side yard. Downstairs, a private, separate home office offers true work-from-home separation: with its own entrance from the backyard or through the garage and no interior access to the main living space, you can leave home distractions behind and focus. Also on the lower level is a 1-car garage with new epoxy floors and an EV charger. DIGITALLY ENHANCED NOTICE: Coming Soon photos are digitally enhanced renderings showing the home as it will look when complete, with construction materials removed and finishes (including the new garage door) that are being completed prior to showings. Actual photos of the completed home will replace them by the Active for-sale date. Unaltered original photos: https://drive.google.com/drive/folders/1B1CStDTxhbv_Rs6AbvmBoJVqqSv7rDU1...
Contact an agent
Home facts
- Year built:1931
- Subdivision & Development:REDWOOD HEIGHTS
- Listing ID #:41148689
- Updated:September 18, 2026 at 09:54 PM
Rooms and interior
- Bedrooms:3
- Total bathrooms:2
- Full bathrooms:2
- Rooms Total:7
- Flooring:Vinyl
- Kitchen Description:Dishwasher, Gas Range, Refrigerator, Updated Kitchen
- Living area:1,248 sq. ft.
Heating and cooling
- Cooling:Central Air
- Heating:Forced Air
- Central air:Yes
Structure and exterior
- Roof:Shingle
- Year built:1931
- Building area:1,248 sq. ft.
- Lot area:0.14 Acres
- Lot Features:Irregular Lot
- Architectural Style:Cottage, Single Family Residence, Tudor
- Construction Materials:Stucco
- Exterior Features:Back Yard, Irregular Lot, Landscape Back, Landscaped, Side Yard, Sprinklers Automatic
- Foundation Description:Concrete Perimeter
- Levels:2 Story
Utilities
- Water:Public
- Sewer:Public Sewer
Finances and disclosures
- Price:$949,000
- Price per sq. ft.:$760.42
Features and amenities
- Appliances:Dishwasher, Dryer, Gas Range, Refrigerator, Washer
- Laundry features:Dryer, Gas Dryer Hookup, Laundry Closet, Washer
Parking
- Parking description:Attached, Electric Vehicle Charging Station(s), Garage
- Garage:Yes
- Garage spaces:1
 Bay East 2026. CCAR 2026 bridgeMLS 2026. Information Deemed Reliable But Not Guaranteed. This information is being provided by the Bay East MLS, or CCAR MLS, or bridgeMLS. The listings presented here may or may not be listed by the Broker/Agent operating this website. This information is intended for the personal use of consumers and may not be used for any purpose other than to identify prospective properties consumers may be interested in purchasing. Data last updated at September 18, 2026 CA_BRIDGEMLS Member Broker: Jesse Gibbs
New listings near 4621 Kaphan Ave
- Coming Soon
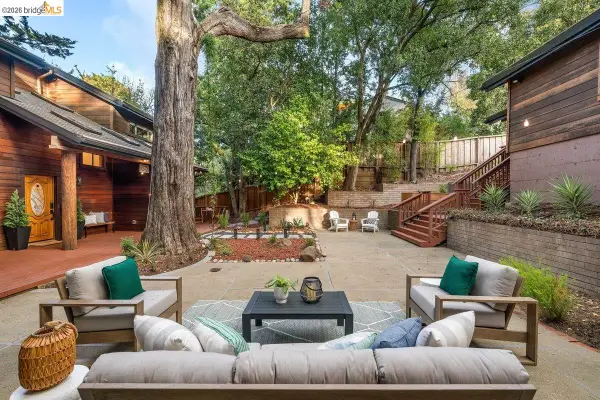 $1,398,000Coming Soon4 beds 4 baths3,090 sq. ft.
6227 Ascot Dr, Oakland, CA 94611
MLS# 41148672Listed by: COMPASS - Coming Soon
 $825,000Coming Soon3 beds 4 baths1,652 sq. ft.
105 Zephyr, Oakland, CA 94607
MLS# 41148613Listed by: CALIFORNIA 24 - Coming Soon
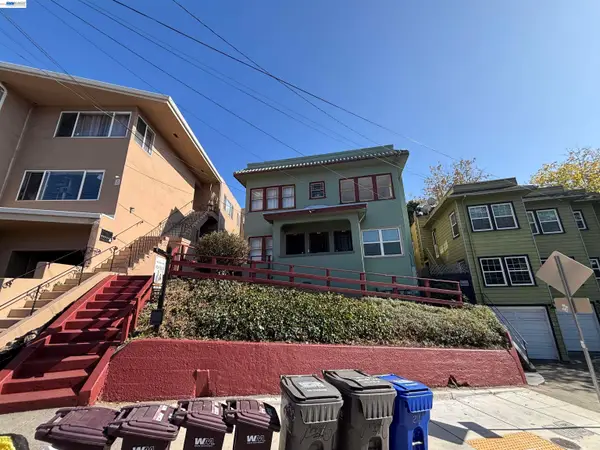 $1,090,000Coming Soon-- beds -- baths2,248 sq. ft.
216 Oakland Ave, Oakland, CA 94611
MLS# 41148349Listed by: BCRE - Coming Soon
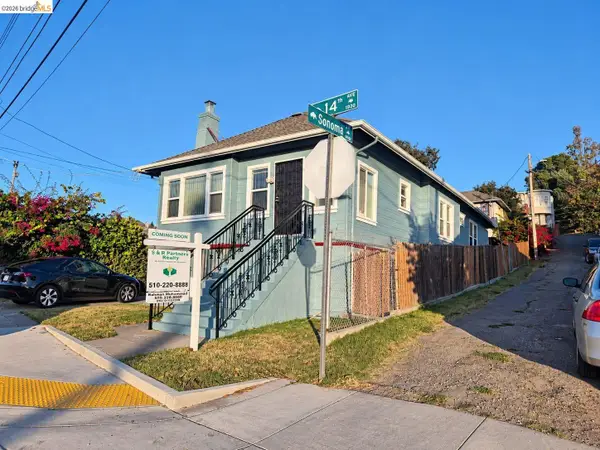 $419,000Coming Soon2 beds 2 baths1,473 sq. ft.
1926 14th Ave, Oakland, CA 94606
MLS# 41148181Listed by: S & R PARTNERS REALTY - Coming Soon
 $500,000Coming Soon3 beds 1 baths1,363 sq. ft.
1643 68th Ave., Oakland, CA 94621
MLS# 41148153Listed by: BERKSHIRE HATHAWAY HOME SVCS - Coming Soon
 $995,000Coming Soon3 beds 2 baths3,072 sq. ft.
7160 Thorndale Dr, Oakland, CA 94611
MLS# 41148037Listed by: LUXE REALTY GROUP - Coming Soon
 $459,000Coming Soon2 beds 1 baths963 sq. ft.
1918 62nd Ave, Oakland, CA 94621
MLS# 41147640Listed by: RE/MAX ACCORD - Coming Soon
 $599,000Coming Soon3 beds 2 baths1,214 sq. ft.
6431 Shattuck Ave., Oakland, CA 94609
MLS# 41147370Listed by: KELLER WILLIAMS REALTY - Coming Soon
 $459,000Coming Soon2 beds 1 baths756 sq. ft.
5817 Seminary Ct., Oakland, CA 94605
MLS# 41147363Listed by: EXP REALTY OF CALIFORNIA, INC


Protect your home and budget from life's surprises with an Assurant Home Warranty, backed by a partner that supports you through every step of homeownership. Explore Plans.
©2026 Century 21 Real Estate LLC. All rights reserved. CENTURY 21®, the CENTURY 21 Logo and C21® are service marks owned by Century 21 Real Estate LLC. Century 21 Real Estate LLC fully supports the principles of the Fair Housing Act and the Equal Opportunity Act. Each office is independently owned and operated. Listing information is deemed reliable but not guaranteed accurate.