
424 Staten #308, Oakland, CA 94610
Local realty services provided by:CENTURY 21 Wildwood Properties, Inc.
Listed by: kathleen sims
Office: re/max lifestyles
MLS#:41142493
Source:Bay East, CCAR, bridgeMLS
Price summary
- Price:$479,000
- Price per sq. ft.:$461.46
- Monthly HOA dues:$862
About this home
SELLER OFFERING AN INTEREST RATE BUY DOWN! If you’ve been searching for more space near Lake Merritt without moving into the $500K+ price range, this home deserves a closer look. Newly improved corner condo offering 1,038 sq. ft. of spacious, move-in-ready living in one of Oakland’s most convenient Lake Merritt neighborhoods. Recent improvements include an updated kitchen and baths, new flooring and fresh finishes. The bright corner floor plan features two full bathrooms, generous living and dining areas, abundant natural light and an oversized covered balcony providing approximately 120 additional sq. ft. of outdoor living space. Garage parking included. ALL BALCONY REPAIRS ARE FINISHED and Paid OFF. Enjoy the Adams Point lifestyle near Lake Merritt, Grand Avenue restaurants and cafés, neighborhood shopping, recreation and convenient access to San Francisco. For San Francisco and Bay Area buyers looking for more space for the money, this home deserves a closer look. 424 Staten Avenue #308 | $487,000 | MLS #41142493 2 BEDROOMS. 2 FULL BATHS. 1,038 SQ. FT. GARAGE PARKING. LARGE BALCONY. UPDATED — AND OFFERED UNDER $500,000...
Contact an agent
Home facts
- Year built:1963
- Subdivision & Development:ADAMS POINT
- Listing ID #:41142493
- Added:97 day(s) ago
- Updated:October 28, 2026 at 08:22 AM
Rooms and interior
- Bedrooms:2
- Total bathrooms:2
- Full bathrooms:2
- Rooms Total:5
- Flooring:Carpet, Hardwood
- Kitchen Description:Dishwasher, Free-Standing Range, Microwave, Refrigerator, Updated Kitchen
- Living area:1,038 sq. ft.
Heating and cooling
- Heating:Baseboard
Structure and exterior
- Year built:1963
- Building area:1,038 sq. ft.
- Lot area:0.29 Acres
- Lot Features:Level
- Architectural Style:Condominium, Contemporary
- Construction Materials:Stucco
- Exterior Features:Level
- Levels:3 Story Or More
Utilities
- Water:Public
- Sewer:Public Sewer
Finances and disclosures
- Price:$479,000
- Price per sq. ft.:$461.46
Features and amenities
- Appliances:Dishwasher, Free-Standing Range, Microwave, Refrigerator
- Laundry features:Coin Operated, Laundry Room
- Amenities:Carbon Monoxide Detector(s), Elevator
Parking
- Parking description:Below Building Parking, Garage Door Opener, Space Per Unit - 1
- Garage:Yes
- Garage spaces:1
 Bay East 2026. CCAR 2026 bridgeMLS 2026. Information Deemed Reliable But Not Guaranteed. This information is being provided by the Bay East MLS, or CCAR MLS, or bridgeMLS. The listings presented here may or may not be listed by the Broker/Agent operating this website. This information is intended for the personal use of consumers and may not be used for any purpose other than to identify prospective properties consumers may be interested in purchasing. Data last updated at October 28, 2026 CA_BRIDGEMLS Member Broker: Alison Daniels
New listings near 424 Staten #308
- Coming Soon
 $599,000Coming Soon3 beds 2 baths1,620 sq. ft.
1606 82nd Ave, Oakland, CA 94621
MLS# 41152415Listed by: KELLER WILLIAMS TRI-VALLEY - Coming Soon
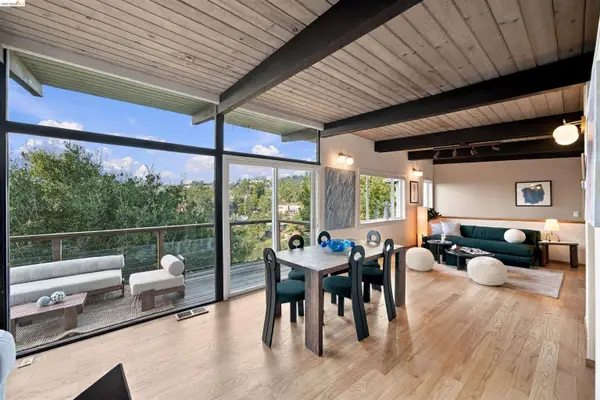 $849,000Coming Soon4 beds 2 baths1,512 sq. ft.
6625 Snake Rd, Oakland, CA 94611
MLS# 41152388Listed by: COMPASS - Coming Soon
 $795,000Coming Soon3 beds -- baths1,725 sq. ft.
874 Arlington Ave, Oakland, CA 94608
MLS# 41152397Listed by: COMPASS - Coming Soon
 $489,000Coming Soon2 beds 1 baths1,029 sq. ft.
1905 69th Ave, Oakland, CA 94621
MLS# 41152240Listed by: TRUNG BUI, BROKER - Coming Soon
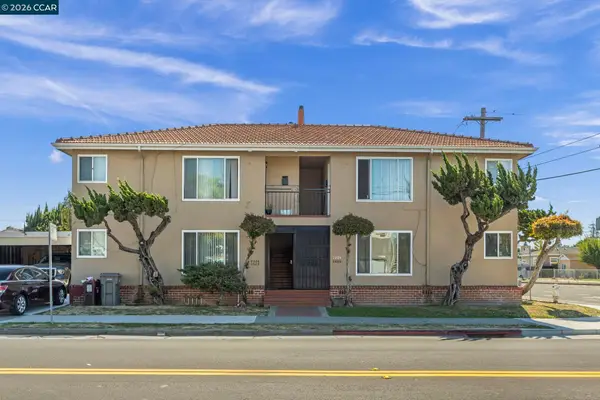 $995,000Coming Soon-- beds -- baths3,222 sq. ft.
2206 106th Ave, Oakland, CA 94603
MLS# 41151903Listed by: LEE & ASSOCIATES - Coming Soon
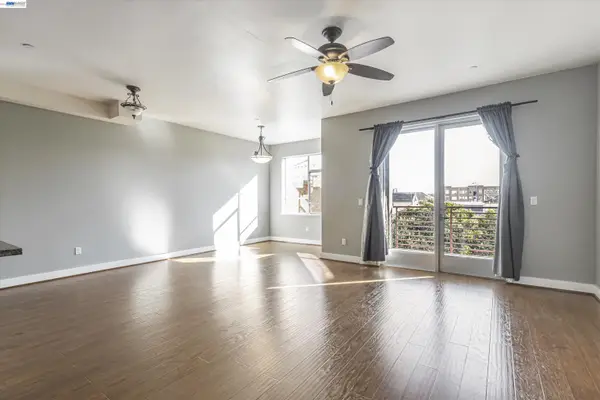 $399,000Coming Soon1 beds 1 baths845 sq. ft.
1020 Jackson St #402, Oakland, CA 94607
MLS# 41151852Listed by: EXP REALTY OF CALIFORNIA, INC - Coming Soon
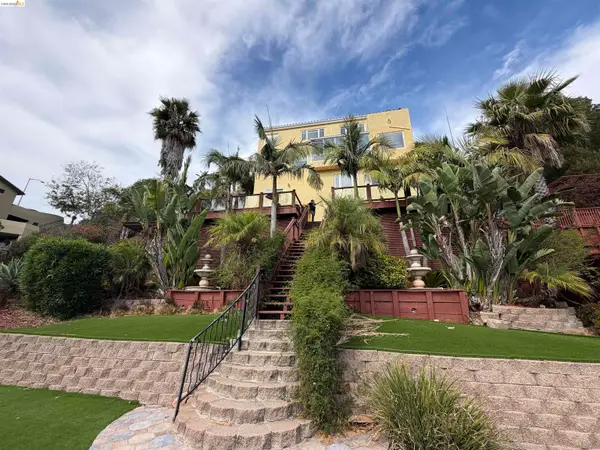 $2,100,000Coming Soon4 beds 4 baths4,600 sq. ft.
1160 Drury Rd, Berkeley, CA 94705
MLS# 41151804Listed by: COMPASS - Coming Soon
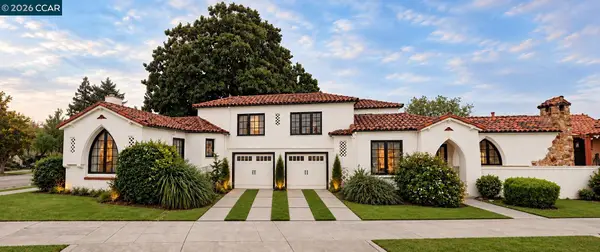 $2,399,000Coming Soon5 beds 4 baths2,832 sq. ft.
5685 Carberry Ave., Oakland, CA 94609
MLS# 41151759Listed by: EXP REALTY OF CALIFORNIA, INC. - Coming Soon
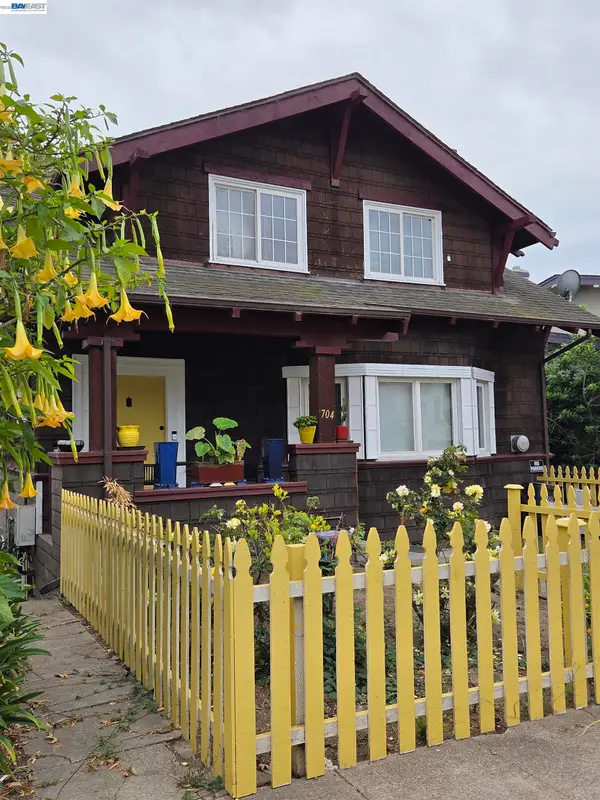 $888,999Coming Soon-- beds -- baths2,584 sq. ft.
704 Rand Ave, Oakland, CA 94610
MLS# 41150156Listed by: HOMESMART BAY AREA - Coming Soon
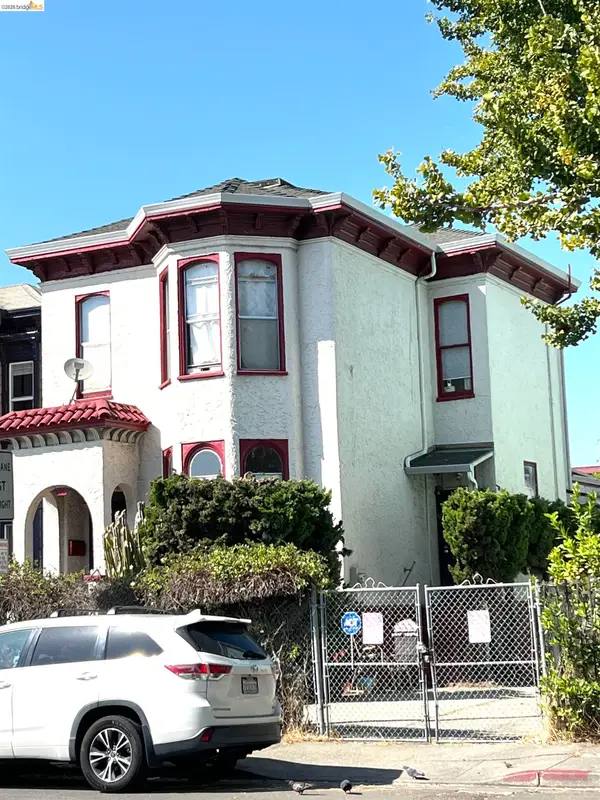 $899,000Coming Soon3 beds -- baths2,094 sq. ft.
684 18th Street, Oakland, CA 94612
MLS# 41144584Listed by: BHG RE RELIANCE PARTNERS


Protect your home and budget from life's surprises with an Assurant Home Warranty, backed by a partner that supports you through every step of homeownership. Explore Plans.
©2026 Century 21 Real Estate LLC. All rights reserved. CENTURY 21®, the CENTURY 21 Logo and C21® are service marks owned by Century 21 Real Estate LLC. Century 21 Real Estate LLC fully supports the principles of the Fair Housing Act and the Equal Opportunity Act. Each office is independently owned and operated. Listing information is deemed reliable but not guaranteed accurate.