
6227 Ascot Dr, Oakland, CA 94611
Local realty services provided by:CENTURY 21 Wildwood Properties, Inc.
6227 Ascot Dr,Oakland, CA 94611
$1,398,000
- 4 Beds
- 4 Baths
- 3,090 sq. ft.
- Single family
- Coming Soon
Listed by: alex michas, rick richetta
Office: compass510-339-6460
MLS#:41148672
Source:Bay East, CCAR, bridgeMLS
Price summary
- Price:$1,398,000
- Price per sq. ft.:$452.43
About this home
A surprise awaits beyond the Ascot Drive facade: a grand courtyard and peaceful setting of trees, views and quiet. Built in 1997, 6227 Ascot carries the warmth and character of Montclair’s traditional hillside architecture, but with the proportions and ease of something more modern. Wood floors and exposed beams run through the main level, where the rooms are open yet distinct from each other. From the kitchen, life spills out in both directions—to the canyon-side deck on one end and, across a comfortable sitting room, to the broad front courtyard on the other. There is an ease to the way the house is lived in. Doors lead outside in several directions. Coffee can happen on one deck, dinner on another. The courtyard is generous enough to become a real part of daily life - a place for meals, gardening, children, friends, or simply being outside. Three bedrooms are upstairs, with the primary suite tucked into the western corner. It is particularly well placed, catching some of the house’s best Bay views through the trees. Downstairs, a full lower level with its own entrance creates another kind of flexibility: guests who wish to stay longer, teenagers who want some distance, a serious place to work, or simply rooms whose purpose can change over the years. This is Montclair at its best: wooded and quiet, shaped by the hills and canyon, yet still connected to the life of Oakland below. The Village is close, schools are nearby, and the routes down the hill make the rest of the city surprisingly accessible. At home, though, trees fill the foreground, with Bay views extending beyond the wooded canyon. It is a setting that makes coming home feel like leaving somewhere else behind....
Contact an agent
Home facts
- Year built:1997
- Subdivision & Development:PIEDMONT PINES
- Listing ID #:41148672
- Updated:September 18, 2026 at 04:47 PM
Rooms and interior
- Bedrooms:4
- Total bathrooms:4
- Full bathrooms:3
- Rooms Total:16
- Flooring:Carpet, Tile, Wood
- Kitchen Description:Dishwasher, Pantry, Refrigerator, Updated Kitchen
- Living area:3,090 sq. ft.
Heating and cooling
- Heating:Fireplace(s), Forced Air, Wall Furnace
Structure and exterior
- Roof:Shingle
- Year built:1997
- Building area:3,090 sq. ft.
- Lot area:0.17 Acres
- Lot Features:Front Yard, Level
- Architectural Style:Contemporary, Craftsman, Single Family Residence
- Construction Materials:Wood Siding
- Exterior Features:Back Yard, Front Yard, Landscaped, Level, Private Entrance
- Levels:3 Story Or More
Utilities
- Water:Public
- Sewer:Public Sewer
Finances and disclosures
- Price:$1,398,000
- Price per sq. ft.:$452.43
Features and amenities
- Appliances:Dishwasher, Dryer, Refrigerator, Washer
- Laundry features:Dryer, Laundry Room, Washer
- Amenities:Carbon Monoxide Detector(s)
Parking
- Parking description:Detached, Garage Door Opener
- Garage:Yes
- Garage spaces:2
 Bay East 2026. CCAR 2026 bridgeMLS 2026. Information Deemed Reliable But Not Guaranteed. This information is being provided by the Bay East MLS, or CCAR MLS, or bridgeMLS. The listings presented here may or may not be listed by the Broker/Agent operating this website. This information is intended for the personal use of consumers and may not be used for any purpose other than to identify prospective properties consumers may be interested in purchasing. Data last updated at September 18, 2026 CA_BRIDGEMLS Member Broker: Alison Daniels
New listings near 6227 Ascot Dr
- Coming Soon
 $949,000Coming Soon3 beds 2 baths1,248 sq. ft.
4621 Kaphan Ave, Oakland, CA 94619
MLS# 41148689Listed by: SEQUOIA REAL ESTATE - Coming Soon
 $825,000Coming Soon3 beds 4 baths1,652 sq. ft.
105 Zephyr, Oakland, CA 94607
MLS# 41148613Listed by: CALIFORNIA 24 - Coming Soon
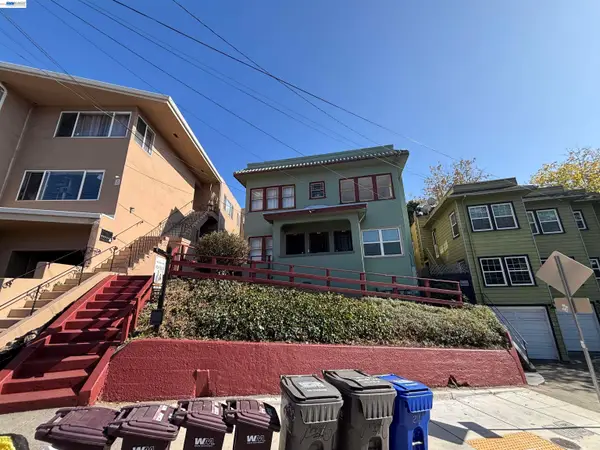 $1,090,000Coming Soon-- beds -- baths2,248 sq. ft.
216 Oakland Ave, Oakland, CA 94611
MLS# 41148349Listed by: BCRE - Coming Soon
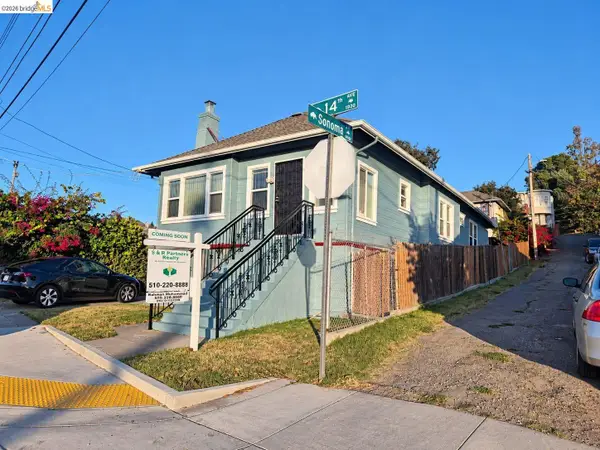 $419,000Coming Soon2 beds 2 baths1,473 sq. ft.
1926 14th Ave, Oakland, CA 94606
MLS# 41148181Listed by: S & R PARTNERS REALTY - Coming Soon
 $500,000Coming Soon3 beds 1 baths1,363 sq. ft.
1643 68th Ave., Oakland, CA 94621
MLS# 41148153Listed by: BERKSHIRE HATHAWAY HOME SVCS - Coming Soon
 $995,000Coming Soon3 beds 2 baths3,072 sq. ft.
7160 Thorndale Dr, Oakland, CA 94611
MLS# 41148037Listed by: LUXE REALTY GROUP - Coming Soon
 $459,000Coming Soon2 beds 1 baths963 sq. ft.
1918 62nd Ave, Oakland, CA 94621
MLS# 41147640Listed by: RE/MAX ACCORD - Coming Soon
 $599,000Coming Soon3 beds 2 baths1,214 sq. ft.
6431 Shattuck Ave., Oakland, CA 94609
MLS# 41147370Listed by: KELLER WILLIAMS REALTY - Coming Soon
 $459,000Coming Soon2 beds 1 baths756 sq. ft.
5817 Seminary Ct., Oakland, CA 94605
MLS# 41147363Listed by: EXP REALTY OF CALIFORNIA, INC


Protect your home and budget from life's surprises with an Assurant Home Warranty, backed by a partner that supports you through every step of homeownership. Explore Plans.
©2026 Century 21 Real Estate LLC. All rights reserved. CENTURY 21®, the CENTURY 21 Logo and C21® are service marks owned by Century 21 Real Estate LLC. Century 21 Real Estate LLC fully supports the principles of the Fair Housing Act and the Equal Opportunity Act. Each office is independently owned and operated. Listing information is deemed reliable but not guaranteed accurate.