
5 Schooner Hill, Oakland, CA 94618
Local realty services provided by:CENTURY 21 Masters
5 Schooner Hill,Oakland, CA 94618
$1,499,000
- 4 Beds
- 4 Baths
- 2,499 sq. ft.
- Townhouse
- Active
Listed by: lucia blanco
Office: compass
MLS#:41148151
Source:MLSListings
Price summary
- Price:$1,499,000
- Price per sq. ft.:$599.84
- Monthly HOA dues:$780
About this home
Elegant & Pristine, Fabulous Hiller Highlands Townhome, Spectacular Panoramic Views of San Francisco Bay, 4 Bedrooms, 3 Full Bathrooms, 1 Guest 1/2 Bathroom, Immaculate Condition,Turn Key, Hardwood Floors Throughout, Fully Remodeled Bathrooms, Customized, Updated Oversized Kitchen w Breakfast Nook That Overlooks Nature Open Space, TV Projectors w Recessed Motorized Drop-Down Projection Screens , Open Floor Plan, Deck Off Master Bedroom Other Deck off Living Room, Upstairs Master Bedroom Suite with Beautiful Fireplace and Retreat area, 2 Additional Spacious Bedrooms w Wall to Wall Mirrored Closets, Enclosed Laundry Room, Deck off Kitchen & Dining Room, 4th/Guest Bedroom on Lower Floor with Full Bathroom and Patio Area, Walk to Exclusive Highlands Country Club with Clubhouse, Pool, Spa, Gym, Putting Greens, Tennis Courts, Recreation Rooms and more with No Initiation Fee and More...
Contact an agent
Home facts
- Year built:1995
- Listing ID #:41148151
- Added:1 day(s) ago
- Updated:September 15, 2026 at 04:48 AM
Rooms and interior
- Bedrooms:4
- Total bathrooms:4
- Full bathrooms:3
- Half bathrooms:1
- Flooring:Hardwood, Tile, Wall to Wall Carpet
- Dining Description:Dining Area
- Bathrooms Description:Updated Bath
- Kitchen Description:Built-in Oven/Range Combo, Dishwasher, Garbage Disposal, Microwave, Pantry, Refrigerator, Self Clean Oven, Trash Compactor
- Living area:2,499 sq. ft.
Heating and cooling
- Cooling:Central -1 Zone
- Heating:Central Forced Air
Structure and exterior
- Roof:Composition
- Year built:1995
- Building area:2,499 sq. ft.
- Lot area:0.03 Acres
- Lot Features:Sloped Up
- Architectural Style:Contemporary
- Construction Materials:Siding - Wood, Stucco
- Exterior Features:Deck, Fenced Yard, Patio
- Levels:3 Story, 3 or More Stories
Utilities
- Water:Gas Water Heater
Finances and disclosures
- Price:$1,499,000
- Price per sq. ft.:$599.84
Features and amenities
- Laundry features:Dryer, In Closet, In Laundry Room, Washer
- Amenities:Window Covering(s)
- Pool features:Community Pool, Gas Heated, Gunite, Lap Only, Membership Fee
Parking
- Parking description:2 Car Garage, Access - Interior, Attached, Enclosed, Garage, Gate / Door Opener
 The information being provided by Mlslistings Inc is for the consumer's personal, non-commercial use and may not be used for any purpose other than to identify prospective properties consumer may be interested in purchasing. Any information relating to real estate for sale referenced on this web site comes from the Internet Data Exchange (IDX) program of the Mlslistings Inc. CENTURY 21 Masters is not a Multiple Listing Service (MLS), nor does it offer MLS access. This website is a service of CENTURY 21 Masters, a broker participant of Mlslistings Inc. This web site may reference real estate listing(s) held by a brokerage firm other than the broker and/or agent who owns this web site.
The accuracy of all information, regardless of source, including but not limited to open house information, square footages and lot sizes, is deemed reliable but not guaranteed and should be personally verified through personal inspection by and/or with the appropriate professionals. The data contained herein is copyrighted by Mlslistings Inc and is protected by all applicable copyright laws. Any unauthorized dissemination of this information is in violation of copyright laws and is strictly prohibited.
Properties in listings may have been sold or may no longer be available.
Copyright 2026 Mlslistings Inc. All rights reserved. CAREIL Member Broker: Randy Thompson
The information being provided by Mlslistings Inc is for the consumer's personal, non-commercial use and may not be used for any purpose other than to identify prospective properties consumer may be interested in purchasing. Any information relating to real estate for sale referenced on this web site comes from the Internet Data Exchange (IDX) program of the Mlslistings Inc. CENTURY 21 Masters is not a Multiple Listing Service (MLS), nor does it offer MLS access. This website is a service of CENTURY 21 Masters, a broker participant of Mlslistings Inc. This web site may reference real estate listing(s) held by a brokerage firm other than the broker and/or agent who owns this web site.
The accuracy of all information, regardless of source, including but not limited to open house information, square footages and lot sizes, is deemed reliable but not guaranteed and should be personally verified through personal inspection by and/or with the appropriate professionals. The data contained herein is copyrighted by Mlslistings Inc and is protected by all applicable copyright laws. Any unauthorized dissemination of this information is in violation of copyright laws and is strictly prohibited.
Properties in listings may have been sold or may no longer be available.
Copyright 2026 Mlslistings Inc. All rights reserved. CAREIL Member Broker: Randy ThompsonNew listings near 5 Schooner Hill
- Coming Soon
 $1,495,000Coming Soon2 beds 3 baths2,623 sq. ft.
8 Starview Dr, Oakland, CA 94618
MLS# 41148253Listed by: EXP REALTY OF CALIFORNIA, INC - Coming Soon
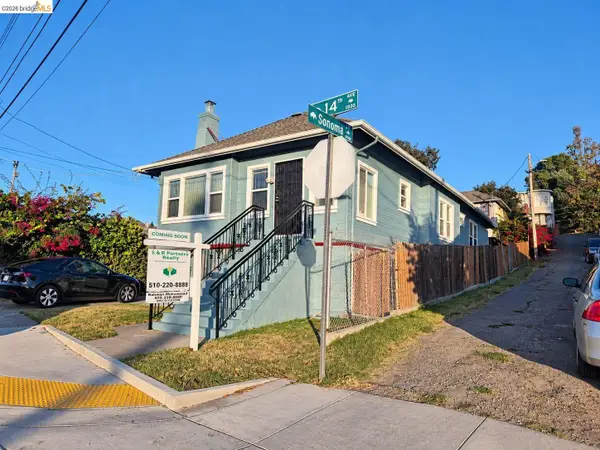 $419,000Coming Soon2 beds 2 baths1,473 sq. ft.
1926 14th Ave, Oakland, CA 94606
MLS# 41148181Listed by: S & R PARTNERS REALTY - Coming Soon
 $500,000Coming Soon3 beds 1 baths1,363 sq. ft.
1643 68th Ave., Oakland, CA 94621
MLS# 41148153Listed by: BERKSHIRE HATHAWAY HOME SVCS - Coming Soon
 $1,149,000Coming Soon3 beds 3 baths2,346 sq. ft.
1917 Oak Crest Dr, Oakland, CA 94602
MLS# 41148059Listed by: THE GRUBB COMPANY - Coming Soon
 $995,000Coming Soon3 beds 2 baths3,072 sq. ft.
7160 Thorndale Dr, Oakland, CA 94611
MLS# 41148037Listed by: LUXE REALTY GROUP - Coming Soon
 $629,000Coming Soon2 beds 1 baths1,040 sq. ft.
2521 24th Ave, Oakland, CA 94601
MLS# 41147797Listed by: COMPASS - Coming Soon
 $1,200,000Coming Soon-- beds -- baths4,266 sq. ft.
5719 Shattuck Ave, Oakland, CA 94609
MLS# 41147825Listed by: CITRINE ADVISORS, INC. - Coming Soon
 $459,000Coming Soon2 beds 1 baths963 sq. ft.
1918 62nd Ave, Oakland, CA 94621
MLS# 41147640Listed by: RE/MAX ACCORD - Coming Soon
 $599,000Coming Soon3 beds 2 baths1,214 sq. ft.
6431 Shattuck Ave., Oakland, CA 94609
MLS# 41147370Listed by: KELLER WILLIAMS REALTY - Coming Soon
 $459,000Coming Soon2 beds 1 baths756 sq. ft.
5817 Seminary Ct., Oakland, CA 94605
MLS# 41147363Listed by: EXP REALTY OF CALIFORNIA, INC


Protect your home and budget from life's surprises with an Assurant Home Warranty, backed by a partner that supports you through every step of homeownership. Explore Plans.
©2026 Century 21 Real Estate LLC. All rights reserved. CENTURY 21®, the CENTURY 21 Logo and C21® are service marks owned by Century 21 Real Estate LLC. Century 21 Real Estate LLC fully supports the principles of the Fair Housing Act and the Equal Opportunity Act. Each office is independently owned and operated. Listing information is deemed reliable but not guaranteed accurate.