5235 Harbord Dr, Oakland, CA 94618
Local realty services provided by:CENTURY 21 Silicon Valley Group
5235 Harbord Dr,Oakland, CA 94618
$2,825,235
- 5 Beds
- 4 Baths
- - sq. ft.
- Single family
- Sold
Listed by: john cooper
Office: compass
MLS#:41147943
Source:Bay East, CCAR, bridgeMLS
Sorry, we are unable to map this address
Price summary
- Price:$2,825,235
About this home
Magical Mediterranean inspired home in coveted Upper Rockridge! This c. 1939 home was designed to make living here easy to enjoy, gracious for entertaining, and endlessly flexible for generational needs, in a location as ideal as the floor plan. The main floor offers a sunny living room, a comfortable dining room, an eat-in kitchen with San Francisco city and Bay views, a full bathroom, and a well-placed work-from-home office. Upstairs, three bedrooms enjoy abundant light and Bay views; the primary suite includes a balcony and ensuite bath. Downstairs, a separate suite with a generous family room, bedroom, bath, and kitchen offers flexible living space—well suited as an in-law suite or au pair—with its own exterior entrance. A rare interior-access garage with ample storage adds convenience. The landscaped rear gardens, set on an oversized lot, complete the property: mature fig, lemon, grape, olive, apple, and more. Located in one of Oakland's most sought-after neighborhoods, only minutes to College Ave., Market Hall, Rockridge BART, and more....
Contact an agent
Home facts
- Year built:1939
- Subdivision & Development:Upper Rockridge
- Listing ID #:41147943
- Added:48 day(s) ago
- Updated:October 30, 2026 at 07:01 AM
Rooms and interior
- Bedrooms:5
- Total bathrooms:4
- Full bathrooms:4
- Rooms Total:9
- Flooring:Hardwood, Tile, Wood
- Bathrooms Description:Closet, Master Bath - Stall Shower, Stall Shower, Tile, Tub, Updated Baths
- Kitchen Description:Built-in Oven, Dishwasher, Gas Range, Gas Range/Cooktop, Oven, Pantry, Refrigerator
Heating and cooling
- Heating:Forced Air, Natural Gas
Structure and exterior
- Roof:Composition Shingles
- Year built:1939
- Lot Features:Sloped Down
- Architectural Style:Mediterranean, Traditional
- Construction Materials:Stucco
- Exterior Features:Back Yard
Utilities
- Water:Public
Finances and disclosures
- Price:$2,825,235
Features and amenities
- Appliances:Dishwasher, Gas Range, Oven, Refrigerator
- Laundry features:220 Volt Outlet, Hookups Only, Laundry Room
Parking
- Parking description:Attached, Garage Door Opener, Interior Access From Garage
- Garage:Yes
- Garage spaces:1
 Bay East 2026. CCAR 2026 bridgeMLS 2026. Information Deemed Reliable But Not Guaranteed. This information is being provided by the Bay East MLS, or CCAR MLS, or bridgeMLS. The listings presented here may or may not be listed by the Broker/Agent operating this website. This information is intended for the personal use of consumers and may not be used for any purpose other than to identify prospective properties consumers may be interested in purchasing. Data last updated at October 30, 2026 CAMAXMLS Member Broker: Jitu Choudhury
New listings near 5235 Harbord Dr
- Coming Soon
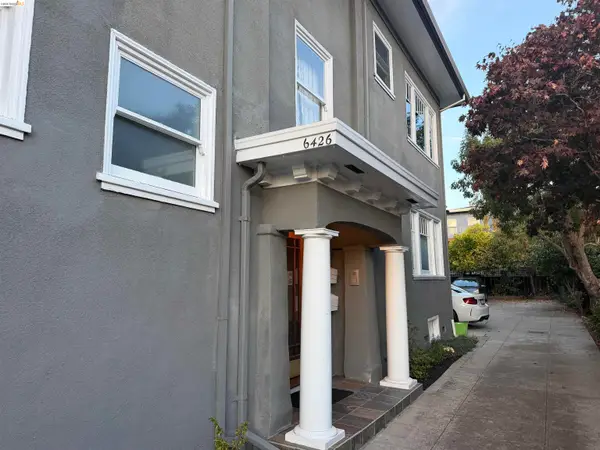 $1,398,000Coming Soon3 beds 3 baths1,924 sq. ft.
6426 Benvenue #4, Oakland, CA 94618
MLS# 41152586Listed by: COMPASS - Coming Soon

 $1,300,000Coming Soon3 beds 3 baths2,695 sq. ft.
6001 Bruns Court, Oakland, CA 94611
MLS# 41152559Listed by: CENTURY 21 MASTERS - Coming Soon
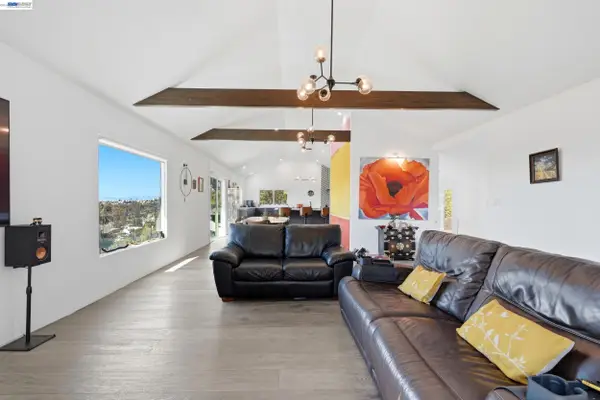 $998,000Coming Soon3 beds 2 baths1,787 sq. ft.
6869 Simson St, Oakland, CA 94605
MLS# 41152537Listed by: EXP REALTY OF CALIFORNIA, INC - Coming Soon
 $988,000Coming Soon3 beds 2 baths1,148 sq. ft.
4956 Manila Ave, Oakland, CA 94609
MLS# 41152475Listed by: COMPASS - Coming Soon
 $489,000Coming Soon2 beds 1 baths1,029 sq. ft.
1905 69th Ave, Oakland, CA 94621
MLS# 41152240Listed by: TRUNG BUI, BROKER - Coming Soon
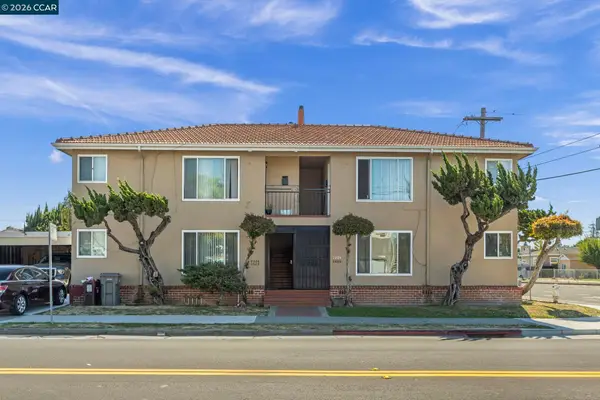 $995,000Coming Soon-- beds -- baths3,222 sq. ft.
2206 106th Ave, Oakland, CA 94603
MLS# 41151903Listed by: LEE & ASSOCIATES - Coming Soon
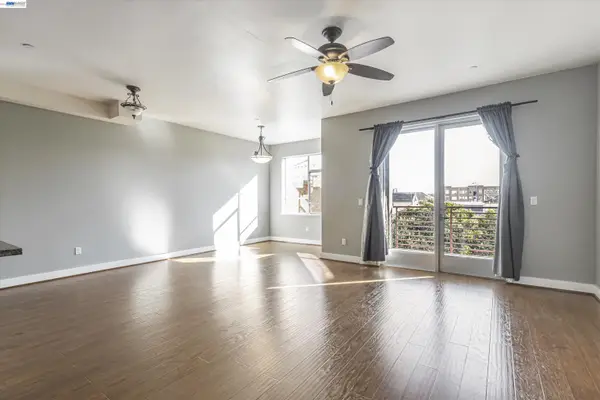 $399,000Coming Soon1 beds 1 baths845 sq. ft.
1020 Jackson St #402, Oakland, CA 94607
MLS# 41151852Listed by: EXP REALTY OF CALIFORNIA, INC - Coming Soon
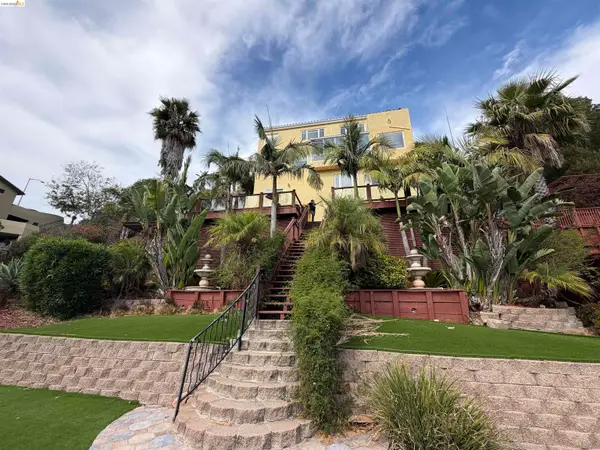 $2,100,000Coming Soon4 beds 4 baths4,600 sq. ft.
1160 Drury Rd, Berkeley, CA 94705
MLS# 41151804Listed by: COMPASS - Coming Soon
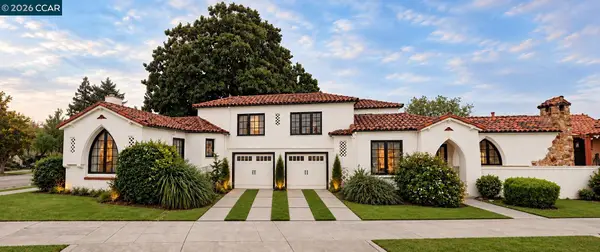 $2,399,000Coming Soon5 beds 4 baths2,832 sq. ft.
5685 Carberry Ave., Oakland, CA 94609
MLS# 41151759Listed by: EXP REALTY OF CALIFORNIA, INC. - Coming Soon
 $888,999Coming Soon-- beds -- baths2,584 sq. ft.
704 Rand Ave, Oakland, CA 94610
MLS# 41150156Listed by: HOMESMART BAY AREA


Protect your home and budget from life's surprises with an Assurant Home Warranty, backed by a partner that supports you through every step of homeownership. Explore Plans.
©2026 Century 21 Real Estate LLC. All rights reserved. CENTURY 21®, the CENTURY 21 Logo and C21® are service marks owned by Century 21 Real Estate LLC. Century 21 Real Estate LLC fully supports the principles of the Fair Housing Act and the Equal Opportunity Act. Each office is independently owned and operated. Listing information is deemed reliable but not guaranteed accurate.