
533 31st Street, Oakland, CA 94609
Local realty services provided by:CENTURY 21 Wildwood Properties, Inc.
533 31st Street,Oakland, CA 94609
$799,000
- 5 Beds
- 3 Baths
- 2,701 sq. ft.
- Single family
- Active
Listed by: je'an eason
Office: main source real estate510-761-8217
MLS#:41134861
Source:Bay East, CCAR, bridgeMLS
Price summary
- Price:$799,000
- Price per sq. ft.:$295.82
About this home
Welcome to 533 31st Street — a rare North Oakland opportunity in the heart of the vibrant Pill Hill district! This versatile property delivers the perfect blend of classic charm, modern flexibility, and income-producing potential. The front residence features a spacious 3-bedroom, 2-bath layout with timeless character and functional living space, while the detached rear ADU, newly built in 2019, offers a stylish 2-bedroom, 1-bath setup ideal for extended family, guests, rental income, or multi-generational living. Need extra space? The finished basement adds valuable bonus space perfect for a home office, gym, media room, creative studio, or potential guest quarters. Endless possibilities await! Located in one of Oakland’s most connected neighborhoods, you’re just minutes from Downtown Oakland, Emeryville, BART, major freeways, shopping, restaurants, cafes, and everyday conveniences. A commuter’s dream with urban energy right outside your door. Whether you're an owner-occupant looking to offset your mortgage, an investor searching for strong rental potential, or a buyer seeking flexible living options — this property checks all the boxes. Live Smart. Earn More. Build Wealth in Oakland. Don’t miss your chance to own this unique multi-space property in one of Oakland’s hottest neighborhoods. Opportunities like this don’t come around often!...
Contact an agent
Home facts
- Year built:1903
- Subdivision & Development:PILL HILL
- Listing ID #:41134861
- Added:109 day(s) ago
- Updated:September 01, 2026 at 02:41 PM
Rooms and interior
- Bedrooms:5
- Total bathrooms:3
- Full bathrooms:3
- Rooms Total:10
- Flooring:Hardwood, Tile
- Living area:2,701 sq. ft.
Heating and cooling
- Heating:Forced Air
Structure and exterior
- Roof:Shingle
- Year built:1903
- Building area:2,701 sq. ft.
- Lot area:0.11 Acres
- Lot Features:Level
- Architectural Style:A-Frame, Single Family Residence, Tudor
- Construction Materials:Wood Siding
- Exterior Features:Back Yard, Level
- Levels:2 Story
Utilities
- Water:Public
- Sewer:Public Sewer
Finances and disclosures
- Price:$799,000
- Price per sq. ft.:$295.82
Features and amenities
- Appliances:Tankless Water Heater
- Laundry features:Laundry Room
Parking
- Parking description:Off Street
 Bay East 2026. CCAR 2026 bridgeMLS 2026. Information Deemed Reliable But Not Guaranteed. This information is being provided by the Bay East MLS, or CCAR MLS, or bridgeMLS. The listings presented here may or may not be listed by the Broker/Agent operating this website. This information is intended for the personal use of consumers and may not be used for any purpose other than to identify prospective properties consumers may be interested in purchasing. Data last updated at September 1, 2026 CA_BRIDGEMLS Member Broker: Alison Daniels
New listings near 533 31st Street
- Coming Soon
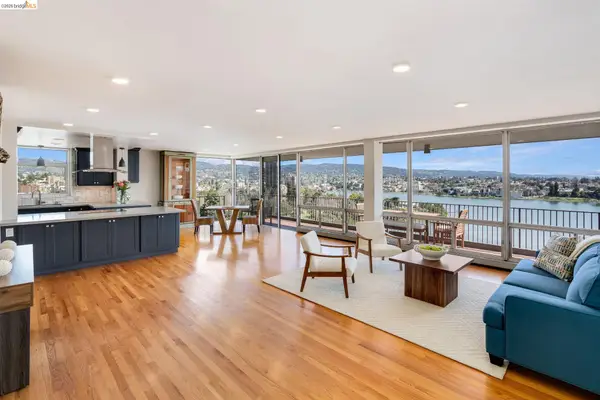 $998,000Coming Soon2 beds 2 baths1,511 sq. ft.
177 19th St #11E, Oakland, CA 94612
MLS# 41146714Listed by: KELLER WILLIAMS VIP PROPERTIES - Coming Soon
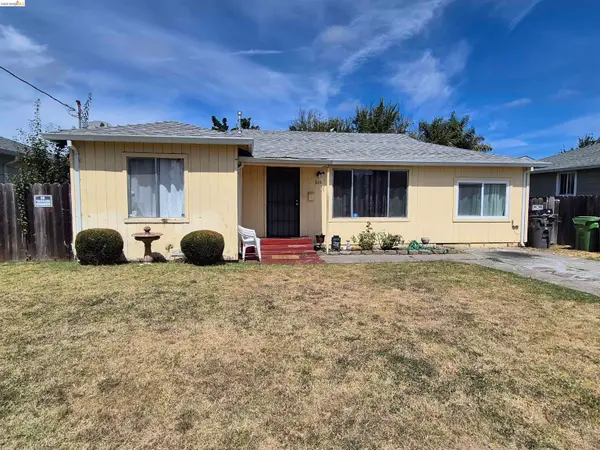 $495,000Coming Soon3 beds 2 baths1,032 sq. ft.
149 Isleton Ave, Oakland, CA 94603
MLS# 41146709Listed by: BETTER HOMES REALTY/MCARTHR - Coming Soon
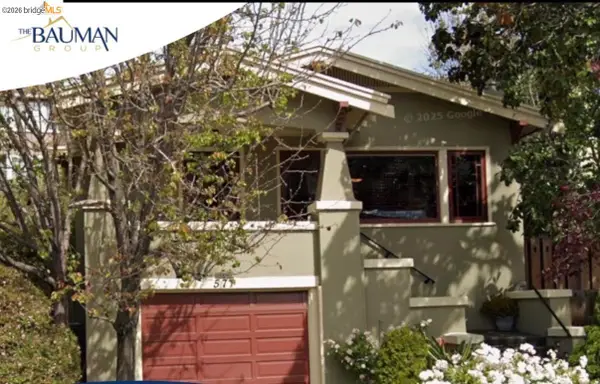 $998,000Coming Soon2 beds 2 baths1,356 sq. ft.
571 Athol, Oakland, CA 94606
MLS# 41146693Listed by: WENDY BAUMAN, BROKER - Coming Soon
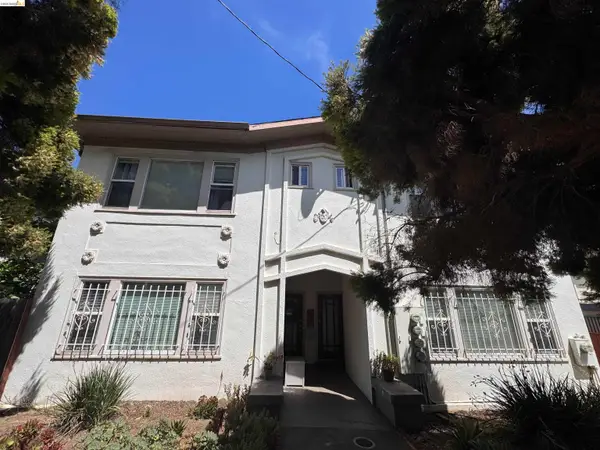 $1,100,000Coming Soon-- beds -- baths3,422 sq. ft.
3436 Boston Ave, Oakland, CA 94602
MLS# 41143528Listed by: COMPASS - Coming Soon
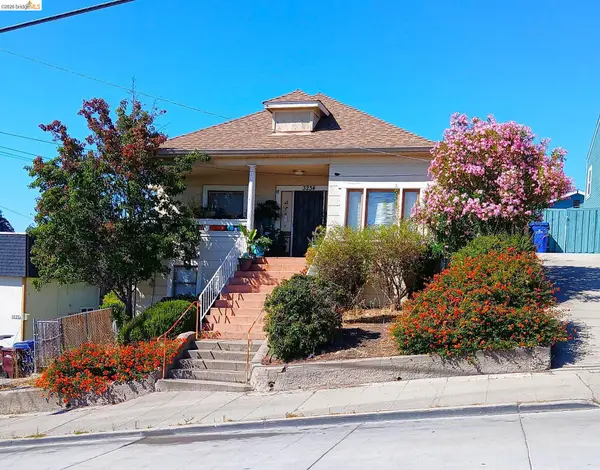 $399,500Coming Soon3 beds 1 baths1,398 sq. ft.
3234 Logan, Oakland, CA 94601
MLS# 41144003Listed by: WINKLER REAL ESTATE GROUP - Coming Soon
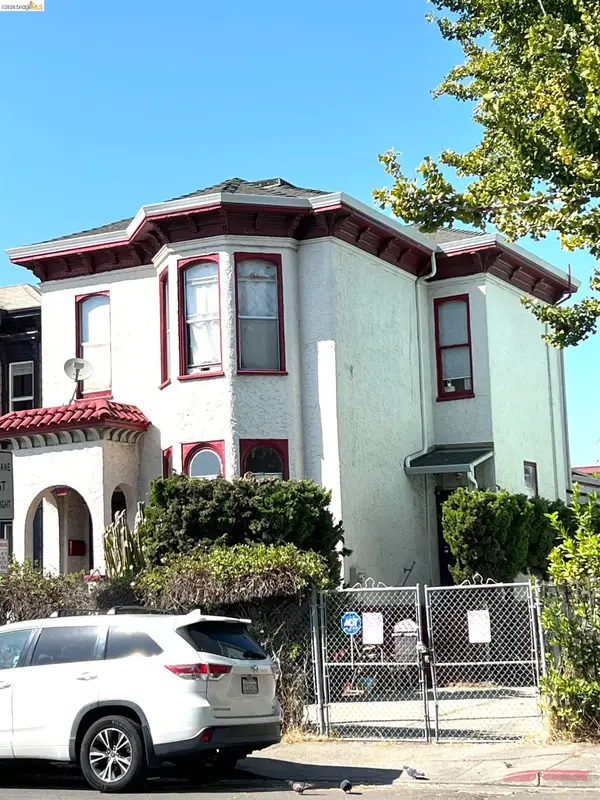 $899,000Coming Soon-- beds -- baths2,094 sq. ft.
684 18th Street, Oakland, CA 94612
MLS# 41144505Listed by: BHG RE RELIANCE PARTNERS - Coming Soon
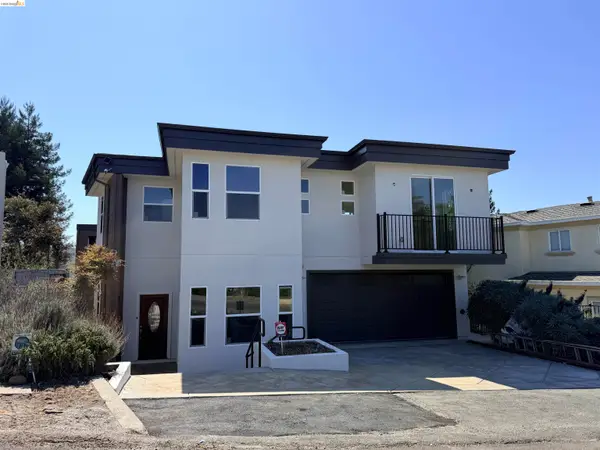 $2,750,000Coming Soon6 beds 6 baths4,613 sq. ft.
7026 Devon Way, Berkeley, CA 94705
MLS# 41144560Listed by: COMPASS - Coming Soon
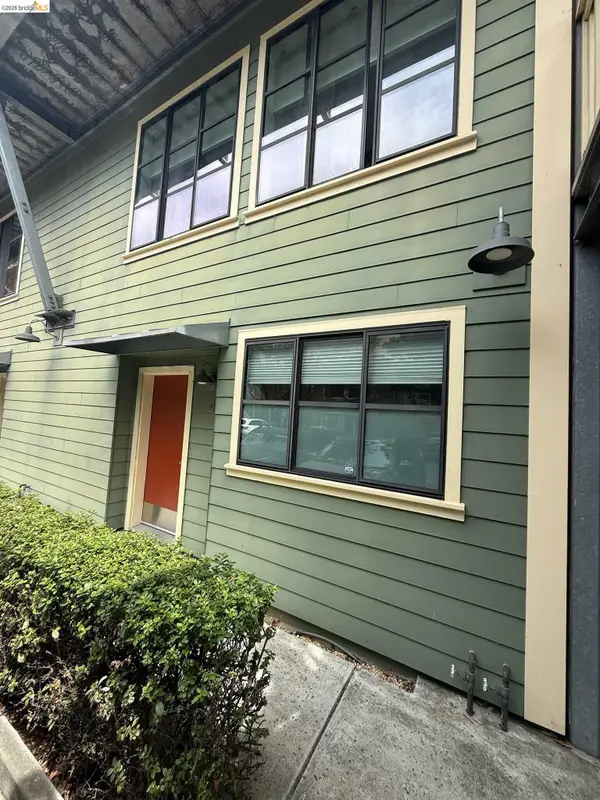 $595,000Coming Soon3 beds 3 baths1,450 sq. ft.
1555 32nd St #4, Oakland, CA 94608
MLS# 41145391Listed by: KW ADVISORS EAST BAY - Coming Soon
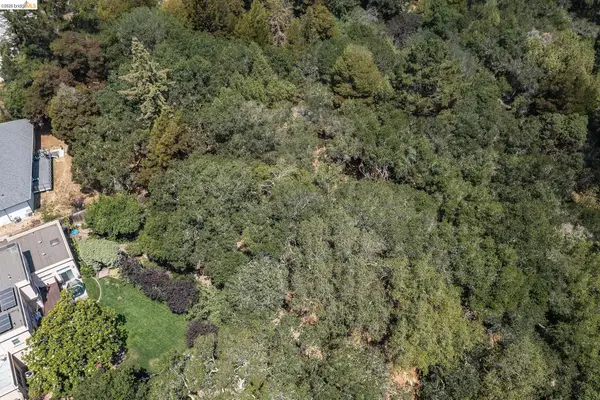 $599,000Coming Soon2.29 Acres
0 Mendenhall Rd, Oakland, CA 94605
MLS# 41145869Listed by: COMPASS - Coming Soon
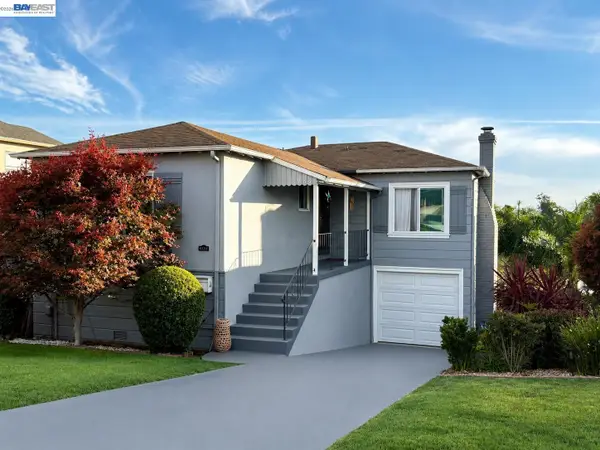 $525,000Coming Soon3 beds 1 baths1,300 sq. ft.
8233 Golf Links Rd, Oakland, CA 94605
MLS# 41146161Listed by: KW ADVISORS EAST BAY


Protect your home and budget from life's surprises with an Assurant Home Warranty, backed by a partner that supports you through every step of homeownership. Explore Plans.
©2026 Century 21 Real Estate LLC. All rights reserved. CENTURY 21®, the CENTURY 21 Logo and C21® are service marks owned by Century 21 Real Estate LLC. Century 21 Real Estate LLC fully supports the principles of the Fair Housing Act and the Equal Opportunity Act. Each office is independently owned and operated. Listing information is deemed reliable but not guaranteed accurate.