
571 Athol, Oakland, CA 94606
Local realty services provided by:CENTURY 21 Epic
Listed by: wendy bauman
Office: wendy bauman, broker
MLS#:41146693
Source:Bay East, CCAR, bridgeMLS
Price summary
- Price:$998,000
- Price per sq. ft.:$735.99
About this home
A classic Oakland Crafstman, well loved and carefully renewed for contemporary living. Over $350,000 in owner improvements enhance both the beauty and underlying systems of the property - from the remodeled kitchen and baths to updated electrical, plumbing and sewer infrastructure, Marvin windows and improved site drainage. Preserved Arts & Crafts detail maintain the home’s original warmth and character, while the renovated freestanding cottage offers exceptional flexibility for an office, studio or creative retreat.
Contact an agent
Home facts
- Year built:1924
- Subdivision & Development:Haddon Hill
- Listing ID #:41146693
- Updated:September 01, 2026 at 10:05 PM
Rooms and interior
- Bedrooms:2
- Total bathrooms:2
- Full bathrooms:1
- Rooms Total:6
- Flooring:Hardwood Floors Throughout
- Kitchen Description:Updated Kitchens
- Living area:1,356 sq. ft.
Heating and cooling
- Heating:Forced Air
Structure and exterior
- Roof:Composition Shingles
- Year built:1924
- Building area:1,356 sq. ft.
- Lot area:0.12 Acres
- Lot Features:Landscaped, Level
- Architectural Style:Craftsman
- Construction Materials:Stucco, Wood Siding
- Exterior Features:Back Yard
Utilities
- Water:Public
Finances and disclosures
- Price:$998,000
- Price per sq. ft.:$735.99
Features and amenities
- Appliances:Dryer, Washer
- Laundry features:Dryer, In Kitchen, Washer
Parking
- Parking description:Attached
- Garage:Yes
- Garage spaces:1
 Bay East 2026. CCAR 2026 bridgeMLS 2026. Information Deemed Reliable But Not Guaranteed. This information is being provided by the Bay East MLS, or CCAR MLS, or bridgeMLS. The listings presented here may or may not be listed by the Broker/Agent operating this website. This information is intended for the personal use of consumers and may not be used for any purpose other than to identify prospective properties consumers may be interested in purchasing. Data last updated at September 1, 2026 CAMAXMLS Member Broker: Mike Southwick
New listings near 571 Athol
- Coming Soon
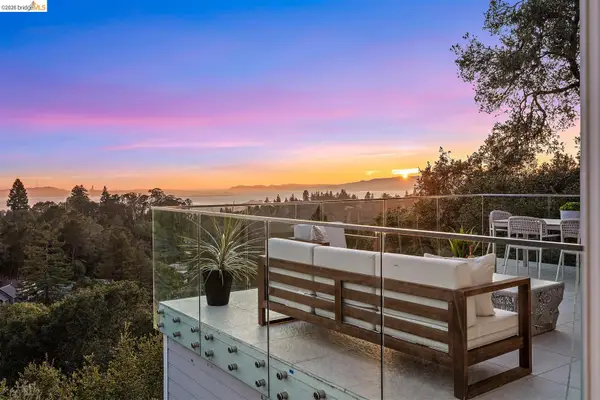 $1,495,000Coming Soon4 beds 3 baths3,412 sq. ft.
6577 Glen Oaks Way, Oakland, CA 94611
MLS# 41146798Listed by: KW ADVISORS EAST BAY - Coming Soon
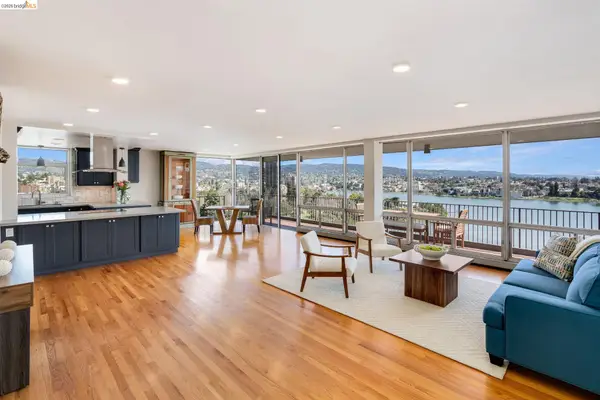 $998,000Coming Soon2 beds 2 baths1,511 sq. ft.
177 19th St #11E, Oakland, CA 94612
MLS# 41146714Listed by: KELLER WILLIAMS VIP PROPERTIES - Coming Soon
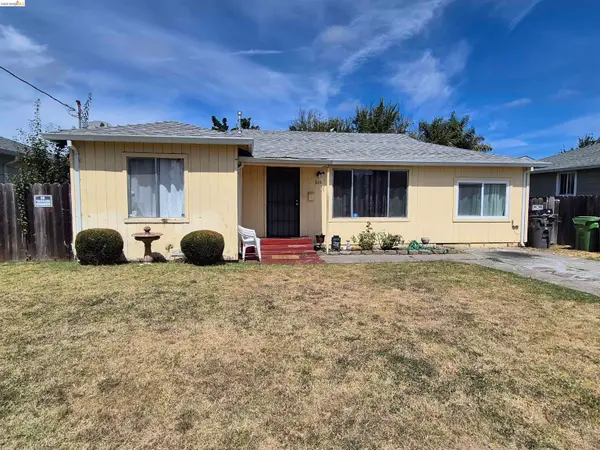 $495,000Coming Soon3 beds 2 baths1,032 sq. ft.
149 Isleton Ave, Oakland, CA 94603
MLS# 41146709Listed by: BETTER HOMES REALTY/MCARTHR - Coming Soon
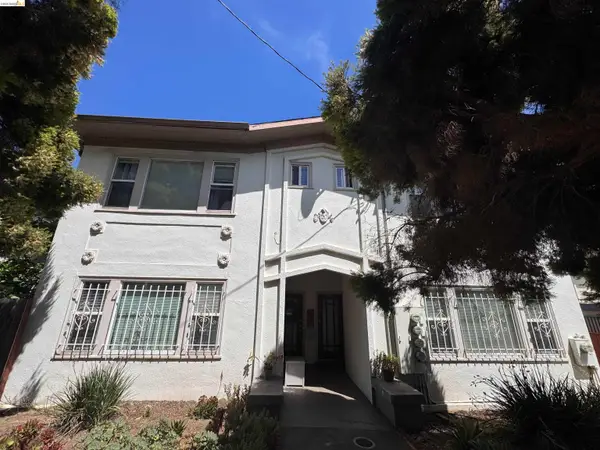 $1,100,000Coming Soon-- beds -- baths3,422 sq. ft.
3436 Boston Ave, Oakland, CA 94602
MLS# 41143528Listed by: COMPASS - Coming Soon
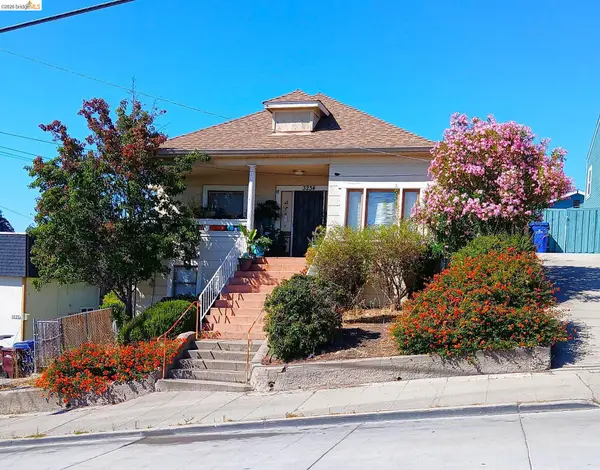 $399,500Coming Soon3 beds 1 baths1,398 sq. ft.
3234 Logan, Oakland, CA 94601
MLS# 41144003Listed by: WINKLER REAL ESTATE GROUP - Coming Soon
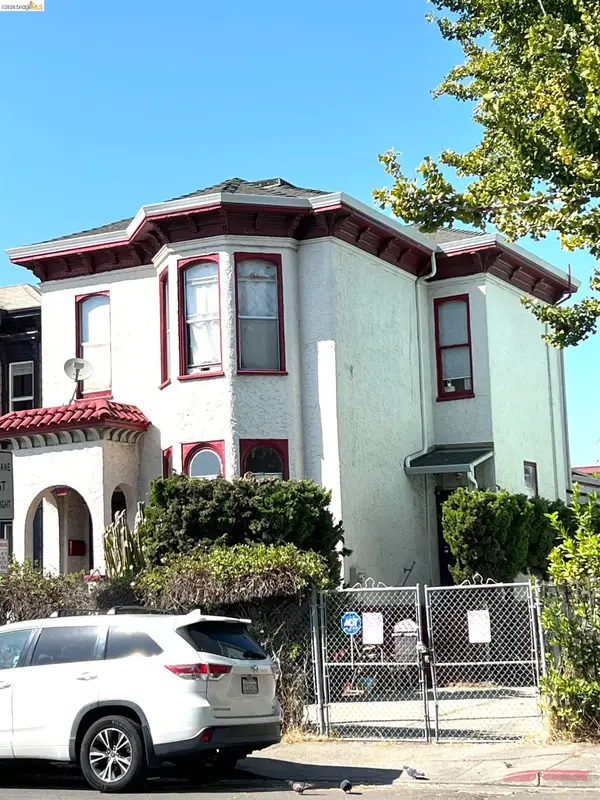 $899,000Coming Soon-- beds -- baths2,094 sq. ft.
684 18th Street, Oakland, CA 94612
MLS# 41144505Listed by: BHG RE RELIANCE PARTNERS - Coming Soon
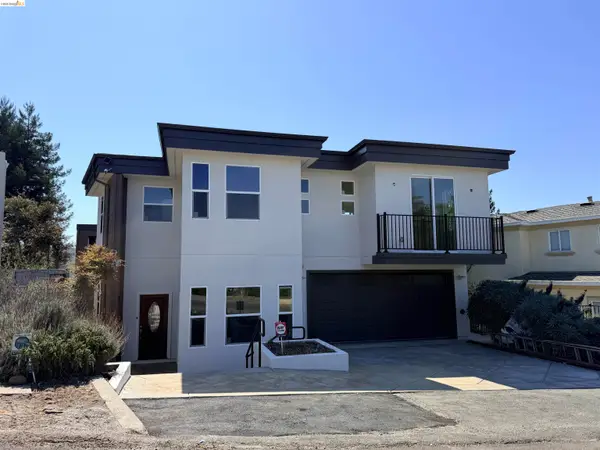 $2,750,000Coming Soon6 beds 6 baths4,613 sq. ft.
7026 Devon Way, Berkeley, CA 94705
MLS# 41144560Listed by: COMPASS - Coming Soon
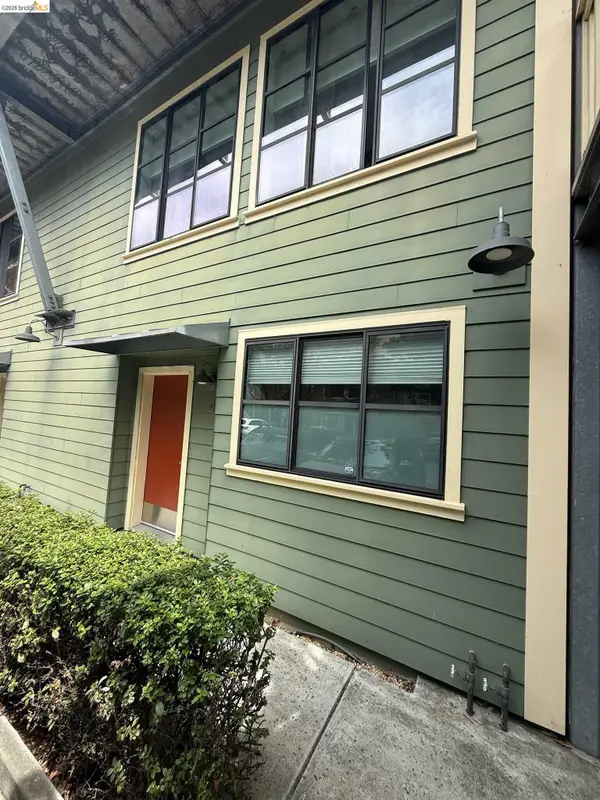 $595,000Coming Soon3 beds 3 baths1,450 sq. ft.
1555 32nd St #4, Oakland, CA 94608
MLS# 41145391Listed by: KW ADVISORS EAST BAY - Coming Soon
 $599,000Coming Soon2.29 Acres
0 Mendenhall Rd, Oakland, CA 94605
MLS# 41145869Listed by: COMPASS


Protect your home and budget from life's surprises with an Assurant Home Warranty, backed by a partner that supports you through every step of homeownership. Explore Plans.
©2026 Century 21 Real Estate LLC. All rights reserved. CENTURY 21®, the CENTURY 21 Logo and C21® are service marks owned by Century 21 Real Estate LLC. Century 21 Real Estate LLC fully supports the principles of the Fair Housing Act and the Equal Opportunity Act. Each office is independently owned and operated. Listing information is deemed reliable but not guaranteed accurate.