
546 61st St, Oakland, CA 94609
Local realty services provided by:CENTURY 21 Epic
546 61st St,Oakland, CA 94609
$1,695,000
- 4 Beds
- 4 Baths
- 2,180 sq. ft.
- Single family
- Active
Listed by: sunday nguyen, adrian diaz
Office: exp realty of california
MLS#:41136055
Source:Bay East, CCAR, bridgeMLS
Price summary
- Price:$1,695,000
- Price per sq. ft.:$777.52
About this home
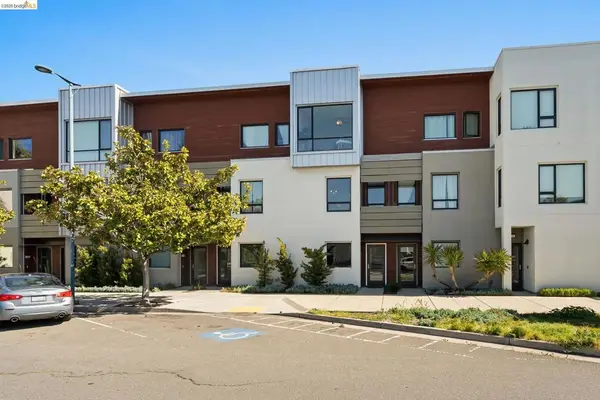
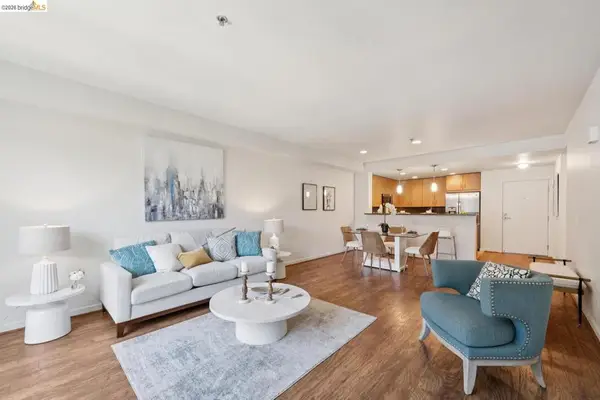
Set in Oakland’s dynamic Bushrod neighborhood, 546 61st Street is a fully reimagined 4 bedroom, 4 bath residence that blends contemporary design with warm, livable sophistication. Thoughtfully renovated throughout, the home presents a refined architectural sensibility defined by clean lines, layered textures, and an effortless connection between interior and exterior living spaces. The main level unfolds through an expansive open concept layout where natural light moves freely across the living, dining, and kitchen areas, creating an atmosphere that feels both elevated and inviting. At the center of the home, a designer kitchen blends sculptural form with everyday functionality, featuring custom cabinetry, premium finishes, and carefully curated details tailored for modern living and entertaining alike. Large openings off the living room create a seamless indoor outdoor connection to a spacious lower level deck, extending the main living area outward and providing the ideal setting for entertaining, dining, or quiet evenings at home. The upper level primary suite serves as a private retreat, designed with a boutique hotel sensibility and a calming material palette. Its spa inspired ensuite bath features dual vanities, a soaking tub, and elegant contemporary finishes, while a private balcony off the suite offers a peaceful outdoor escape with space to unwind above the surrounding neighborhood. Each additional bedroom has been thoughtfully designed with access to beautifully appointed bathrooms, creating flexibility for guests, family, or multigenerational living. Throughout the home, upgraded systems, designer lighting, and modern finishes provide both comfort and peace of mind. Ideally located near Temescal, Rockridge, and an array of Oakland’s celebrated cafés, restaurants, and local amenities, 546 61st Street offers a rare opportunity to experience modern luxury in one of the city’s most vibrant and connected neighborhoods....
Contact an agent
Home facts
- Year built:1910
- Listing ID #:41136055
- Added:1 day(s) ago
- Updated:May 27, 2026 at 10:16 AM
Rooms and interior
- Bedrooms:4
- Total bathrooms:4
- Full bathrooms:4
- Rooms Total:5
- Kitchen Description:Dishwasher, Gas Range, Gas Range/Cooktop, Refrigerator, Solid Surface Counter, Updated Kitchens
- Living area:2,180 sq. ft.
Heating and cooling
- Heating:Zoned
Structure and exterior
- Roof:Composition Shingles
- Year built:1910
- Building area:2,180 sq. ft.
- Lot area:0.09 Acres
- Lot Features:Landscaped, Level
- Construction Materials:Wood Siding
Utilities
- Water:Public
Finances and disclosures
- Price:$1,695,000
- Price per sq. ft.:$777.52
Features and amenities
- Appliances:Dishwasher, Gas Range, Refrigerator, Tankless Water Heater
- Laundry features:Hookups Only
- Amenities:Tankless Water Heater
Parking
- Parking description:Detached
- Garage:Yes
- Garage spaces:1
 Bay East 2026. CCAR 2026 bridgeMLS 2026. Information Deemed Reliable But Not Guaranteed. This information is being provided by the Bay East MLS, or CCAR MLS, or bridgeMLS. The listings presented here may or may not be listed by the Broker/Agent operating this website. This information is intended for the personal use of consumers and may not be used for any purpose other than to identify prospective properties consumers may be interested in purchasing. Data last updated at May 27, 2026 CAMAXMLS Member Broker: Mike Southwick
New listings near 546 61st St
- Open Thu, 10am to 1pmNew
 $1,495,000Active4 beds 3 baths2,283 sq. ft.
5526 Balboa Drive, Oakland, CA 94611
MLS# 426134035Listed by: COMPASS - Open Sat, 1 to 4pmNew
 $699,000Active4 beds 2 baths1,727 sq. ft.
6225 Harmon Ave, Oakland, CA 94621
MLS# 41136066Listed by: JTN REAL ESTATE INC. - New
 $599,000Active2 beds 3 baths1,054 sq. ft.
1780 12th St, Oakland, CA 94607
MLS# 41136067Listed by: EXP REALTY OF CALIFORNIA - New
 $419,000Active1 beds 1 baths916 sq. ft.
1511 Jefferson St #PH 12, Oakland, CA 94612
MLS# 41135194Listed by: COMPASS - New
 $375,000Active2 beds 1 baths1,255 sq. ft.
1605 90th Ave, Oakland, CA 94603
MLS# 41135930Listed by: WHITSON REAL ESTATE - New
 $490,000Active3 beds 2 baths1,306 sq. ft.
1021 Santa Ines Ct, Oakland, CA 94601
MLS# 41136004Listed by: ALLIANCE BAY REALTY - Open Sun, 11am to 1:30pmNew
 $499,000Active2 beds 1 baths897 sq. ft.
2720 Short St, Oakland, CA 94619
MLS# 41136016Listed by: WIN WIN REALTY GROUP - Open Fri, 4:30 to 6:30pmNew
 $889,000Active3 beds 3 baths1,397 sq. ft.
2647 Monterey Blvd, Oakland, CA 94602
MLS# 41135979Listed by: EXP REALTY OF CALIFORNIA - Open Thu, 1:30 to 3:30pmNew
 $895,000Active-- beds -- baths
667 10th St, Oakland, CA 94607
MLS# 41135993Listed by: KELLER WILLIAMS REALTY


Protect your home and budget from life's surprises with an Assurant Home Warranty, backed by a partner that supports you through every step of homeownership. Explore Plans.
©2026 Century 21 Real Estate LLC. All rights reserved. CENTURY 21®, the CENTURY 21 Logo and C21® are service marks owned by Century 21 Real Estate LLC. Century 21 Real Estate LLC fully supports the principles of the Fair Housing Act and the Equal Opportunity Act. Each office is independently owned and operated. Listing information is deemed reliable but not guaranteed accurate.