551 Jean St #410, Oakland, CA 94610
Local realty services provided by:CENTURY 21 Epic
Listed by: ullon willis
Office: choice realty
MLS#:41146886
Source:Bay East, CCAR, bridgeMLS
Price summary
- Price:$279,900
- Price per sq. ft.:$450
- Monthly HOA dues:$690
About this home
Turnkey Grand Lake Living with Views & Parking. Fully remodeled and highly walkable, this exceptional Grand Lake condo features an open kitchen with premium butcher block counter, stainless steel appliances, modern track lighting, and a stylish backsplash. Enjoy luxury vinyl flooring throughout and relax on your massive private balcony overlooking panoramic neighborhood vistas. Includes coveted deeded parking and additional private storage. Walk to your favorite Grand Lake cafes, boutiques, and daily conveniences in minutes.
Contact an agent
Home facts
- Year built:1971
- Subdivision & Development:Grand Lake
- Listing ID #:41146886
- Added:58 day(s) ago
- Updated:October 30, 2026 at 02:35 PM
Rooms and interior
- Bedrooms:1
- Total bathrooms:1
- Full bathrooms:1
- Flooring:Engineered Wood
- Bathrooms Description:Master Bath - Shower Over Tub
- Kitchen Description:Solid Surface Counter, Updated Kitchens
- Living area:622 sq. ft.
Heating and cooling
- Heating:Electric
Structure and exterior
- Year built:1971
- Building area:622 sq. ft.
- Lot area:0.97 Acres
- Architectural Style:Contemporary
- Construction Materials:Siding - Stucco
Utilities
- Water:Public
Finances and disclosures
- Price:$279,900
- Price per sq. ft.:$450
Features and amenities
- Laundry features:Coin Operated Laundry
- Amenities:Gated, Laundry, Pool
- Pool features:Community, In Ground
Parking
- Parking description:Assigned, Below Building Parking, Garage Door Opener, Interior Access From Garage
- Garage:Yes
- Garage spaces:1
 Bay East 2026. CCAR 2026 bridgeMLS 2026. Information Deemed Reliable But Not Guaranteed. This information is being provided by the Bay East MLS, or CCAR MLS, or bridgeMLS. The listings presented here may or may not be listed by the Broker/Agent operating this website. This information is intended for the personal use of consumers and may not be used for any purpose other than to identify prospective properties consumers may be interested in purchasing. Data last updated at October 30, 2026 CAMAXMLS Member Broker: Mike Southwick
New listings near 551 Jean St #410
- Coming Soon
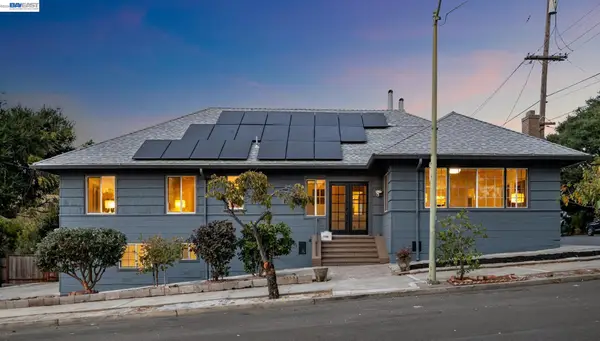 $799,000Coming Soon5 beds 3 baths2,475 sq. ft.
1148 E 20th St, Oakland, CA 94606
MLS# 41152639Listed by: INTERO REAL ESTATE SERVICES - Coming Soon
 $1,398,000Coming Soon3 beds 3 baths1,924 sq. ft.
6426 Benvenue #4, Oakland, CA 94618
MLS# 41152586Listed by: COMPASS - Coming Soon

 $1,300,000Coming Soon3 beds 3 baths2,695 sq. ft.
6001 Bruns Court, Oakland, CA 94611
MLS# 41152559Listed by: CENTURY 21 MASTERS - Coming Soon
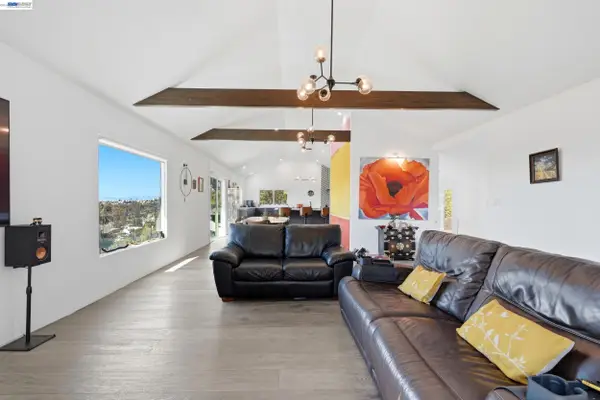 $998,000Coming Soon3 beds 2 baths1,787 sq. ft.
6869 Simson St, Oakland, CA 94605
MLS# 41152537Listed by: EXP REALTY OF CALIFORNIA, INC - Coming Soon
 $489,000Coming Soon2 beds 1 baths1,029 sq. ft.
1905 69th Ave, Oakland, CA 94621
MLS# 41152240Listed by: TRUNG BUI, BROKER - Coming Soon
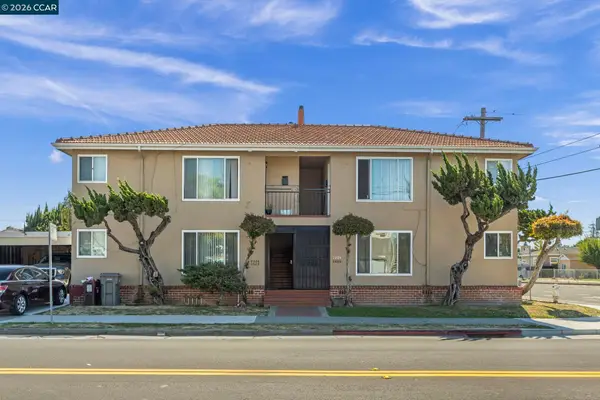 $995,000Coming Soon-- beds -- baths3,222 sq. ft.
2206 106th Ave, Oakland, CA 94603
MLS# 41151903Listed by: LEE & ASSOCIATES - Coming Soon
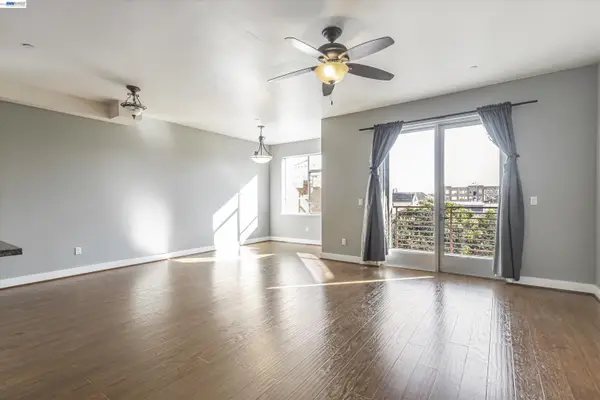 $399,000Coming Soon1 beds 1 baths845 sq. ft.
1020 Jackson St #402, Oakland, CA 94607
MLS# 41151852Listed by: EXP REALTY OF CALIFORNIA, INC - Coming Soon
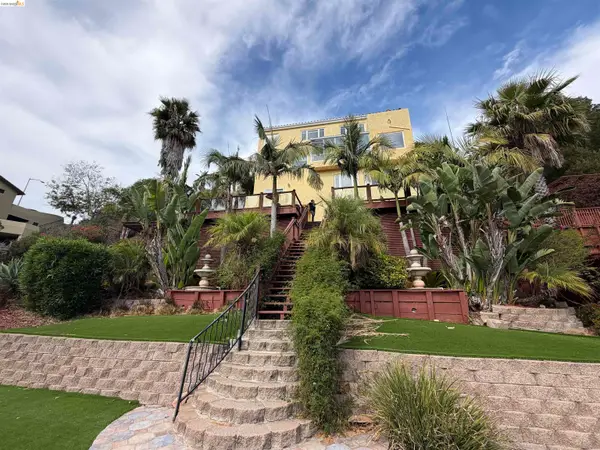 $2,100,000Coming Soon4 beds 4 baths4,600 sq. ft.
1160 Drury Rd, Berkeley, CA 94705
MLS# 41151804Listed by: COMPASS - Coming Soon
 $2,399,000Coming Soon5 beds 4 baths2,832 sq. ft.
5685 Carberry Ave., Oakland, CA 94609
MLS# 41151759Listed by: EXP REALTY OF CALIFORNIA, INC. - Coming Soon
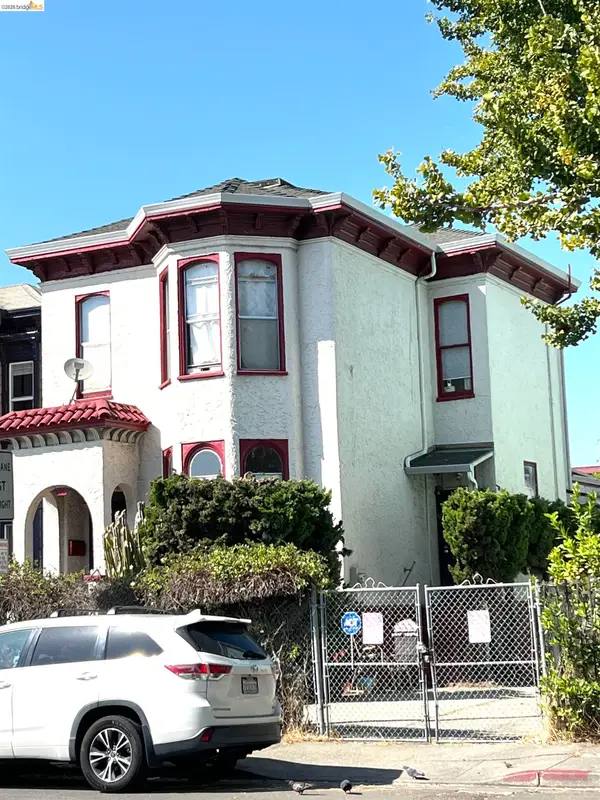 $899,000Coming Soon-- beds -- baths2,094 sq. ft.
684 18th Street, Oakland, CA 94612
MLS# 41144505Listed by: BHG RE RELIANCE PARTNERS


Protect your home and budget from life's surprises with an Assurant Home Warranty, backed by a partner that supports you through every step of homeownership. Explore Plans.
©2026 Century 21 Real Estate LLC. All rights reserved. CENTURY 21®, the CENTURY 21 Logo and C21® are service marks owned by Century 21 Real Estate LLC. Century 21 Real Estate LLC fully supports the principles of the Fair Housing Act and the Equal Opportunity Act. Each office is independently owned and operated. Listing information is deemed reliable but not guaranteed accurate.