
5533 Edgerly St, Oakland, CA 94621
Local realty services provided by:CENTURY 21 Wildwood Properties, Inc.
5533 Edgerly St,Oakland, CA 94621
$535,000
- 2 Beds
- 1 Baths
- 854 sq. ft.
- Single family
- Active
Listed by: howard kees
Office: kees realty, inc.510-927-4444
MLS#:41144386
Source:Bay East, CCAR, bridgeMLS
Price summary
- Price:$535,000
- Price per sq. ft.:$626.46
About this home
The perfect home for a 1st time buyer looking for enough room to add an ADU in the future. This spacious 2-bedroom 1-bathroom house has been completely remodeled, boasting an open floor plan and a modern, updated kitchen, bathroom, tankless water heater, and updated plumbing and electrical systems. A gas stove will be installed on or before June 10th. If you are looking for space to grow, this property can fit any need you have.
Contact an agent
Home facts
- Year built:1944
- Subdivision & Development:EAST OAKLAND
- Listing ID #:41144386
- Added:1 day(s) ago
- Updated:August 09, 2026 at 05:40 AM
Rooms and interior
- Bedrooms:2
- Total bathrooms:1
- Full bathrooms:1
- Rooms Total:4
- Flooring:Vinyl
- Kitchen Description:Dishwasher, Free-Standing Range, Gas Range, Refrigerator, Self Cleaning Oven, Updated Kitchen
- Living area:854 sq. ft.
Heating and cooling
- Cooling:Central Air
- Heating:Gravity, Natural Gas
- Central air:Yes
Structure and exterior
- Roof:Shingle
- Year built:1944
- Building area:854 sq. ft.
- Lot area:0.09 Acres
- Lot Features:Back Yard, Front Yard, Level
- Architectural Style:Contemporary, Single Family Residence
- Construction Materials:Siding - Stucco, Stucco
- Exterior Features:Back Yard, Front Yard, Level
- Levels:1 Story, 1 Story
Utilities
- Sewer:Public Sewer
Finances and disclosures
- Price:$535,000
- Price per sq. ft.:$626.46
Features and amenities
- Appliances:Dishwasher, Free-Standing Range, Gas Range, Refrigerator, Self Cleaning Oven, Tankless Water Heater
- Laundry features:220 Volt Outlet, Hookups Only, In Kitchen
- Amenities:Carbon Monoxide Detector(s), Security Gate, Smoke Detector(s)
Parking
- Parking description:No Garage, Off Street, On Street
 Bay East 2026. CCAR 2026 bridgeMLS 2026. Information Deemed Reliable But Not Guaranteed. This information is being provided by the Bay East MLS, or CCAR MLS, or bridgeMLS. The listings presented here may or may not be listed by the Broker/Agent operating this website. This information is intended for the personal use of consumers and may not be used for any purpose other than to identify prospective properties consumers may be interested in purchasing. Data last updated at August 9, 2026 CA_BRIDGEMLS Member Broker: Alison Daniels
New listings near 5533 Edgerly St
- New
 $725,000Active3 beds 2 baths1,196 sq. ft.
2137 E 27th, Oakland, CA 94606
MLS# 41144418Listed by: COMMUNITY REALTY & INVESTMENT - New
 $380,000Active2 beds 1 baths1,172 sq. ft.
1314 99th Ave, Oakland, CA 94603
MLS# 41144412Listed by: RICHIE RICH REALTY - New
 $899,000Active4 beds -- baths1,858 sq. ft.
437 51st St, Oakland, CA 94609
MLS# 41144391Listed by: BHG RE RELIANCE PARTNERS - New
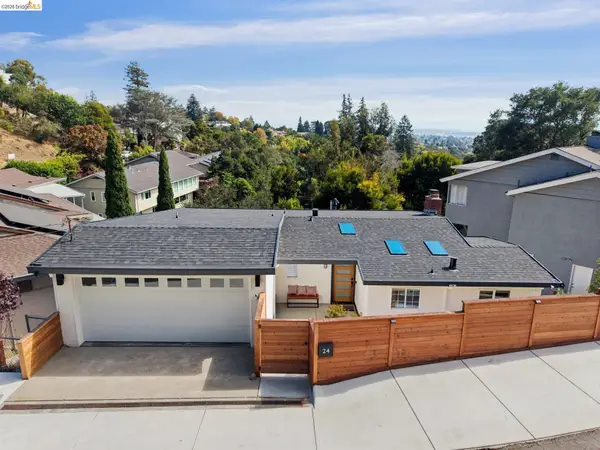 $1,995,000Active4 beds 3 baths2,558 sq. ft.
24 Somerset Rd, Piedmont, CA 94611
MLS# 41144392Listed by: VANGUARD PROPERTIES - New
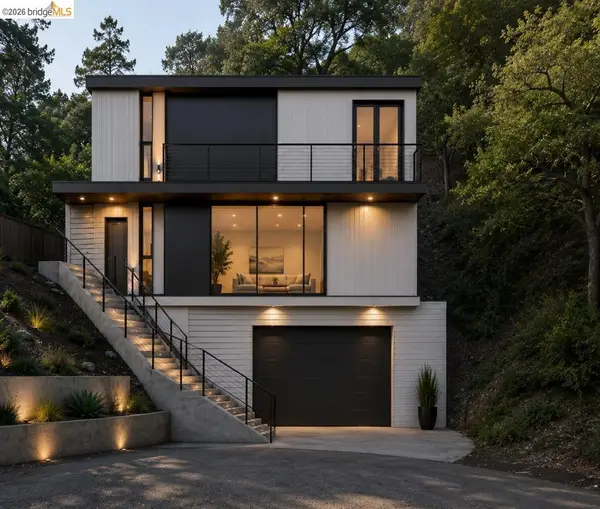 $79,000Active0.04 Acres
6488 Westover Dr, Oakland, CA 94611
MLS# 41144387Listed by: COMPASS - New
 $598,000Active2 beds 1 baths1,185 sq. ft.
10907 Julius St, OAKLAND, CA 94605
MLS# 41144190Listed by: COMPASS - New
 $790,000Active3 beds 2 baths1,081 sq. ft.
3240 Logan St, Oakland, CA 94601
MLS# 41144385Listed by: KEES REALTY, INC. - New
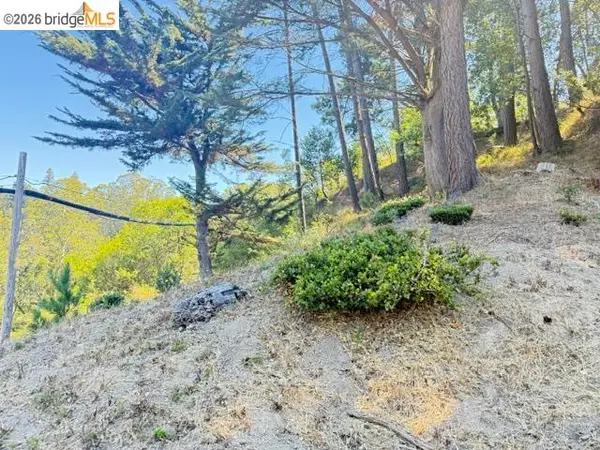 $125,000Active0.13 Acres
0 Aitken Dr, OAKLAND, CA 94603
MLS# 41143787Listed by: COMPASS - New
 $168,000Active0.05 Acres
826 Pine ST, OAKLAND, CA 94607
MLS# 41144271Listed by: RED OAK REALTY


Protect your home and budget from life's surprises with an Assurant Home Warranty, backed by a partner that supports you through every step of homeownership. Explore Plans.
©2026 Century 21 Real Estate LLC. All rights reserved. CENTURY 21®, the CENTURY 21 Logo and C21® are service marks owned by Century 21 Real Estate LLC. Century 21 Real Estate LLC fully supports the principles of the Fair Housing Act and the Equal Opportunity Act. Each office is independently owned and operated. Listing information is deemed reliable but not guaranteed accurate.