
585 Crestmont Dr, Oakland, CA 94619
Local realty services provided by:CENTURY 21 Wildwood Properties, Inc.
Listed by: barry pilgerOff: 510-251-1948
Office: stafford real estate510-251-1948
MLS#:41140462
Source:Bay East, CCAR, bridgeMLS
Price summary
- Price:$1,249,000
- Price per sq. ft.:$598.47
- Monthly HOA dues:$15.83
About this home
Mid-century modern overlooks panoramic bay views from this spacious and hospitable Redwood Heights home. Expansive, level and secure fenced yard. Three bedrooms and two full baths on main level, bonus room and fourth bedroom with half bath on lower level. Ample two-car garage with interior entry. Owned solar PV system and new roof.
Contact an agent
Home facts
- Year built:1959
- Listing ID #:41140462
- Added:8 day(s) ago
- Updated:July 13, 2026 at 04:43 AM
Rooms and interior
- Bedrooms:4
- Total bathrooms:3
- Full bathrooms:2
- Rooms Total:7
- Flooring:Carpet, Hardwood, Vinyl
- Kitchen Description:Dishwasher, Free-Standing Range, Gas Range, Microwave, Refrigerator
- Living area:2,087 sq. ft.
Heating and cooling
- Cooling:Ceiling Fan(s)
- Heating:Forced Air
Structure and exterior
- Roof:Shingle
- Year built:1959
- Building area:2,087 sq. ft.
- Lot area:0.17 Acres
- Lot Features:Level
- Architectural Style:Mid Century Modern, Single Family Residence
- Construction Materials:Siding - Stucco, Wood Siding
- Exterior Features:Back Yard, Landscaped, Level
- Levels:2 Story
Utilities
- Water:Public
- Sewer:Public Sewer
Finances and disclosures
- Price:$1,249,000
- Price per sq. ft.:$598.47
Features and amenities
- Appliances:Dishwasher, Dryer, Free-Standing Range, Gas Range, Gas Water Heater, Microwave, Refrigerator
- Laundry features:Dryer, Gas Dryer Hookup, Hookups Only
- Amenities:Security System Owned
Parking
- Parking description:Attached, Garage Door Opener, Int Access From Garage
- Garage:Yes
- Garage spaces:2
 Bay East 2026. CCAR 2026 bridgeMLS 2026. Information Deemed Reliable But Not Guaranteed. This information is being provided by the Bay East MLS, or CCAR MLS, or bridgeMLS. The listings presented here may or may not be listed by the Broker/Agent operating this website. This information is intended for the personal use of consumers and may not be used for any purpose other than to identify prospective properties consumers may be interested in purchasing. Data last updated at July 13, 2026 CA_BRIDGEMLS Member Broker: Alison Daniels
New listings near 585 Crestmont Dr
- New
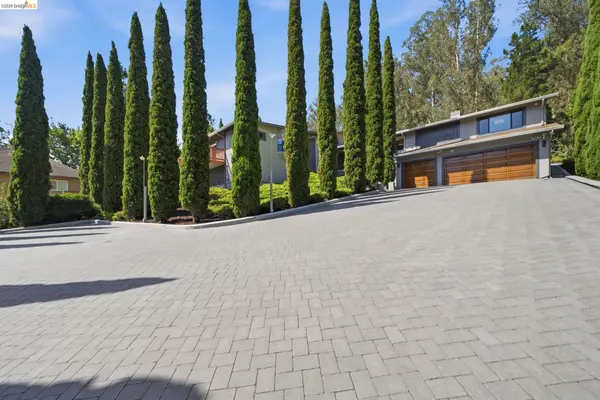 $1,699,000Active3 beds 6 baths3,956 sq. ft.
11133 Golf Links Rd, Oakland, CA 94605
MLS# 41140642Listed by: FIRST CLASS REALTY - New
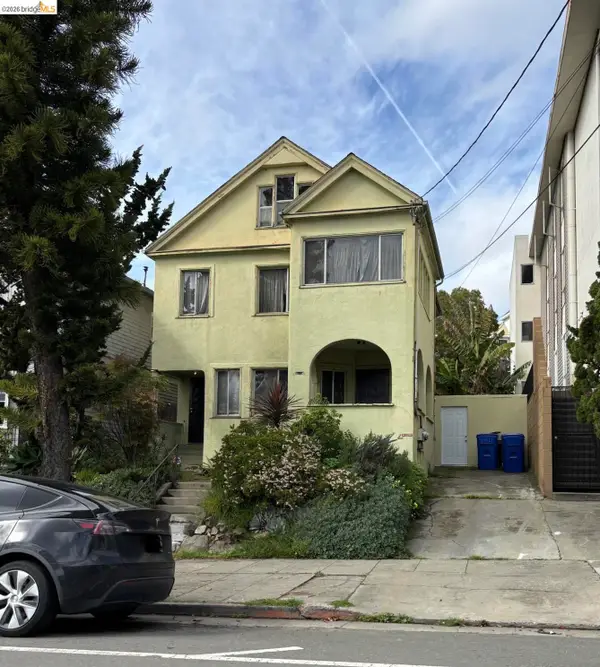 $799,000Active-- beds -- baths2,970 sq. ft.
4035 Howe St, OAKLAND, CA 94611
MLS# 41141269Listed by: RE/MAX ACCORD - New
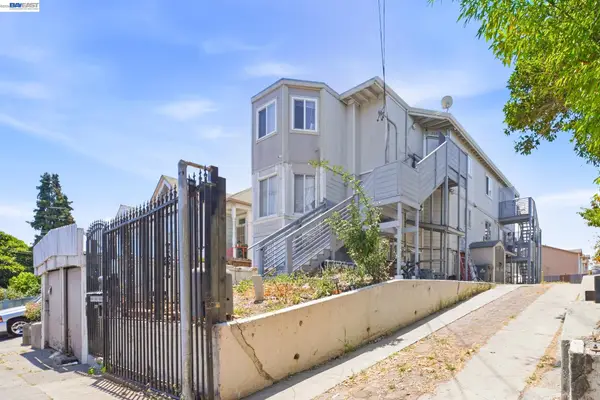 $938,000Active-- beds -- baths3,981 sq. ft.
2223 23Rd St, OAKLAND, CA 94606
MLS# 41141385Listed by: RE/MAX ACCORD - New
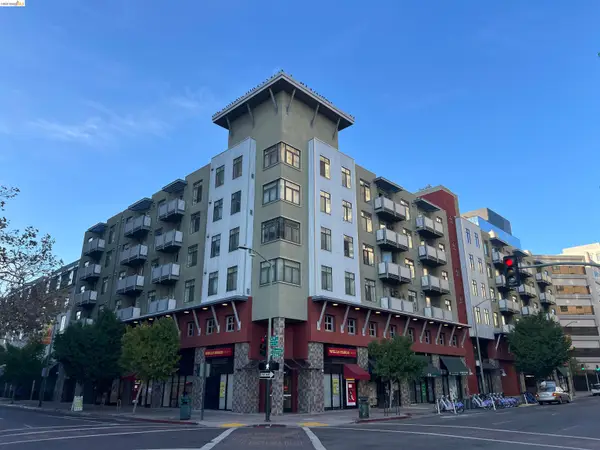 $288,000Active1 beds 1 baths533 sq. ft.
989 Franklin Street #307, Oakland, CA 94607
MLS# 41141365Listed by: JOIN RE GROUP INC. - New
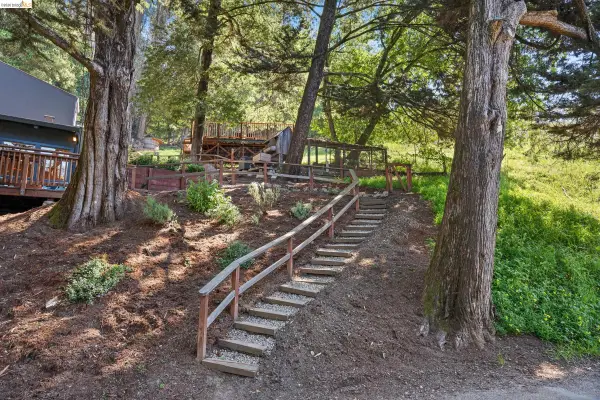 $150,000Active0.24 Acres
Address Withheld By Seller, OAKLAND, CA 94611
MLS# 41141287Listed by: REAL BROKERAGE TECHNOLOGIES - New
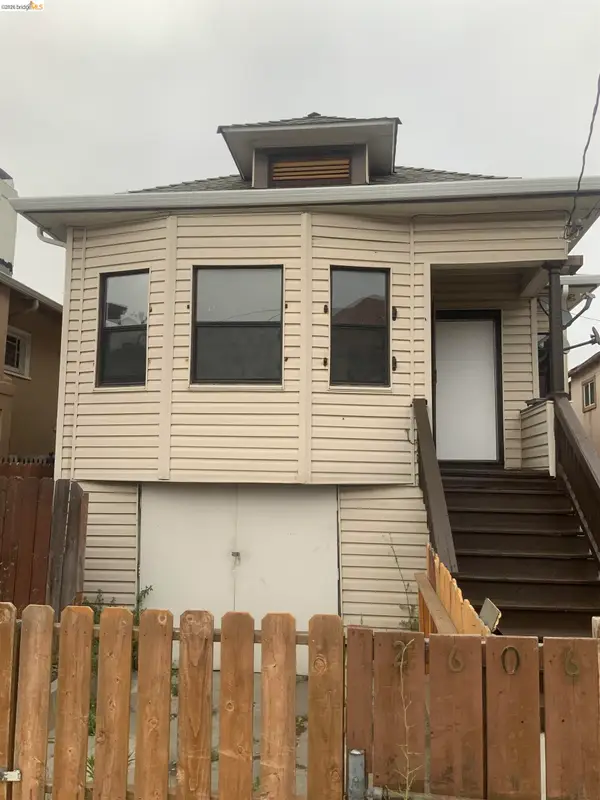 $470,000Active2 beds 2 baths785 sq. ft.
2606 E 20th St, Oakland, CA 94601
MLS# 41141343Listed by: CROWN REALTY - New
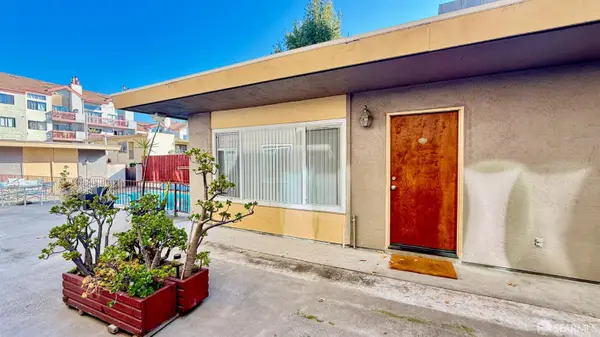 $385,000Active1 beds 1 baths604 sq. ft.
330 Vernon Street #111, Oakland, CA 94610
MLS# 426146050Listed by: NOVO - New
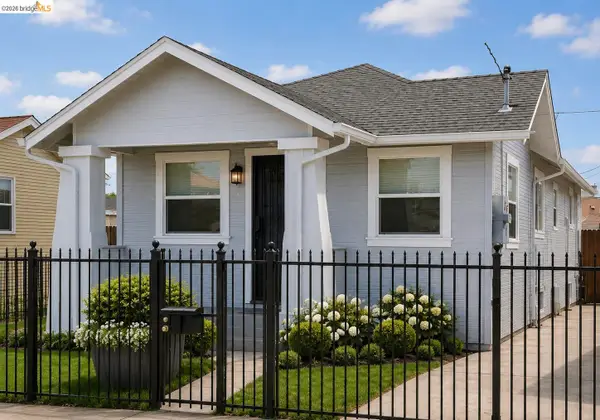 $538,000Active2 beds 1 baths1,020 sq. ft.
1614 72Nd Ave, OAKLAND, CA 94621
MLS# 41141307Listed by: REAL ESTATE EXPERTS ERA POWERED - New
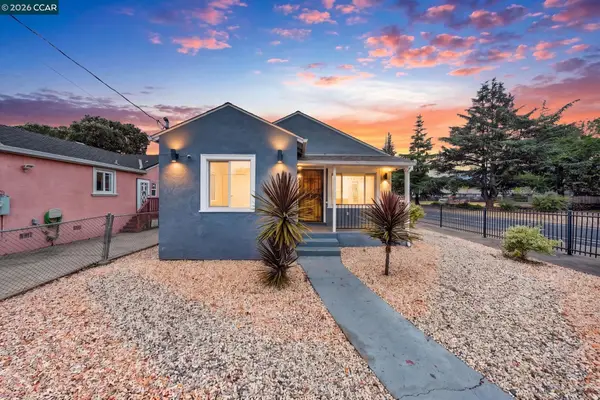 $700,000Active3 beds 2 baths1,128 sq. ft.
2075 83Rd Ave, OAKLAND, CA 94621
MLS# 41141311Listed by: REAL ESTATE EXPERTS ERAPOWERED - New
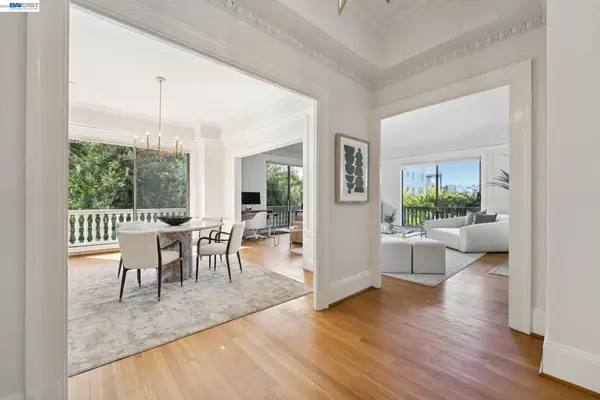 $839,900Active2 beds 1 baths1,526 sq. ft.
200 Lakeside Dr #202, OAKLAND, CA 94612
MLS# 41141314Listed by: EXP REALTY OF CALIFORNIA, INC


Protect your home and budget from life's surprises with an Assurant Home Warranty, backed by a partner that supports you through every step of homeownership. Explore Plans.
©2026 Century 21 Real Estate LLC. All rights reserved. CENTURY 21®, the CENTURY 21 Logo and C21® are service marks owned by Century 21 Real Estate LLC. Century 21 Real Estate LLC fully supports the principles of the Fair Housing Act and the Equal Opportunity Act. Each office is independently owned and operated. Listing information is deemed reliable but not guaranteed accurate.