
5956 Canning St, Oakland, CA 94609
Local realty services provided by:CENTURY 21 Masters
5956 Canning St,Oakland, CA 94609
$1,879,000
- 4 Beds
- 4 Baths
- 2,481 sq. ft.
- Single family
- Active
Listed by: cristian hernandez, annie cheng
Office: compass
MLS#:41141839
Source:Bay East, CCAR, bridgeMLS
Price summary
- Price:$1,879,000
- Price per sq. ft.:$757.36
About this home
Step into a home that has been completely reimagined for modern living. Thoughtfully redesigned with a functional layout that balances sleek, high-end finishes with everyday comfort. From the moment you enter the main floor, the open-concept living space draws you in, offering a seamless flow that is perfect for both quiet evenings and lively gatherings. The kitchen is a true centerpiece, outfitted with premium appliances that will delight any home chef. The upper level serves as a private retreat, featuring three spacious bedrooms, two bathrooms, and a family room. Downstairs, the property offers incredible flexibility with a separate-entrance unit, complete with its own bedroom and bathroom—ideal for guests, family, or a home office. The home boasts upgraded systems, including updated foundation, electrical, plumbing, roof, heating/AC units, windows, and sewer lateral compliance, providing peace of mind for years to come. Outside, the yard is a standout feature, offering a lush, inviting space designed for hosting summer dinner parties or relaxing in the sun. Situated in the sought-after neighborhood, Rockridge, you are perfectly positioned to enjoy the best of the East Bay. Whether you’re exploring the vibrant shops and dining scenes of Rockridge and Temescal or commuting via nearby Hwy 24 for a quick trip into San Francisco, everything you need is just moments away. This is a rare opportunity to own a turnkey home that truly has it all....
Contact an agent
Home facts
- Year built:1910
- Subdivision & Development:Rockridge
- Listing ID #:41141839
- Added:1 day(s) ago
- Updated:August 05, 2026 at 08:15 PM
Rooms and interior
- Bedrooms:4
- Total bathrooms:4
- Full bathrooms:3
- Rooms Total:6
- Flooring:Engineered Wood
- Kitchen Description:Dishwasher, Free Standing Range/Oven, Free-Standing Range, Refrigerator, Updated Kitchens
- Living area:2,481 sq. ft.
Heating and cooling
- Cooling:Central Air, Multi Units
- Heating:MultiUnits, Zoned
- Central air:Yes
Structure and exterior
- Roof:Shingle
- Year built:1910
- Building area:2,481 sq. ft.
- Lot area:0.08 Acres
- Architectural Style:Craftsman
- Construction Materials:Siding - Other
- Exterior Features:Back Yard
Utilities
- Water:Public District (Irrigat)
Finances and disclosures
- Price:$1,879,000
- Price per sq. ft.:$757.36
Features and amenities
- Appliances:Dishwasher, Free Standing Range, Refrigerator, Tankless Water Heater
- Laundry features:Dryer, Laundry Closet, Upper Level, Washer
- Amenities:Tankless Water Heater
Parking
- Parking description:Drive Through
 Bay East 2026. CCAR 2026 bridgeMLS 2026. Information Deemed Reliable But Not Guaranteed. This information is being provided by the Bay East MLS, or CCAR MLS, or bridgeMLS. The listings presented here may or may not be listed by the Broker/Agent operating this website. This information is intended for the personal use of consumers and may not be used for any purpose other than to identify prospective properties consumers may be interested in purchasing. Data last updated at August 5, 2026 CAMAXMLS Member Broker: Romeo Aurelio
New listings near 5956 Canning St
- New
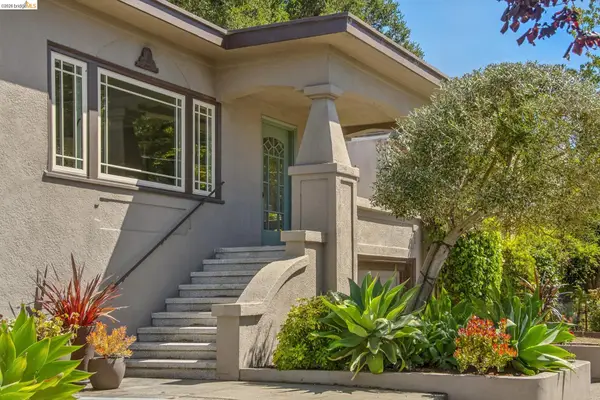 $1,575,000Active4 beds 2 baths2,665 sq. ft.
5232 Miles Ave, Oakland, CA 94618
MLS# 41143405Listed by: COMPASS - New
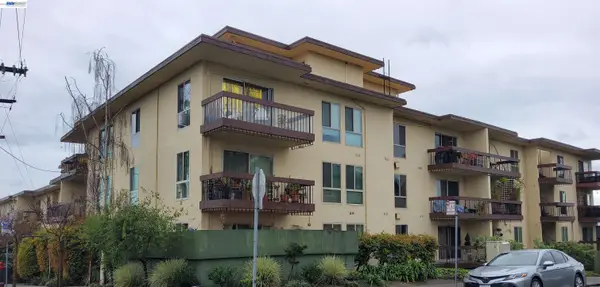 $305,000Active1 beds 1 baths622 sq. ft.
555 Jean St #528, Oakland, CA 94610
MLS# 41143944Listed by: BHG RELIANCE PARTNERS - New
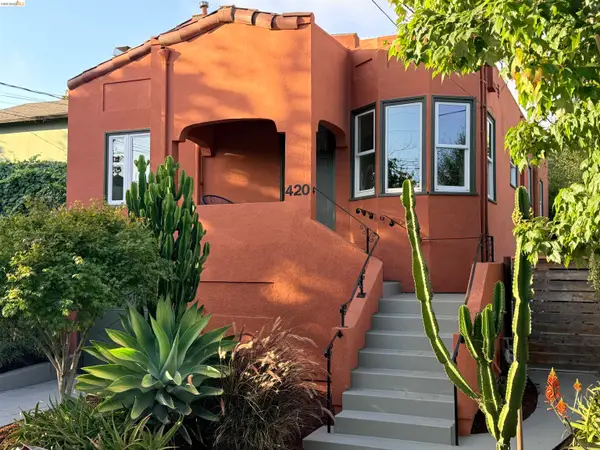 $1,249,000Active4 beds 2 baths2,308 sq. ft.
420 Avon St, Oakland, CA 94618
MLS# 41143927Listed by: DISTRICT HOMES - New
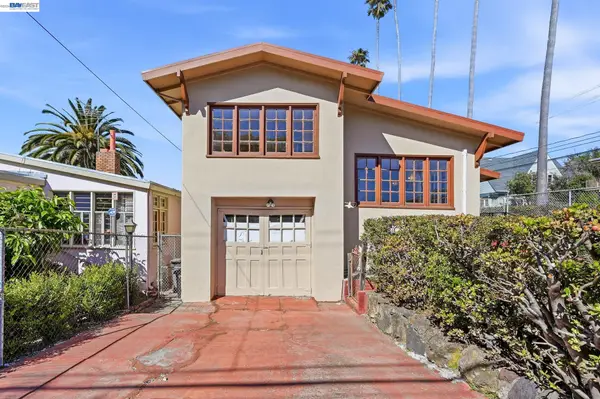 $649,000Active3 beds 2 baths1,318 sq. ft.
2401 9Th Ave, OAKLAND, CA 94606
MLS# 41143931Listed by: CA GOLDEN PROPERTIES - New
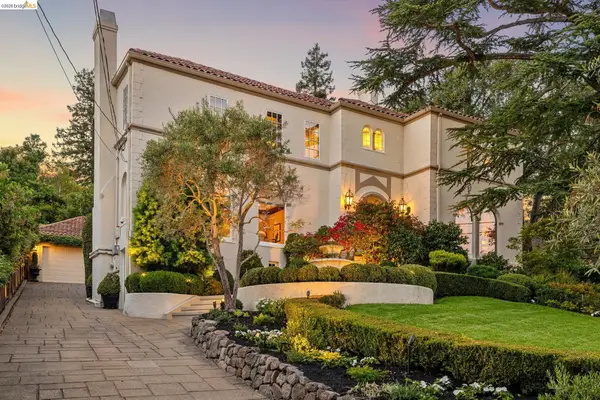 $3,595,000Active4 beds 4 baths4,334 sq. ft.
1300 Sunnyhills Rd, Oakland, CA 94610
MLS# 41143649Listed by: COMPASS - New
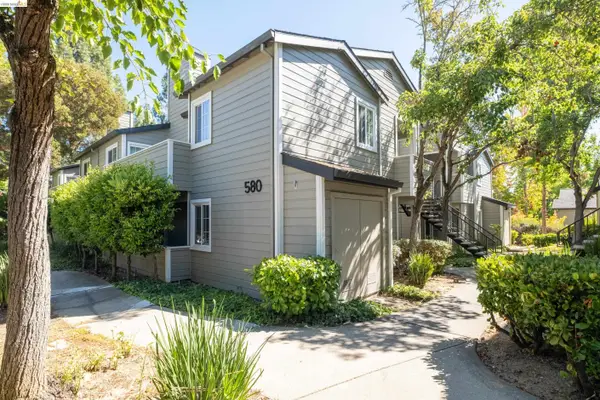 $485,000Active2 beds 2 baths1,123 sq. ft.
580 Canyon Oaks #D, Oakland, CA 94605
MLS# 41143924Listed by: ANITA S. BAJAJ, BROKER - New
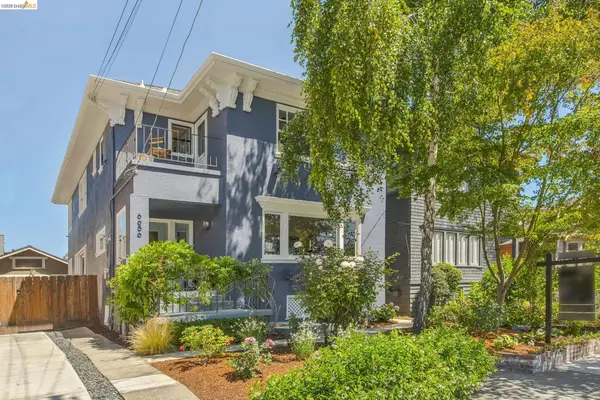 $1,195,000Active3 beds 2 baths2,105 sq. ft.
6656 Dana St, Oakland, CA 94608
MLS# 41143757Listed by: COMPASS - New
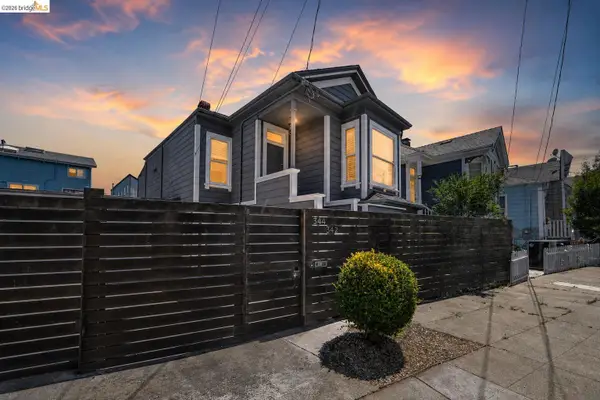 $699,000Active-- beds -- baths1,794 sq. ft.
344 Peralta St, Oakland, CA 94607
MLS# 41143915Listed by: EXP REALTY OF CALIFORNIA - New
 $799,000Active3 beds 2 baths1,296 sq. ft.
2431 Frances St, Oakland, CA 94601
MLS# 41143913Listed by: RED OAK REALTY 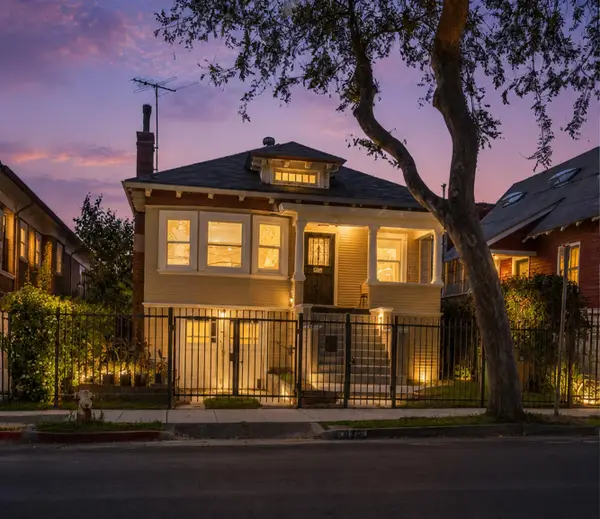 $999,900Pending3 beds 1 baths1,373 sq. ft.
476 58th Street, Oakland, CA 94605
MLS# 243314Listed by: BLOOM GROUP, INC.


Protect your home and budget from life's surprises with an Assurant Home Warranty, backed by a partner that supports you through every step of homeownership. Explore Plans.
©2026 Century 21 Real Estate LLC. All rights reserved. CENTURY 21®, the CENTURY 21 Logo and C21® are service marks owned by Century 21 Real Estate LLC. Century 21 Real Estate LLC fully supports the principles of the Fair Housing Act and the Equal Opportunity Act. Each office is independently owned and operated. Listing information is deemed reliable but not guaranteed accurate.