
6577 Glen Oaks Way, Oakland, CA 94611
Local realty services provided by:CENTURY 21 Sierra Properties
6577 Glen Oaks Way,Oakland, CA 94611
$1,495,000
- 4 Beds
- 3 Baths
- 3,412 sq. ft.
- Single family
- Coming Soon
Listed by: aaron brown
Office: kw advisors east bay510-775-1079
MLS#:41146798
Source:Bay East, CCAR, bridgeMLS
Price summary
- Price:$1,495,000
- Price per sq. ft.:$438.16
About this home
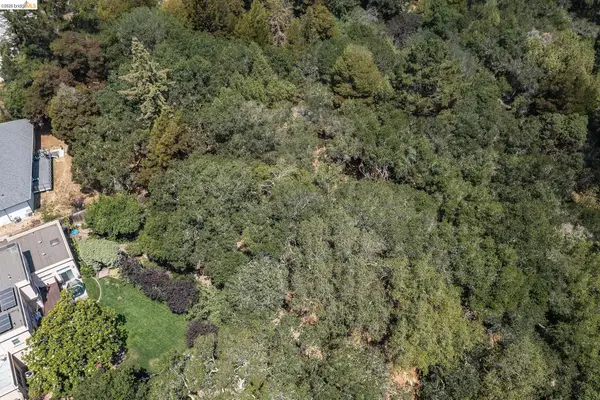
There’s a moment when you step into 6577 Glen Oaks and everything else seems to fall away. Perched above the canopy, with sweeping views and a remarkable sense of privacy, this four-bedroom, three-bath home unfolds across more than 3,400 square feet of soaring volume, natural light, and beautifully scaled spaces. The main level is where the house truly comes alive. An expansive living room and formal dining room flow directly onto the incredible deck, blurring the line between indoors and out and creating a spectacular setting for everything from intimate dinners to evenings filled with friends. High above the treetops, the view becomes the backdrop to daily life. The kitchen has the presence to match: a Thermador gas range, generous expanses of workspace, walk-in pantry, and skylight overhead. It’s substantial without feeling imposing—the kind of kitchen that invites people to linger. Downstairs, the primary suite feels secluded from the rest of the world. Generously proportioned and oriented toward the view, it pairs an enormous walk-in closet with a spa-like bath designed for lingering. Quiet, private, and indulgent, it feels less like a bedroom and more like a retreat. And then there are the luxuries that reveal themselves slowly: extraordinary closet and storage space, a substantial laundry room, and a large two-car garage with direct interior access. 6577 Glen Oaks has that rare combination of expansiveness and intimacy—room to fill the house with people when you want them close, and enough private corners to vanish when you don’t. Located in the hills above Montclair, this exceptional home offers direct access to some of the best outdoor spaces that Oakland has to offer. Hiking through Sibley Volcanic preserve, biking down Skyline Blvd or lounging at The Hills Swim and Tennis Club are all options just moments from your doorstep. Oakland is the next Bay Area hot spot for innovation and this is your opportunity for a front row view....
Contact an agent
Home facts
- Year built:2002
- Subdivision & Development:MONTCLAIR
- Listing ID #:41146798
- Updated:September 01, 2026 at 09:50 PM
Rooms and interior
- Bedrooms:4
- Total bathrooms:3
- Full bathrooms:3
- Rooms Total:7
- Flooring:Carpet, Hardwood, Tile
- Kitchen Description:Dishwasher, Gas Range, Refrigerator
- Basement Description:Crawl Space
- Living area:3,412 sq. ft.
Heating and cooling
- Heating:Forced Air
Structure and exterior
- Roof:Shingle
- Year built:2002
- Building area:3,412 sq. ft.
- Lot area:0.23 Acres
- Lot Features:Sloped Down
- Architectural Style:Contemporary, Single Family Residence
- Construction Materials:Siding - Other
- Exterior Features:Sloped Down
- Levels:3 Story Or More
Utilities
- Water:Public
- Sewer:Public Sewer
Finances and disclosures
- Price:$1,495,000
- Price per sq. ft.:$438.16
Features and amenities
- Appliances:Dishwasher, Gas Range, Refrigerator
- Laundry features:Dryer, Laundry Room, Washer
Parking
- Parking description:Attached
- Garage:Yes
- Garage spaces:2
 Bay East 2026. CCAR 2026 bridgeMLS 2026. Information Deemed Reliable But Not Guaranteed. This information is being provided by the Bay East MLS, or CCAR MLS, or bridgeMLS. The listings presented here may or may not be listed by the Broker/Agent operating this website. This information is intended for the personal use of consumers and may not be used for any purpose other than to identify prospective properties consumers may be interested in purchasing. Data last updated at September 1, 2026 CA_BRIDGEMLS Member Broker: Jesse Gibbs
New listings near 6577 Glen Oaks Way
- Coming Soon
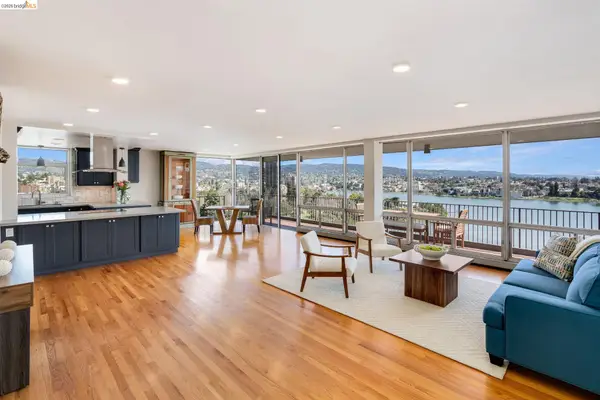 $998,000Coming Soon2 beds 2 baths1,511 sq. ft.
177 19th St #11E, Oakland, CA 94612
MLS# 41146714Listed by: KELLER WILLIAMS VIP PROPERTIES - Coming Soon
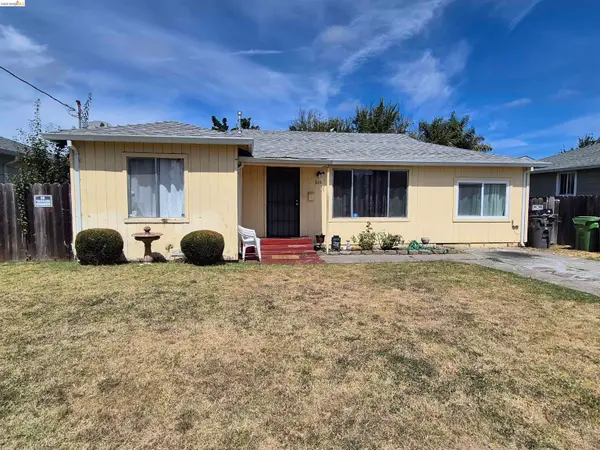 $495,000Coming Soon3 beds 2 baths1,032 sq. ft.
149 Isleton Ave, Oakland, CA 94603
MLS# 41146709Listed by: BETTER HOMES REALTY/MCARTHR - Coming Soon
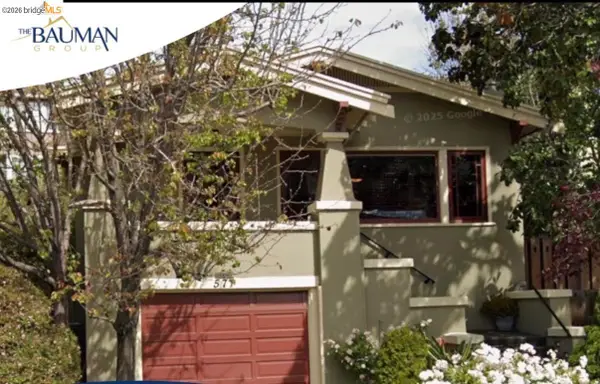 $998,000Coming Soon2 beds 2 baths1,356 sq. ft.
571 Athol, Oakland, CA 94606
MLS# 41146693Listed by: WENDY BAUMAN, BROKER - Coming Soon
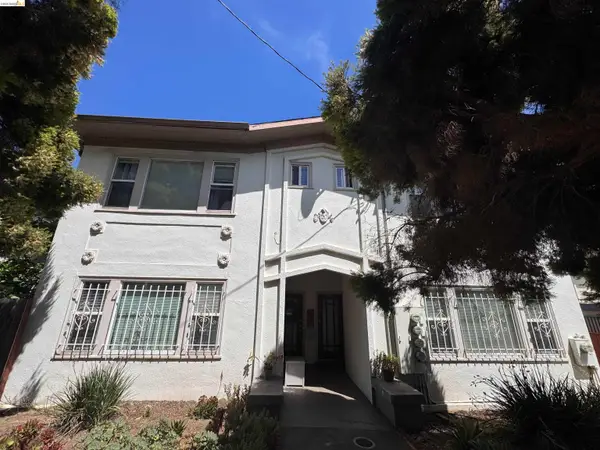 $1,100,000Coming Soon-- beds -- baths3,422 sq. ft.
3436 Boston Ave, Oakland, CA 94602
MLS# 41143528Listed by: COMPASS - Coming Soon
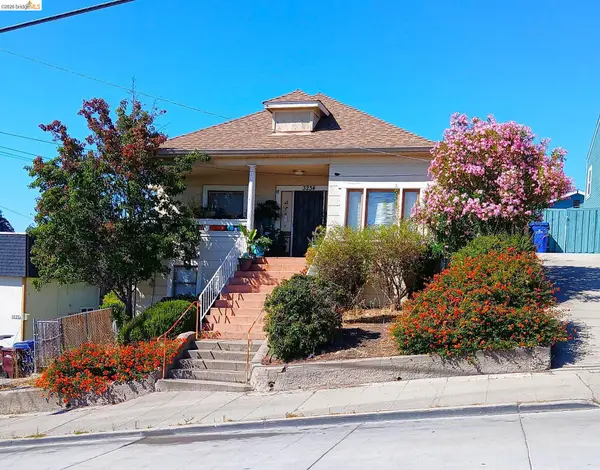 $399,500Coming Soon3 beds 1 baths1,398 sq. ft.
3234 Logan, Oakland, CA 94601
MLS# 41144003Listed by: WINKLER REAL ESTATE GROUP - Coming Soon
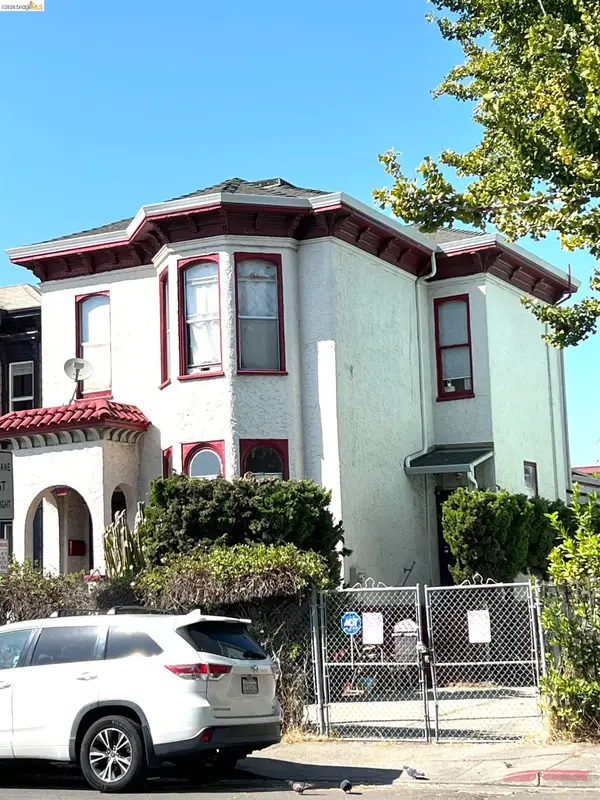 $899,000Coming Soon-- beds -- baths2,094 sq. ft.
684 18th Street, Oakland, CA 94612
MLS# 41144505Listed by: BHG RE RELIANCE PARTNERS - Coming Soon
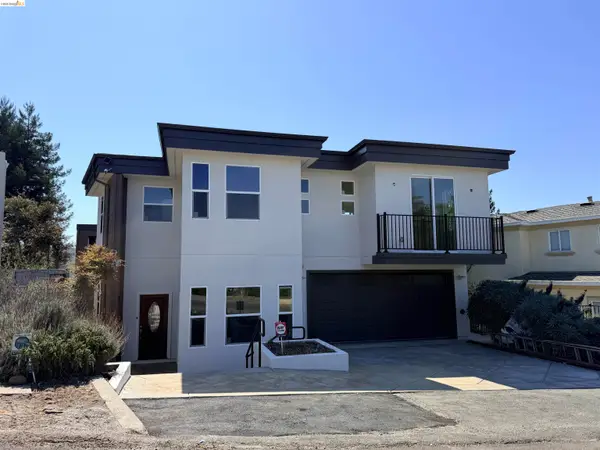 $2,750,000Coming Soon6 beds 6 baths4,613 sq. ft.
7026 Devon Way, Berkeley, CA 94705
MLS# 41144560Listed by: COMPASS - Coming Soon
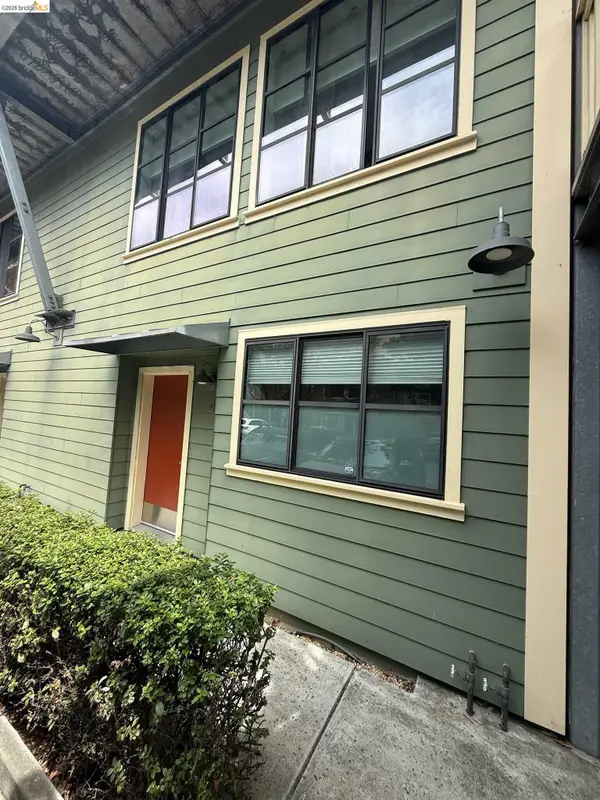 $595,000Coming Soon3 beds 3 baths1,450 sq. ft.
1555 32nd St #4, Oakland, CA 94608
MLS# 41145391Listed by: KW ADVISORS EAST BAY - Coming Soon
 $599,000Coming Soon2.29 Acres
0 Mendenhall Rd, Oakland, CA 94605
MLS# 41145869Listed by: COMPASS


Protect your home and budget from life's surprises with an Assurant Home Warranty, backed by a partner that supports you through every step of homeownership. Explore Plans.
©2026 Century 21 Real Estate LLC. All rights reserved. CENTURY 21®, the CENTURY 21 Logo and C21® are service marks owned by Century 21 Real Estate LLC. Century 21 Real Estate LLC fully supports the principles of the Fair Housing Act and the Equal Opportunity Act. Each office is independently owned and operated. Listing information is deemed reliable but not guaranteed accurate.