
6713 Skyview Dr., Oakland, CA 94605
Local realty services provided by:CENTURY 21 Sierra Properties
6713 Skyview Dr.,Oakland, CA 94605
$1,248,000
- 4 Beds
- 4 Baths
- 3,312 sq. ft.
- Condominium
- Pending
Listed by: courtney cohan
Office: serhant california inc949-697-2781
MLS#:41144721
Source:Bay East, CCAR, bridgeMLS
Price summary
- Price:$1,248,000
- Price per sq. ft.:$376.81
- Monthly HOA dues:$913
About this home
The best view in Monte Vista! Enjoy captivating panoramic views of San Francisco and the Bay from this exceptional Oakland Hills penthouse. Offering an impressive 3,312 sq. ft. of light-filled living space, this 4-bedroom, 3.5-bath corner residence combines the scale and comfort of a single-family home with effortless, low-maintenance living. Beautiful engineered hardwood floors lead to a spacious gourmet kitchen featuring granite countertops, a breakfast bar, a Samsung refrigerator, a GE Café range, double ovens, a microwave, and a dishwasher. The kitchen opens to generous dining and living spaces with a cozy fireplace, while walls of windows frame the views and fill the home with natural light. Step outside to the oversized covered terrace—an extraordinary extension of the living space with room for outdoor dining, lounging and entertaining year-round, all against a sweeping Bay backdrop. Designer details include custom cabinetry, wallpaper, lighting and hardware throughout. The serene primary suite enjoys hillside views, a walk-in closet and spa-like bath with dual vanities, a spacious glass-enclosed shower and soaking tub. The lower level offers three additional bedrooms, hillside views, a second balcony, a full bathroom, and a laundry room with washer and dryer. Additional features include digital thermostats, solar power, and a 2-car garage. Community amenities include an on-site clubhouse, fitness center, and security, all moments from parks, hiking trails, and Redwood Regional Park, with convenient access to AC Transit, BART, and San Francisco. A rare opportunity to enjoy remarkable space, privacy, and indoor-outdoor living with some of the most compelling views in the Oakland Hills....
Contact an agent
Home facts
- Year built:2018
- Subdivision & Development:LEONA HEIGHTS
- Listing ID #:41144721
- Added:19 day(s) ago
- Updated:September 01, 2026 at 08:21 AM
Rooms and interior
- Bedrooms:4
- Total bathrooms:4
- Full bathrooms:3
- Rooms Total:14
- Kitchen Description:Dishwasher, Gas Range, Microwave, Oven/Range, Pantry
- Living area:3,312 sq. ft.
Heating and cooling
- Cooling:Central Air
- Heating:Zoned
- Central air:Yes
Structure and exterior
- Roof:Shingle
- Year built:2018
- Building area:3,312 sq. ft.
- Lot area:2.65 Acres
- Architectural Style:Condominium, Contemporary
- Construction Materials:Stucco, Wood Siding
- Foundation Description:Slab
- Levels:2 Story
Utilities
- Water:Public
- Sewer:Public Sewer
Finances and disclosures
- Price:$1,248,000
- Price per sq. ft.:$376.81
Features and amenities
- Appliances:Dishwasher, Gas Range, Gas Water Heater, Microwave, Oven
- Laundry features:Hookups Only
- Amenities:Fire Alarm, Fire Sprinkler System, Utility Room
Parking
- Parking description:Below Building Parking, Enclosed, Garage, Garage Door Opener, Guest, Space Per Unit - 2
- Garage:Yes
- Garage spaces:2
 Bay East 2026. CCAR 2026 bridgeMLS 2026. Information Deemed Reliable But Not Guaranteed. This information is being provided by the Bay East MLS, or CCAR MLS, or bridgeMLS. The listings presented here may or may not be listed by the Broker/Agent operating this website. This information is intended for the personal use of consumers and may not be used for any purpose other than to identify prospective properties consumers may be interested in purchasing. Data last updated at September 1, 2026 CA_BRIDGEMLS Member Broker: Jesse Gibbs
New listings near 6713 Skyview Dr.
- Coming Soon
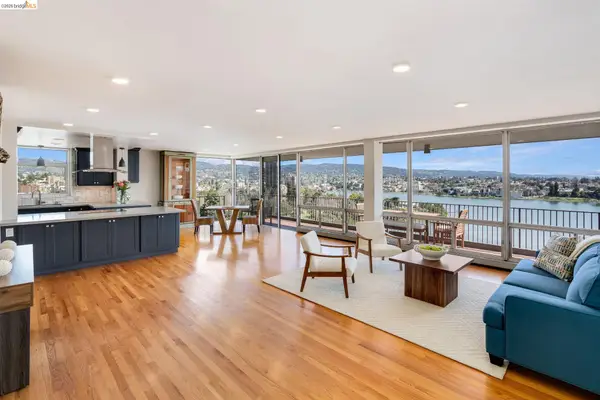 $998,000Coming Soon2 beds 2 baths1,511 sq. ft.
177 19th St #11E, Oakland, CA 94612
MLS# 41146714Listed by: KELLER WILLIAMS VIP PROPERTIES - Coming Soon
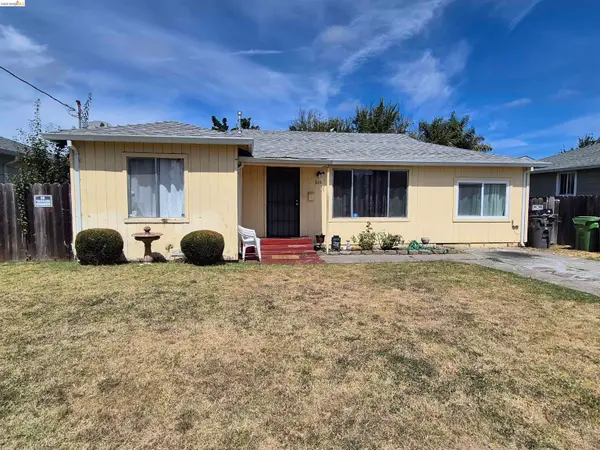 $495,000Coming Soon3 beds 2 baths1,032 sq. ft.
149 Isleton Ave, Oakland, CA 94603
MLS# 41146709Listed by: BETTER HOMES REALTY/MCARTHR - Coming Soon
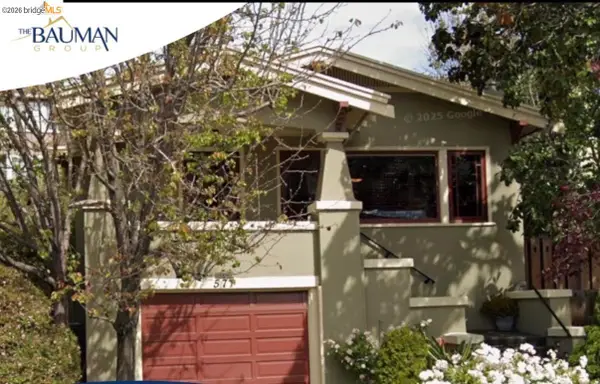 $998,000Coming Soon2 beds 2 baths1,356 sq. ft.
571 Athol, Oakland, CA 94606
MLS# 41146693Listed by: WENDY BAUMAN, BROKER - Coming Soon
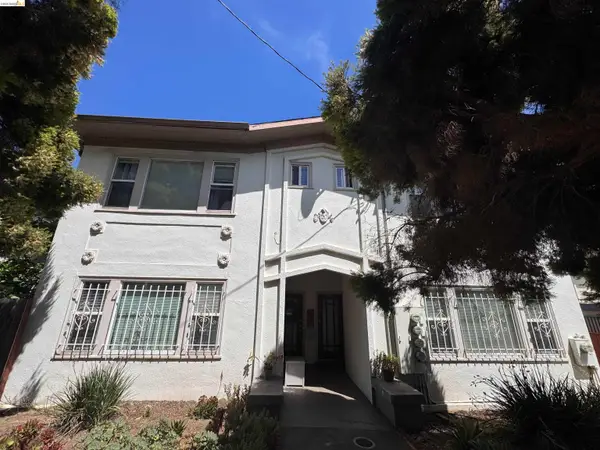 $1,100,000Coming Soon-- beds -- baths3,422 sq. ft.
3436 Boston Ave, Oakland, CA 94602
MLS# 41143528Listed by: COMPASS - Coming Soon
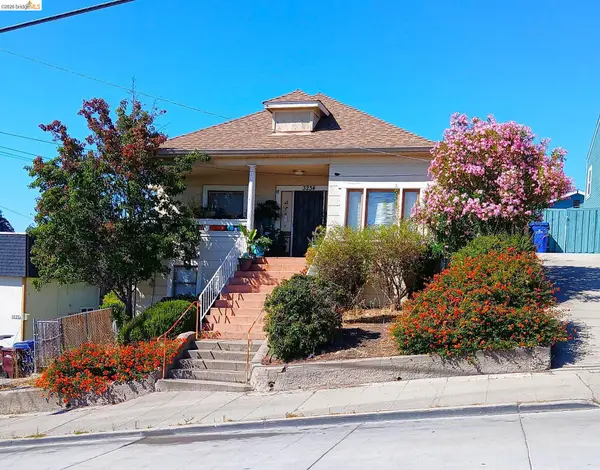 $399,500Coming Soon3 beds 1 baths1,398 sq. ft.
3234 Logan, Oakland, CA 94601
MLS# 41144003Listed by: WINKLER REAL ESTATE GROUP - Coming Soon
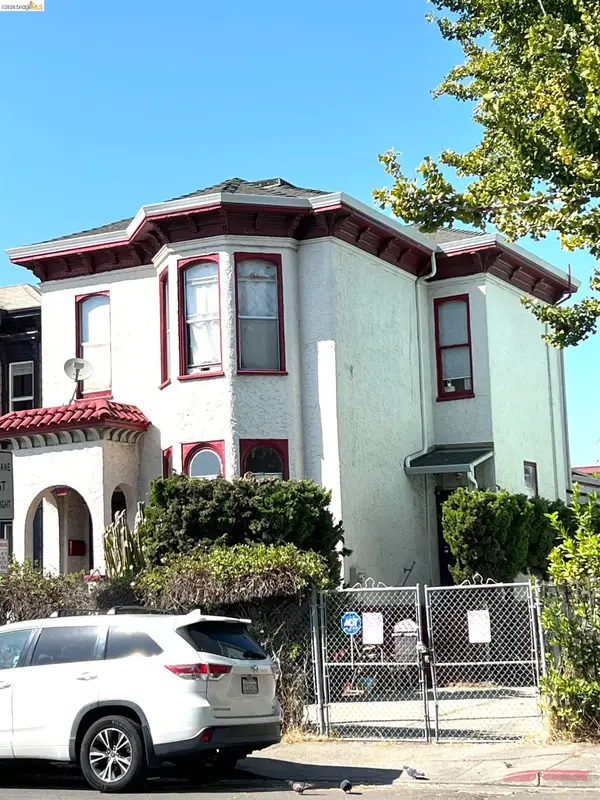 $899,000Coming Soon-- beds 2 baths2,094 sq. ft.
684 18th Street, Oakland, CA 94612
MLS# 41144505Listed by: BHG RE RELIANCE PARTNERS - Coming Soon
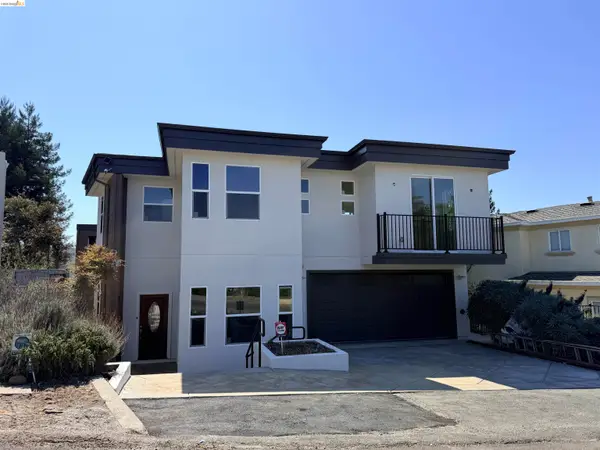 $2,750,000Coming Soon6 beds 6 baths4,613 sq. ft.
7026 Devon Way, Berkeley, CA 94705
MLS# 41144560Listed by: COMPASS - Coming Soon
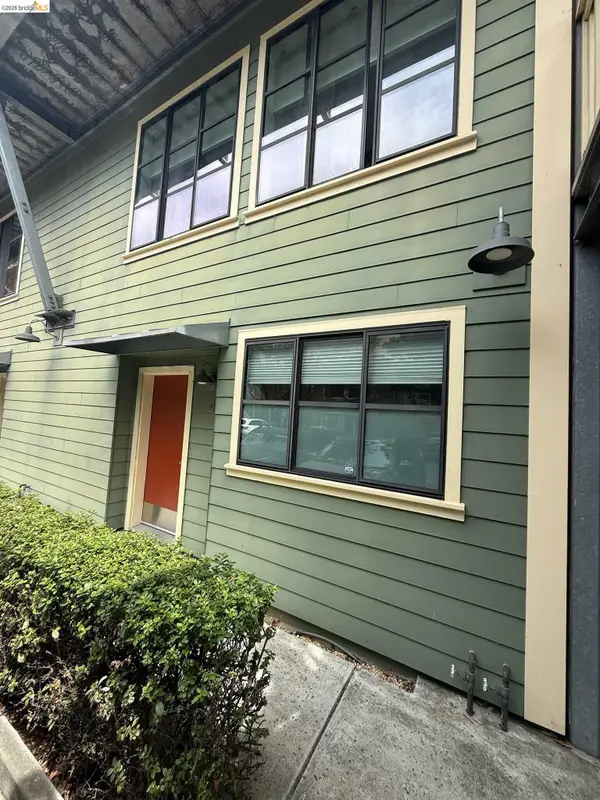 $595,000Coming Soon3 beds 3 baths1,450 sq. ft.
1555 32nd St #4, Oakland, CA 94608
MLS# 41145391Listed by: KW ADVISORS EAST BAY - Coming Soon
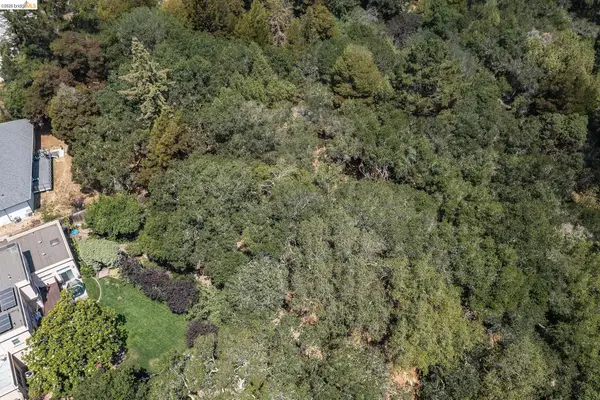 $599,000Coming Soon2.29 Acres
0 Mendenhall Rd, Oakland, CA 94605
MLS# 41145869Listed by: COMPASS - Coming Soon
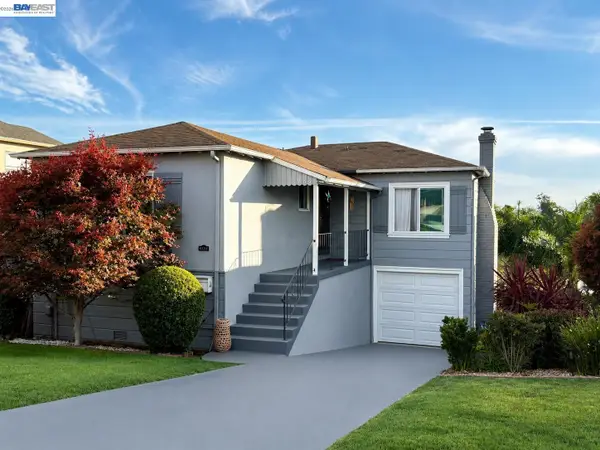 $525,000Coming Soon3 beds 1 baths1,300 sq. ft.
8233 Golf Links Rd, Oakland, CA 94605
MLS# 41146161Listed by: KW ADVISORS EAST BAY


Protect your home and budget from life's surprises with an Assurant Home Warranty, backed by a partner that supports you through every step of homeownership. Explore Plans.
©2026 Century 21 Real Estate LLC. All rights reserved. CENTURY 21®, the CENTURY 21 Logo and C21® are service marks owned by Century 21 Real Estate LLC. Century 21 Real Estate LLC fully supports the principles of the Fair Housing Act and the Equal Opportunity Act. Each office is independently owned and operated. Listing information is deemed reliable but not guaranteed accurate.