
6856 Armour Dr, Oakland, CA 94611
Local realty services provided by:CENTURY 21 Wildwood Properties, Inc.
6856 Armour Dr,Oakland, CA 94611
$1,095,000
- 4 Beds
- 3 Baths
- 2,140 sq. ft.
- Single family
- Active
Listed by: jennie a. flanigan
Office: vanguard properties510-590-4290
MLS#:41145481
Source:Bay East, CCAR, bridgeMLS
Price summary
- Price:$1,095,000
- Price per sq. ft.:$511.68
About this home
Welcome to a lovely slice of Montclair—built in 1966, this 4 bedroom, 2.5 bath home has the kind of easy indoor-outdoor flow that makes you want to throw open the French doors and spend the rest of the day outside. There are three decks, a patio, terraced gardens, mature trees, and views city and Bay! A bright Japanese Maple greets you out front and pretty much sets the tone for the whole place. The entry starts with one of the house's coolest details: floating mid-century cement stairs and a pebbled-floor entryway. Head up to the main living level, where the open 1960s character really shines. The living room is anchored by an epic brick fireplace, with warm hardwood floors and tons of natural light. French doors at one end open directly to a spacious outdoor patio. The big, wonderful kitchen opens into a generous family/great room with plenty of space for dining, lounging, working from home, or just hanging out. More French doors connect the room to the sunny back patio and deck space, creating an easy indoor-outdoor setup perfect afternoon lounging, or a long dinner outside. And then there's the bedroom level—all four bedrooms and laundry are upstairs, together on the same floor. Hardwood floors continue throughout, with loads of light and leafy treetop views. The primary bedroom has its own private deck with Bay View. It's the kind of spot that makes a very strong case for lingering over your morning coffee. The large, spa-like primary bath features a large walk-in shower and gorgeous Mediterranean-blue tile. Three additional bedrooms share the upstairs hall, along with another full bath, upstairs laundry, two hall closets, and built-ins for plenty of storage. The fourth bedroom is currently an ideal home office—assuming you can concentrate with that view! It also has access to another outdoor lounging deck over the large two-car garage for sunset viewing. The two-car garage offers interior access to the house plus there is off-street parking, while the home's multiple outdoor spaces give you lots of ways to enjoy the setting. And then there's Montclair itself: leafy, relaxed, and level streets in the Village: bookstores, cafés, local shops, library, pickleball, Montclair Elementary, Fab Sunday morning farmer's market and also there is easy access to trailheads and the hills. This lovely home feels removed from the city without actually being removed from the city....
Contact an agent
Home facts
- Year built:1966
- Subdivision & Development:MONTCLAIR
- Listing ID #:41145481
- Added:12 day(s) ago
- Updated:September 01, 2026 at 02:42 PM
Rooms and interior
- Bedrooms:4
- Total bathrooms:3
- Full bathrooms:2
- Rooms Total:7
- Flooring:Hardwood, Tile
- Kitchen Description:Dishwasher, Gas Range, Plumbed For Ice Maker, Refrigerator, Updated Kitchen
- Basement Description:Crawl Space
- Living area:2,140 sq. ft.
Heating and cooling
- Heating:Forced Air
Structure and exterior
- Year built:1966
- Building area:2,140 sq. ft.
- Lot area:0.12 Acres
- Lot Features:Level, Sloped Up
- Architectural Style:Contemporary, Mid Century Modern, Single Family Residence
- Construction Materials:Stucco
- Exterior Features:Garden/Play, Level, Sloped Up
- Levels:2 Story
Utilities
- Water:Public
- Sewer:Public Sewer
Finances and disclosures
- Price:$1,095,000
- Price per sq. ft.:$511.68
Features and amenities
- Appliances:Dishwasher, Gas Range, Plumbed For Ice Maker, Refrigerator
- Laundry features:Hookups Only
Parking
- Parking description:Attached, Garage Door Opener, Int Access From Garage, Off Street
- Garage:Yes
- Garage spaces:2
 Bay East 2026. CCAR 2026 bridgeMLS 2026. Information Deemed Reliable But Not Guaranteed. This information is being provided by the Bay East MLS, or CCAR MLS, or bridgeMLS. The listings presented here may or may not be listed by the Broker/Agent operating this website. This information is intended for the personal use of consumers and may not be used for any purpose other than to identify prospective properties consumers may be interested in purchasing. Data last updated at September 1, 2026 CA_BRIDGEMLS Member Broker: Alison Daniels
New listings near 6856 Armour Dr
- Coming Soon
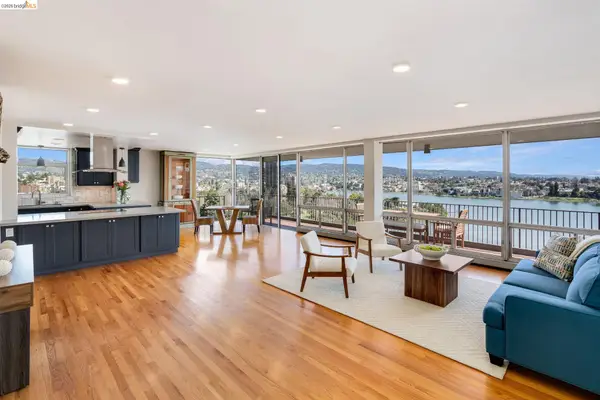 $998,000Coming Soon2 beds 2 baths1,511 sq. ft.
177 19th St #11E, Oakland, CA 94612
MLS# 41146714Listed by: KELLER WILLIAMS VIP PROPERTIES - Coming Soon
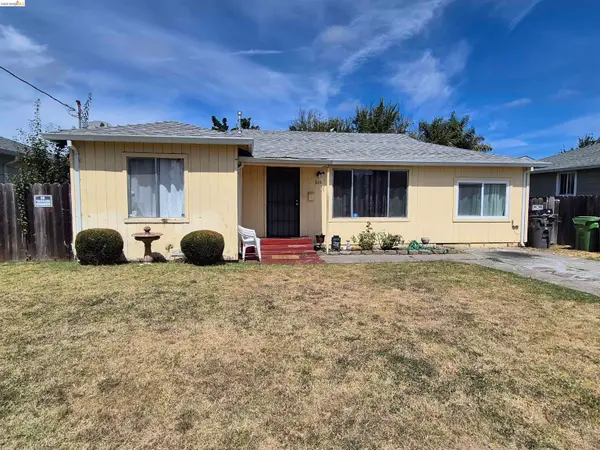 $495,000Coming Soon3 beds 2 baths1,032 sq. ft.
149 Isleton Ave, Oakland, CA 94603
MLS# 41146709Listed by: BETTER HOMES REALTY/MCARTHR - Coming Soon
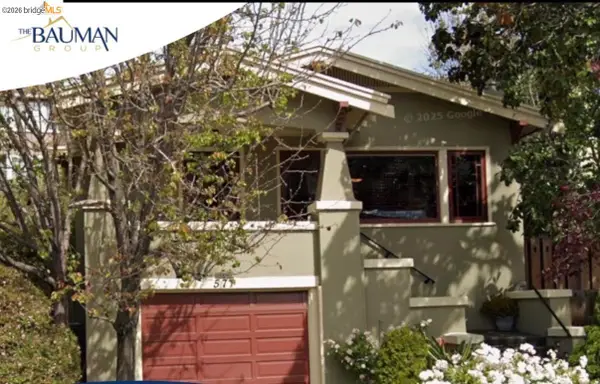 $998,000Coming Soon2 beds 2 baths1,356 sq. ft.
571 Athol, Oakland, CA 94606
MLS# 41146693Listed by: WENDY BAUMAN, BROKER - Coming Soon
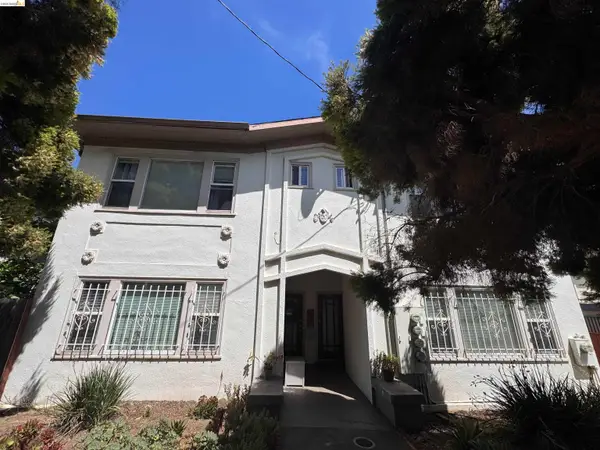 $1,100,000Coming Soon-- beds -- baths3,422 sq. ft.
3436 Boston Ave, Oakland, CA 94602
MLS# 41143528Listed by: COMPASS - Coming Soon
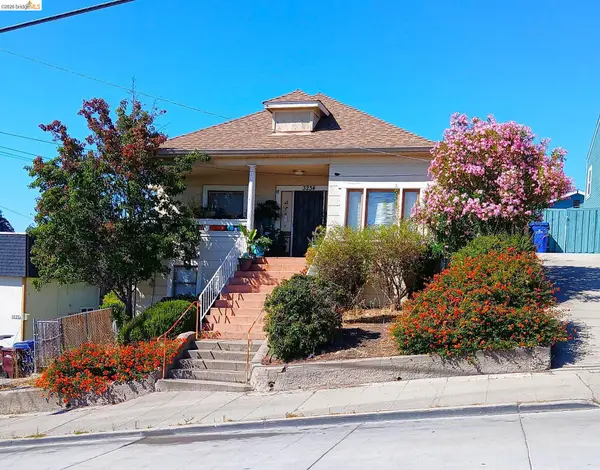 $399,500Coming Soon3 beds 1 baths1,398 sq. ft.
3234 Logan, Oakland, CA 94601
MLS# 41144003Listed by: WINKLER REAL ESTATE GROUP - Coming Soon
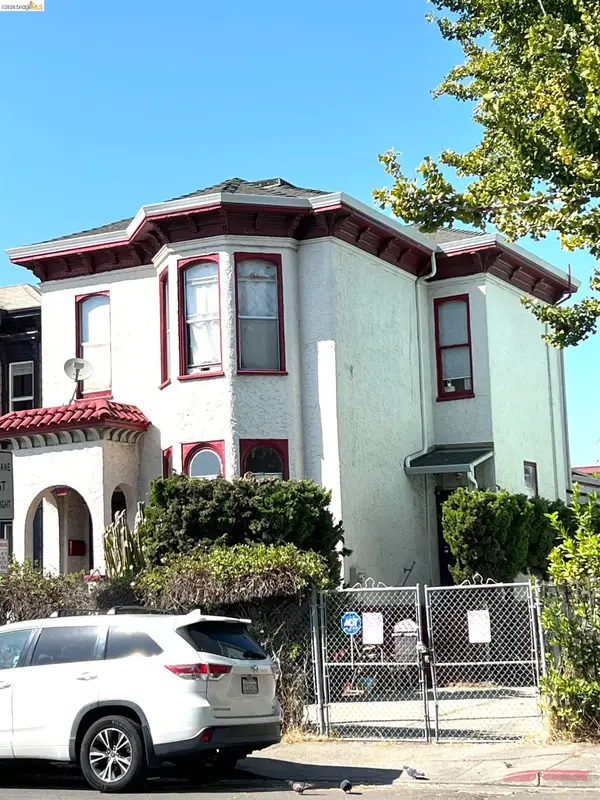 $899,000Coming Soon-- beds -- baths2,094 sq. ft.
684 18th Street, Oakland, CA 94612
MLS# 41144505Listed by: BHG RE RELIANCE PARTNERS - Coming Soon
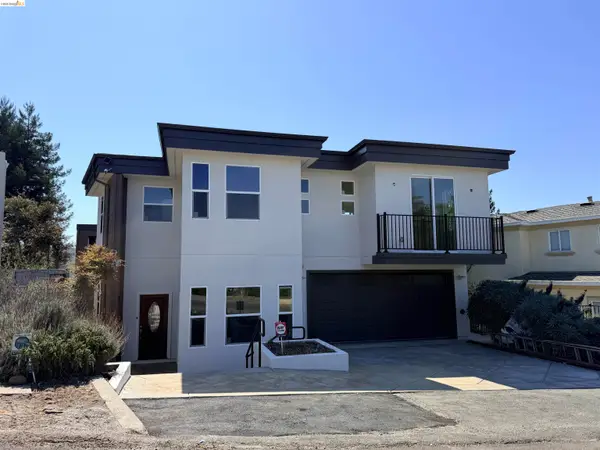 $2,750,000Coming Soon6 beds 6 baths4,613 sq. ft.
7026 Devon Way, Berkeley, CA 94705
MLS# 41144560Listed by: COMPASS - Coming Soon
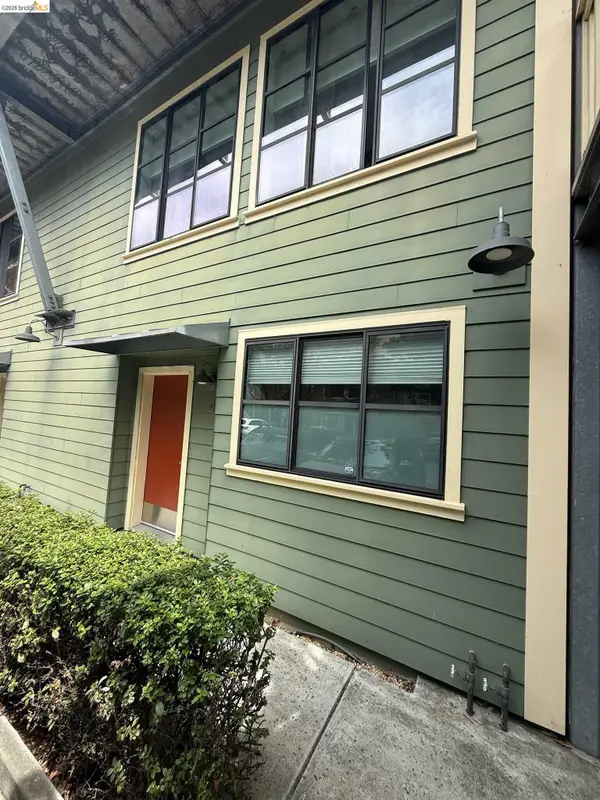 $595,000Coming Soon3 beds 3 baths1,450 sq. ft.
1555 32nd St #4, Oakland, CA 94608
MLS# 41145391Listed by: KW ADVISORS EAST BAY - Coming Soon
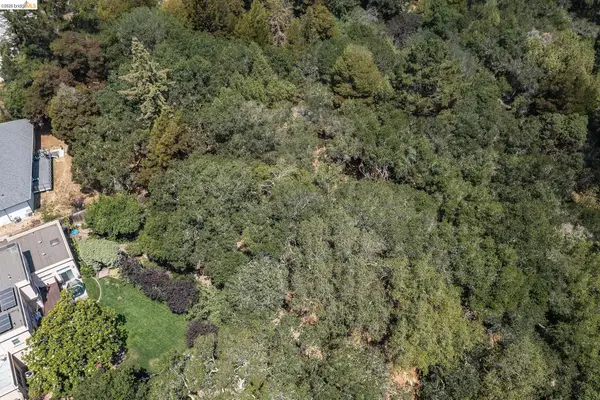 $599,000Coming Soon2.29 Acres
0 Mendenhall Rd, Oakland, CA 94605
MLS# 41145869Listed by: COMPASS - Coming Soon
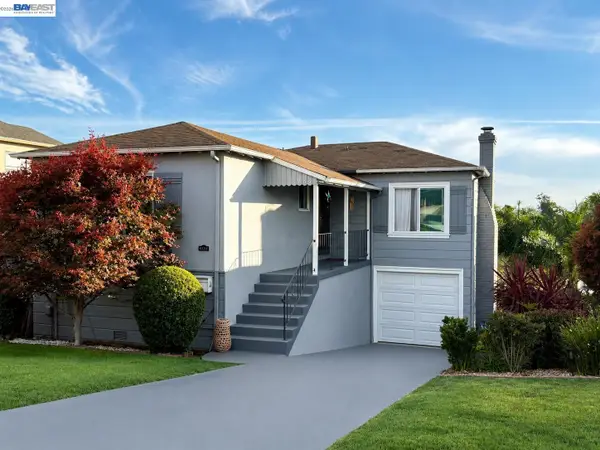 $525,000Coming Soon3 beds 1 baths1,300 sq. ft.
8233 Golf Links Rd, Oakland, CA 94605
MLS# 41146161Listed by: KW ADVISORS EAST BAY


Protect your home and budget from life's surprises with an Assurant Home Warranty, backed by a partner that supports you through every step of homeownership. Explore Plans.
©2026 Century 21 Real Estate LLC. All rights reserved. CENTURY 21®, the CENTURY 21 Logo and C21® are service marks owned by Century 21 Real Estate LLC. Century 21 Real Estate LLC fully supports the principles of the Fair Housing Act and the Equal Opportunity Act. Each office is independently owned and operated. Listing information is deemed reliable but not guaranteed accurate.