
6941 Ridgewood Way, Oakland, CA 94611
Local realty services provided by:CENTURY 21 Masters
6941 Ridgewood Way,Oakland, CA 94611
$1,495,000
- 3 Beds
- 2 Baths
- 2,428 sq. ft.
- Single family
- Active
Upcoming open houses
- Sun, Jul 1202:00 pm - 05:00 pm
Listed by: claudia scott
Office: the grubb company
MLS#:41141286
Source:MLSListings
Price summary
- Price:$1,495,000
- Price per sq. ft.:$615.73
About this home
Don't miss this rare and sophisticated Mid-Century Modern retreat in Montclair! From the moment you step inside, you'll be captivated by the home's iconic architecture, soaring lines, and dramatic walls of glass that blur the boundaries between indoors and out. Designed for effortless one-level living, nearly the entire home wraps around a spectacular central courtyard featuring a lush turf lawn and custom modern concrete pavers, creating an exceptional indoor-outdoor lifestyle that's perfect for entertaining or everyday enjoyment. Offering nearly 2,500 square feet, the home features three bedrooms, two remodeled bathrooms, including a primary suite that offers a peaceful escape with a spa-like, Zen-inspired bath, perfect for everyday relaxation. The stunning great room showcases vaulted wood-beam ceilings, a sculptural floor-to-ceiling mid-century brick fireplace, expansive walls of glass framing verdant treetop views, and sliding doors that open directly to the courtyard. The light-filled chef's kitchen features an oversized stone island, high-end stainless-steel appliances, and abundant workspace. It flows seamlessly into the generous dining area and inviting family room, which opens to a charming, private front garden. The serene, wooded lower yard is a true sanctuary and in...
Contact an agent
Home facts
- Year built:1950
- Listing ID #:41141286
- Added:1 day(s) ago
- Updated:July 12, 2026 at 10:45 PM
Rooms and interior
- Bedrooms:3
- Total bathrooms:2
- Full bathrooms:2
- Flooring:Hardwood, Tile, Wall to Wall Carpet
- Dining Description:Dining Area
- Kitchen Description:Dishwasher, Garbage Disposal, Microwave, Oven Range, Pantry, Refrigerator
- Living area:2,428 sq. ft.
Heating and cooling
- Cooling:Central -1 Zone
- Heating:Central Forced Air
Structure and exterior
- Roof:Tar & Gravel
- Year built:1950
- Building area:2,428 sq. ft.
- Lot area:0.18 Acres
- Lot Features:Level, Sloped Down
- Architectural Style:Ranch
- Construction Materials:Concrete Block, Siding - Wood, Stucco
- Exterior Features:Patio
- Levels:1 Story
Utilities
- Water:Gas Water Heater
Finances and disclosures
- Price:$1,495,000
- Price per sq. ft.:$615.73
Features and amenities
- Laundry features:In Laundry Room
- Amenities:Security Alarm - Owned
Parking
- Parking description:2 Car Garage, Access - Interior, Attached, Garage, Gate / Door Opener
 The information being provided by Mlslistings Inc is for the consumer's personal, non-commercial use and may not be used for any purpose other than to identify prospective properties consumer may be interested in purchasing. Any information relating to real estate for sale referenced on this web site comes from the Internet Data Exchange (IDX) program of the Mlslistings Inc. CENTURY 21 Masters is not a Multiple Listing Service (MLS), nor does it offer MLS access. This website is a service of CENTURY 21 Masters, a broker participant of Mlslistings Inc. This web site may reference real estate listing(s) held by a brokerage firm other than the broker and/or agent who owns this web site.
The accuracy of all information, regardless of source, including but not limited to open house information, square footages and lot sizes, is deemed reliable but not guaranteed and should be personally verified through personal inspection by and/or with the appropriate professionals. The data contained herein is copyrighted by Mlslistings Inc and is protected by all applicable copyright laws. Any unauthorized dissemination of this information is in violation of copyright laws and is strictly prohibited.
Properties in listings may have been sold or may no longer be available.
Copyright 2026 Mlslistings Inc. All rights reserved. CAREIL Member Broker: Randy Thompson
The information being provided by Mlslistings Inc is for the consumer's personal, non-commercial use and may not be used for any purpose other than to identify prospective properties consumer may be interested in purchasing. Any information relating to real estate for sale referenced on this web site comes from the Internet Data Exchange (IDX) program of the Mlslistings Inc. CENTURY 21 Masters is not a Multiple Listing Service (MLS), nor does it offer MLS access. This website is a service of CENTURY 21 Masters, a broker participant of Mlslistings Inc. This web site may reference real estate listing(s) held by a brokerage firm other than the broker and/or agent who owns this web site.
The accuracy of all information, regardless of source, including but not limited to open house information, square footages and lot sizes, is deemed reliable but not guaranteed and should be personally verified through personal inspection by and/or with the appropriate professionals. The data contained herein is copyrighted by Mlslistings Inc and is protected by all applicable copyright laws. Any unauthorized dissemination of this information is in violation of copyright laws and is strictly prohibited.
Properties in listings may have been sold or may no longer be available.
Copyright 2026 Mlslistings Inc. All rights reserved. CAREIL Member Broker: Randy ThompsonNew listings near 6941 Ridgewood Way
- New
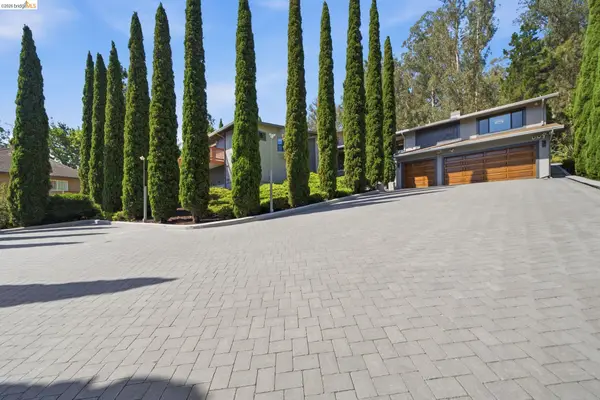 $1,699,000Active3 beds 6 baths3,956 sq. ft.
11133 Golf Links Rd, OAKLAND, CA 94605
MLS# 41140642Listed by: FIRST CLASS REALTY - New
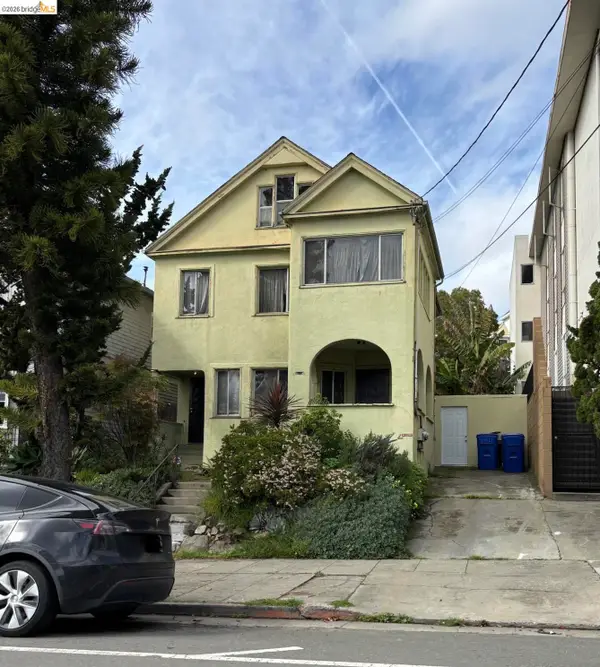 $799,000Active-- beds -- baths2,970 sq. ft.
4035 Howe St, OAKLAND, CA 94611
MLS# 41141269Listed by: RE/MAX ACCORD - New
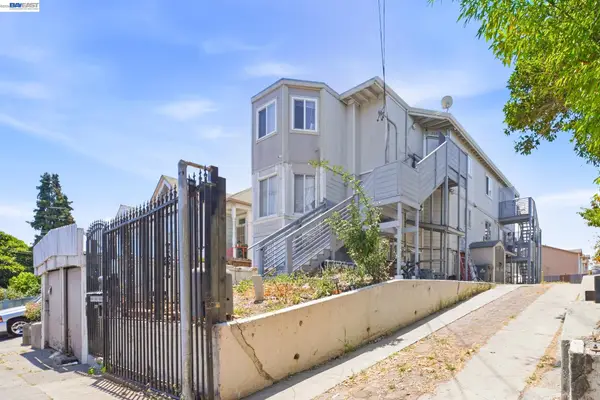 $938,000Active-- beds -- baths3,981 sq. ft.
2223 23Rd St, OAKLAND, CA 94606
MLS# 41141385Listed by: RE/MAX ACCORD - New
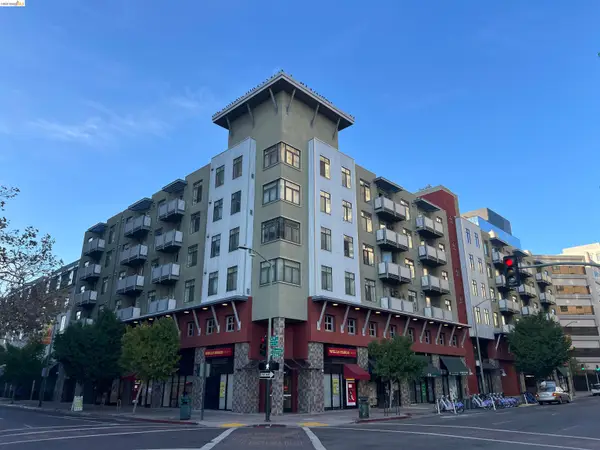 $288,000Active1 beds 1 baths533 sq. ft.
989 Franklin Street #307, Oakland, CA 94607
MLS# 41141365Listed by: JOIN RE GROUP INC. - New
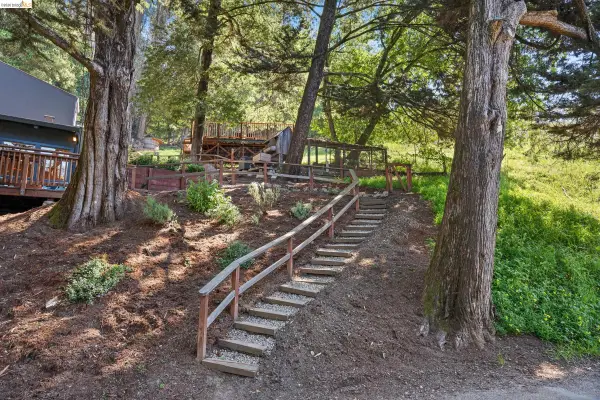 $150,000Active0.24 Acres
Address Withheld By Seller, OAKLAND, CA 94611
MLS# 41141287Listed by: REAL BROKERAGE TECHNOLOGIES - New
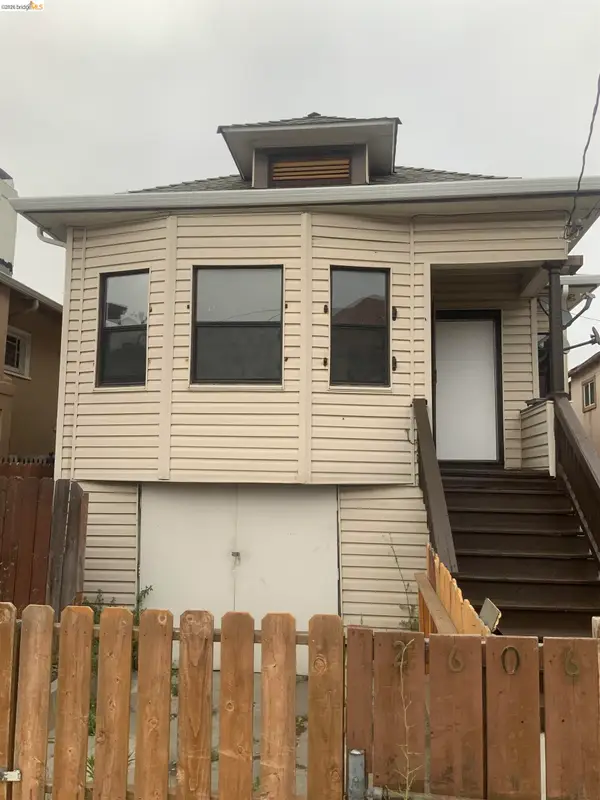 $470,000Active2 beds 2 baths785 sq. ft.
2606 E 20th St, Oakland, CA 94601
MLS# 41141343Listed by: CROWN REALTY - New
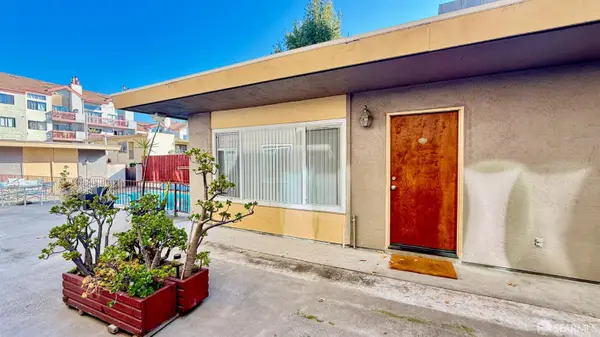 $385,000Active1 beds 1 baths604 sq. ft.
330 Vernon Street #111, Oakland, CA 94610
MLS# 426146050Listed by: NOVO - Open Sun, 2 to 4pmNew
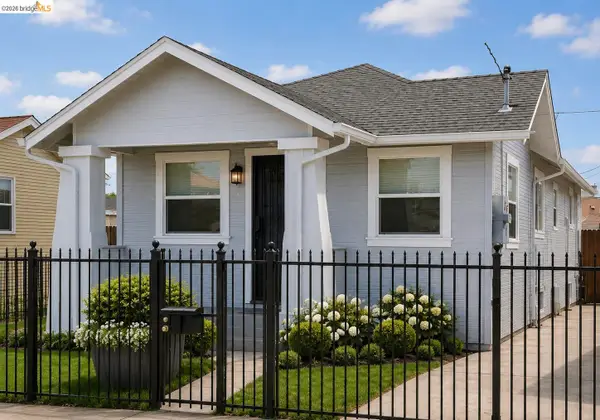 $538,000Active2 beds 1 baths1,020 sq. ft.
1614 72Nd Ave, OAKLAND, CA 94621
MLS# 41141307Listed by: REAL ESTATE EXPERTS ERA POWERED - Open Sun, 2 to 5pmNew
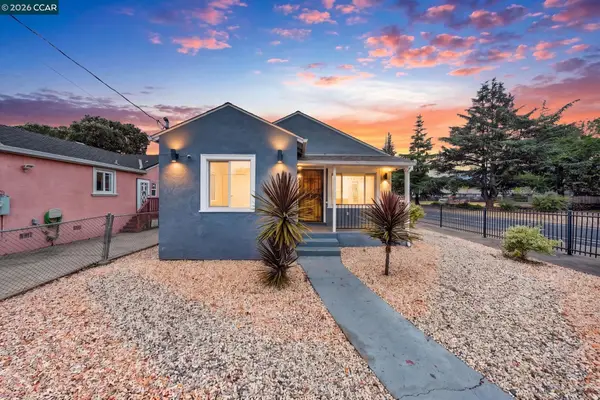 $700,000Active3 beds 2 baths1,128 sq. ft.
2075 83Rd Ave, OAKLAND, CA 94621
MLS# 41141311Listed by: REAL ESTATE EXPERTS ERAPOWERED - Open Sun, 2 to 4pmNew
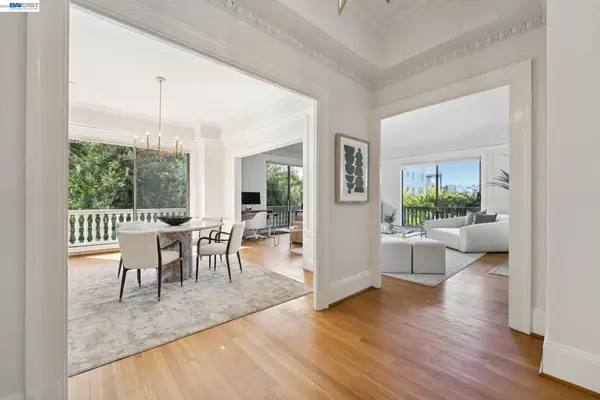 $839,900Active2 beds 1 baths1,526 sq. ft.
200 Lakeside Dr #202, OAKLAND, CA 94612
MLS# 41141314Listed by: EXP REALTY OF CALIFORNIA, INC


Protect your home and budget from life's surprises with an Assurant Home Warranty, backed by a partner that supports you through every step of homeownership. Explore Plans.
©2026 Century 21 Real Estate LLC. All rights reserved. CENTURY 21®, the CENTURY 21 Logo and C21® are service marks owned by Century 21 Real Estate LLC. Century 21 Real Estate LLC fully supports the principles of the Fair Housing Act and the Equal Opportunity Act. Each office is independently owned and operated. Listing information is deemed reliable but not guaranteed accurate.