
753 55th St, Oakland, CA 94609
Local realty services provided by:CENTURY 21 Wildwood Properties, Inc.
Listed by: daryl rhinehart
Office: marvel realty510-858-5213
MLS#:41145034
Source:Bay East, CCAR, bridgeMLS
Price summary
- Price:$1,345,000
- Price per sq. ft.:$687.28
About this home
Historical Meets Contemporary Luxury. This masterfully reimagined 1922 residence is a rare 5-bedroom, 2-bath home that blends timeless architectural character with refined modern luxury. Original hardwood floors, crisp gallery-white walls, and a striking red fireplace create an unforgettable first impression, setting the tone for the home’s sophisticated aesthetic. The chef’s kitchen is a true showpiece—sleek quartz surfaces, premium custom cabinetry, brand-new stainless steel appliances, and coordinated gold hardware come together in a space designed for both beauty and performance. Thoughtfully expanded from its original footprint, the home now offers five generous bedrooms and two impeccably styled bathrooms, each showcasing curated tile selections and elevated finishes. The rear wing provides exceptional versatility, ideal for multi-generational living, an executive-level work-from-home suite, or a serene private retreat. The backyard extends the home’s livability with a spacious, sun-filled outdoor area—perfect for entertaining, relaxing, or creating your own private sanctuary. Whether hosting gatherings or enjoying quiet evenings, this inviting outdoor space adds another layer of comfort and flexibility. Situated in the sought-after 94609 ZIP code, you are perfectly positioned to enjoy the best of the East Bay. With close proximity to both MacArthur and Ashby BART stations, UCSF Benioff Children’s Hospital Oakland, and just minutes from UC Berkeley, convenience is unmatched. Explore the vibrant shops and dining of Rockridge and Temescal, or commute with ease via nearby Hwy 24 connecting directly to I-80 West for a quick trip into San Francisco, the primary Bay Bridge route for East Bay commuters. This is a rare opportunity to own a luxury-level 5-bedroom home in the heart of North Oakland/Temescal....
Contact an agent
Home facts
- Year built:1922
- Subdivision & Development:TEMESCAL
- Listing ID #:41145034
- Added:17 day(s) ago
- Updated:September 01, 2026 at 02:42 PM
Rooms and interior
- Bedrooms:5
- Total bathrooms:2
- Full bathrooms:2
- Rooms Total:7
- Flooring:Engineered Wood, Hardwood, Tile
- Kitchen Description:Dishwasher, Gas Range, Refrigerator, Updated Kitchen
- Living area:1,957 sq. ft.
Heating and cooling
- Cooling:Ceiling Fan(s)
- Heating:Gravity
Structure and exterior
- Roof:Shingle
- Year built:1922
- Building area:1,957 sq. ft.
- Lot area:0.12 Acres
- Lot Features:Back Yard, Front Yard, Level, Paved
- Architectural Style:Single Family Residence, Tudor
- Construction Materials:Stucco
- Exterior Features:Back Yard, Front Yard, Level, Paved
- Levels:1 Story, 1 Story
Utilities
- Water:Public
- Sewer:Public Sewer
Finances and disclosures
- Price:$1,345,000
- Price per sq. ft.:$687.28
Features and amenities
- Appliances:Dishwasher, Gas Range, Refrigerator
- Laundry features:220 Volt Outlet, Gas Dryer Hookup, Laundry Closet
Parking
- Parking description:No Garage, Off Street
 Bay East 2026. CCAR 2026 bridgeMLS 2026. Information Deemed Reliable But Not Guaranteed. This information is being provided by the Bay East MLS, or CCAR MLS, or bridgeMLS. The listings presented here may or may not be listed by the Broker/Agent operating this website. This information is intended for the personal use of consumers and may not be used for any purpose other than to identify prospective properties consumers may be interested in purchasing. Data last updated at September 1, 2026 CA_BRIDGEMLS Member Broker: Alison Daniels
New listings near 753 55th St
- Coming Soon
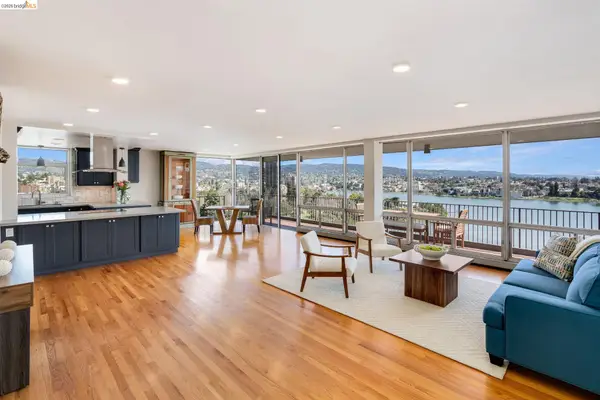 $998,000Coming Soon2 beds 2 baths1,511 sq. ft.
177 19th St #11E, Oakland, CA 94612
MLS# 41146714Listed by: KELLER WILLIAMS VIP PROPERTIES - Coming Soon
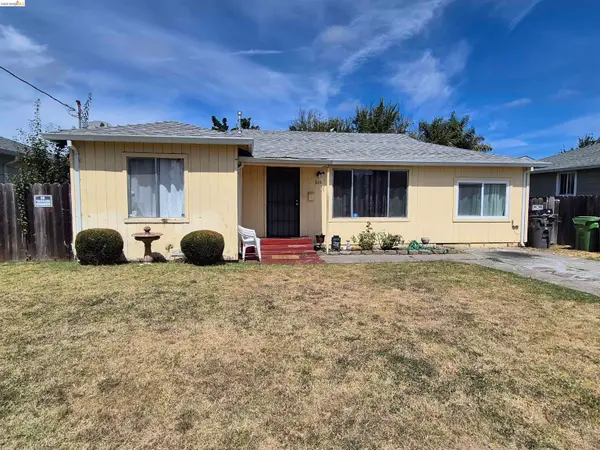 $495,000Coming Soon3 beds 2 baths1,032 sq. ft.
149 Isleton Ave, Oakland, CA 94603
MLS# 41146709Listed by: BETTER HOMES REALTY/MCARTHR - Coming Soon
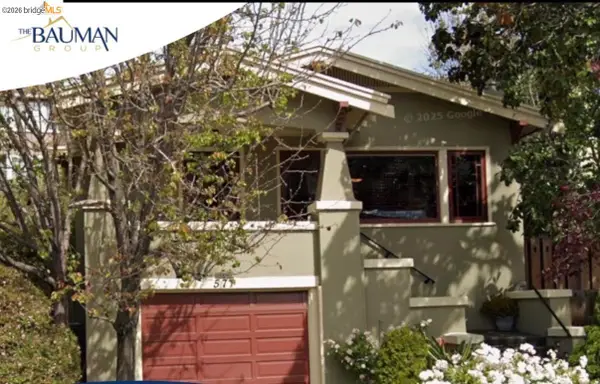 $998,000Coming Soon2 beds 2 baths1,356 sq. ft.
571 Athol, Oakland, CA 94606
MLS# 41146693Listed by: WENDY BAUMAN, BROKER - Coming Soon
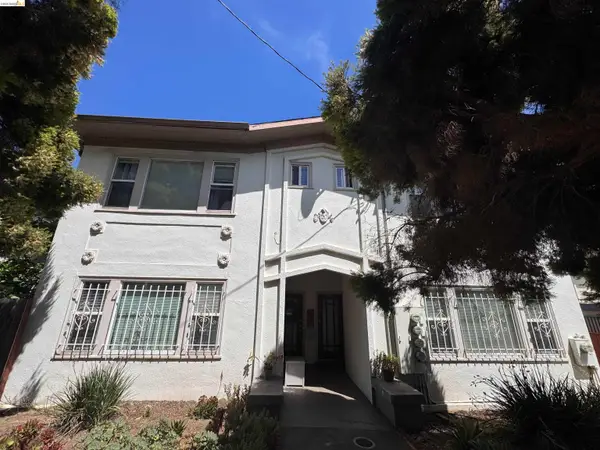 $1,100,000Coming Soon-- beds -- baths3,422 sq. ft.
3436 Boston Ave, Oakland, CA 94602
MLS# 41143528Listed by: COMPASS - Coming Soon
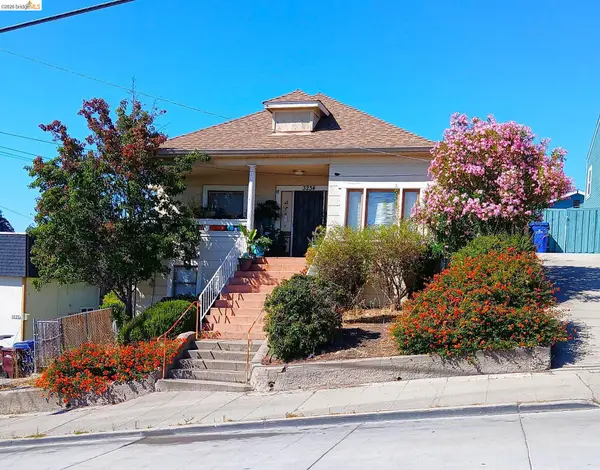 $399,500Coming Soon3 beds 1 baths1,398 sq. ft.
3234 Logan, Oakland, CA 94601
MLS# 41144003Listed by: WINKLER REAL ESTATE GROUP - Coming Soon
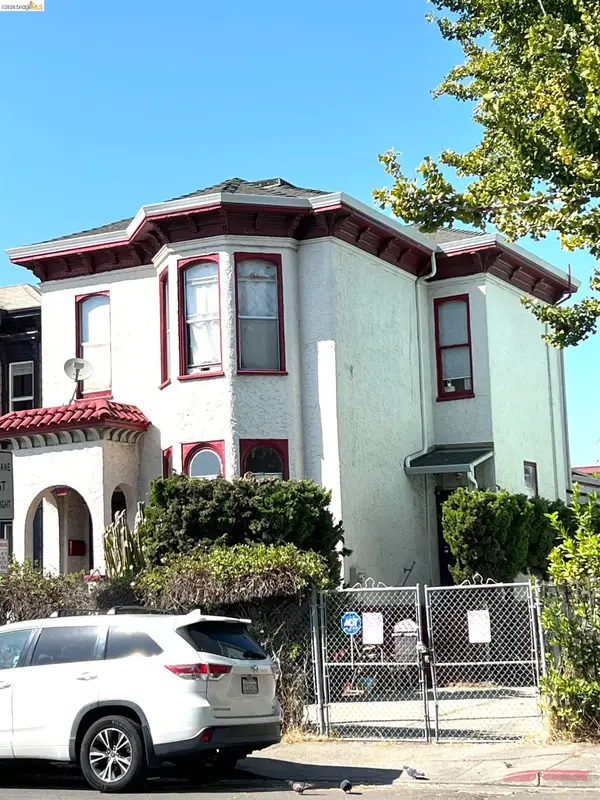 $899,000Coming Soon-- beds -- baths2,094 sq. ft.
684 18th Street, Oakland, CA 94612
MLS# 41144505Listed by: BHG RE RELIANCE PARTNERS - Coming Soon
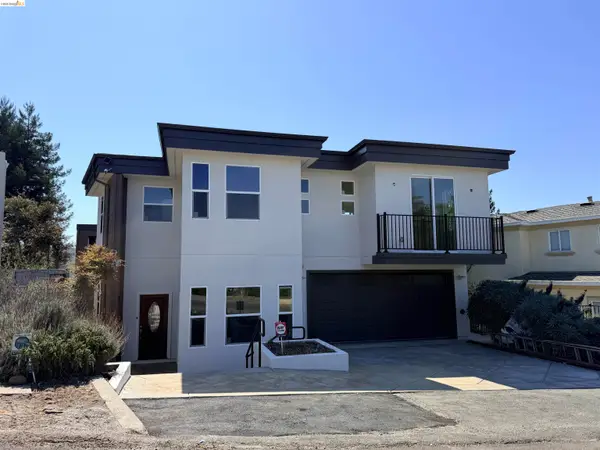 $2,750,000Coming Soon6 beds 6 baths4,613 sq. ft.
7026 Devon Way, Berkeley, CA 94705
MLS# 41144560Listed by: COMPASS - Coming Soon
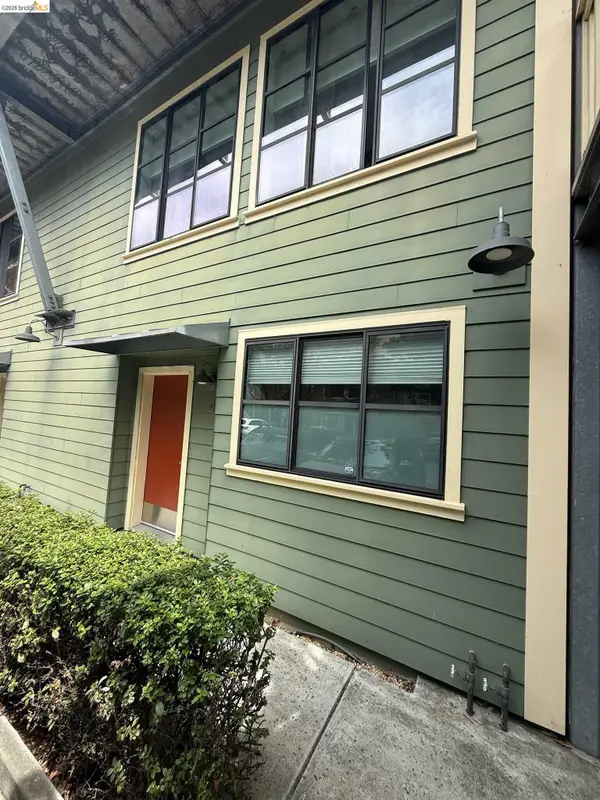 $595,000Coming Soon3 beds 3 baths1,450 sq. ft.
1555 32nd St #4, Oakland, CA 94608
MLS# 41145391Listed by: KW ADVISORS EAST BAY - Coming Soon
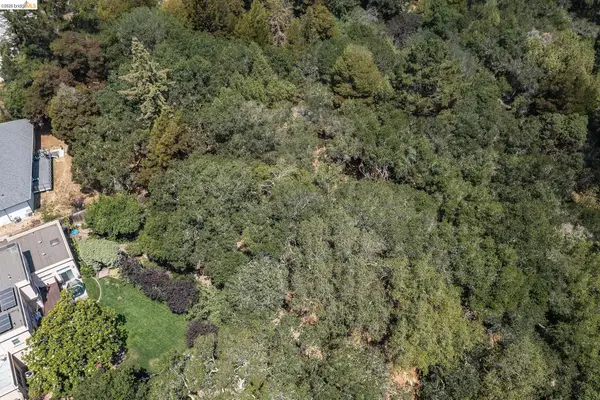 $599,000Coming Soon2.29 Acres
0 Mendenhall Rd, Oakland, CA 94605
MLS# 41145869Listed by: COMPASS - Coming Soon
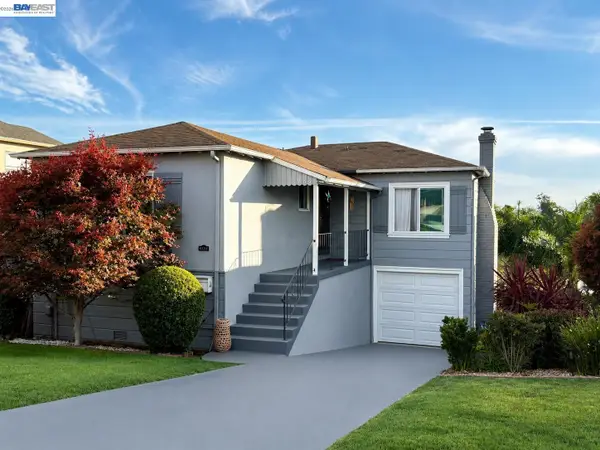 $525,000Coming Soon3 beds 1 baths1,300 sq. ft.
8233 Golf Links Rd, Oakland, CA 94605
MLS# 41146161Listed by: KW ADVISORS EAST BAY


Protect your home and budget from life's surprises with an Assurant Home Warranty, backed by a partner that supports you through every step of homeownership. Explore Plans.
©2026 Century 21 Real Estate LLC. All rights reserved. CENTURY 21®, the CENTURY 21 Logo and C21® are service marks owned by Century 21 Real Estate LLC. Century 21 Real Estate LLC fully supports the principles of the Fair Housing Act and the Equal Opportunity Act. Each office is independently owned and operated. Listing information is deemed reliable but not guaranteed accurate.