
956 53rd St, Oakland, CA 94608
Local realty services provided by:CENTURY 21 Sierra Properties
Listed by: richard matus
Office: bhg re reliance partners510-868-1400
MLS#:41141619
Source:Bay East, CCAR, bridgeMLS
Price summary
- Price:$499,000
- Price per sq. ft.:$452.4
About this home
Unlock incredible upside potential at 956 53rd St. This North Oakland Queen Anne cottage preserves its vintage character while serving as the ultimate canvas for a custom remodel. Dramatic 10-foot ceilings and tall windows maximize natural light throughout the layout. A full footprint, high-ceiling basement offers possible build-out potential for additional living space or a lucrative ADU. Major big-ticket items are already checked off: the home features a newer concrete foundation, new sewer lateral and upgraded copper plumbing to the meter. Unmatched commuter location central to three BART stations (MacArthur, Ashby, Rockridge) with immediate access to Temescal, Berkeley, and regional freeways. Walk Score: 84 | Bike Score: 89. Bring your contractor and vision to this high-demand neighborhood!
Contact an agent
Home facts
- Year built:1908
- Listing ID #:41141619
- Added:9 day(s) ago
- Updated:July 24, 2026 at 06:01 PM
Rooms and interior
- Bedrooms:2
- Total bathrooms:1
- Full bathrooms:1
- Rooms Total:6
- Flooring:Vinyl, Wood
- Living area:1,103 sq. ft.
Heating and cooling
- Heating:Forced Air, Natural Gas
Structure and exterior
- Roof:Shingle
- Year built:1908
- Building area:1,103 sq. ft.
- Lot area:0.1 Acres
- Lot Features:Level
- Architectural Style:Edwardian, Single Family Residence
- Construction Materials:Wood Siding
- Exterior Features:Back Yard, Front Yard, Level
- Levels:1 Story, 1 Story
Utilities
- Water:Public
- Sewer:Public Sewer
Finances and disclosures
- Price:$499,000
- Price per sq. ft.:$452.4
Features and amenities
- Appliances:Gas Water Heater
- Laundry features:No Hookups
Parking
- Parking description:Attached, Detached
- Garage:Yes
- Garage spaces:2
 Bay East 2026. CCAR 2026 bridgeMLS 2026. Information Deemed Reliable But Not Guaranteed. This information is being provided by the Bay East MLS, or CCAR MLS, or bridgeMLS. The listings presented here may or may not be listed by the Broker/Agent operating this website. This information is intended for the personal use of consumers and may not be used for any purpose other than to identify prospective properties consumers may be interested in purchasing. Data last updated at July 24, 2026 CA_BRIDGEMLS Member Broker: Jesse Gibbs
New listings near 956 53rd St
- Open Sat, 12 to 2pmNew
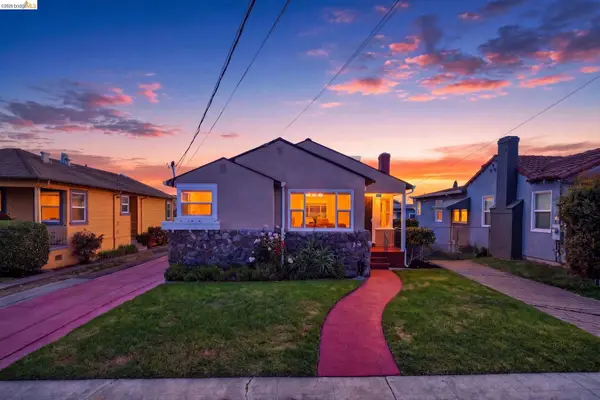 $699,000Active4 beds 3 baths1,914 sq. ft.
2327 Maywood Ave, OAKLAND, CA 94605
MLS# 41142685Listed by: REAL ESTATE EXPERTS ERA POWERED - New
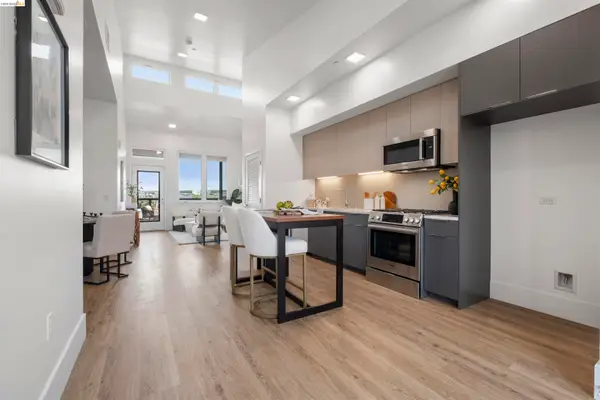 $479,900Active2 beds 2 baths907 sq. ft.
1545 32nd Street #214, Oakland, CA 94608
MLS# 41142658Listed by: WINKLER REAL ESTATE GROUP - New
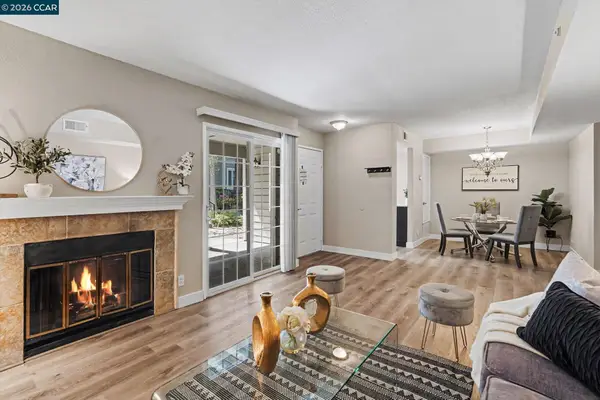 $499,000Active2 beds 3 baths1,316 sq. ft.
485 Canyon Oaks Dr #J, Oakland, CA 94605
MLS# 41142615Listed by: COLDWELL BANKER BARTELS - New
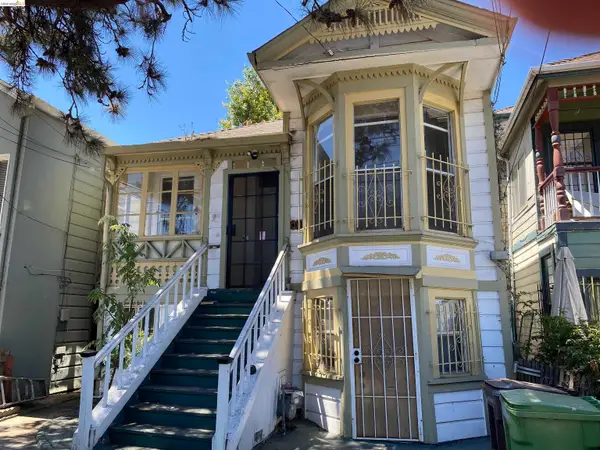 $325,000Active2 beds 1 baths694 sq. ft.
1133 Wood St, Oakland, CA 94607
MLS# 41142626Listed by: COLDWELL BANKER REALTY - New
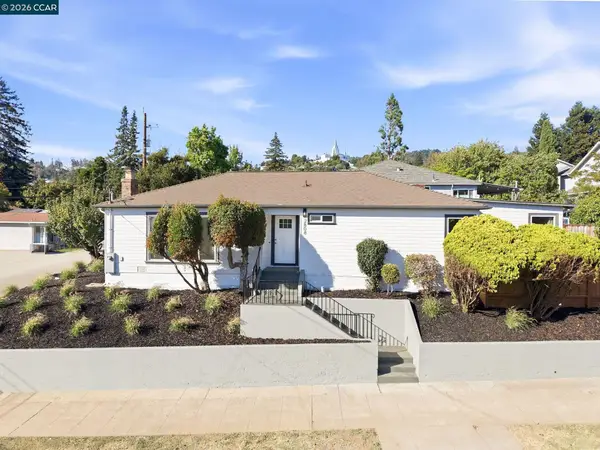 $995,000Active3 beds 3 baths1,453 sq. ft.
2808 Carmel Street, Oakland, CA 94602
MLS# 41142641Listed by: OUTSOURCE RELOCATION PARTNERS - New
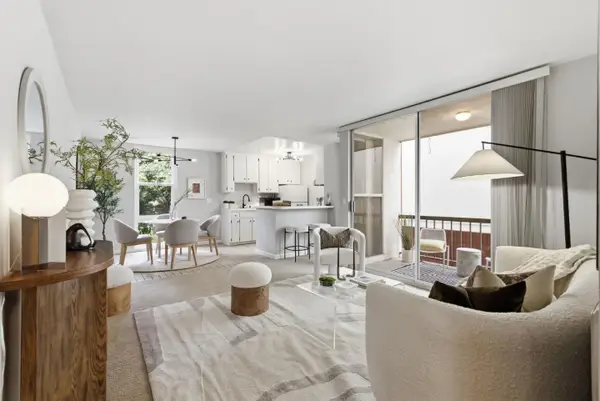 $275,000Active1 beds 1 baths732 sq. ft.
250 Whitmore Street #104, Oakland, CA 94611
MLS# ML82053273Listed by: KW ELEVATE - New
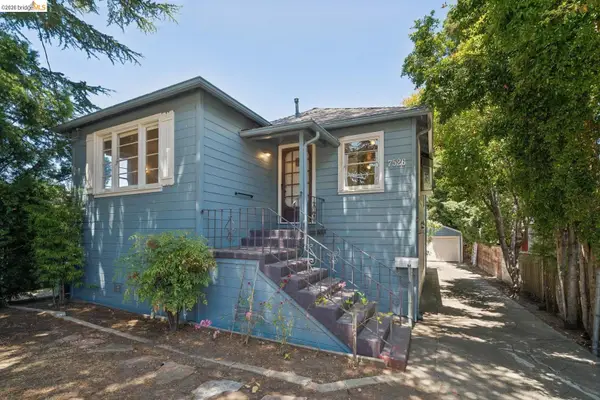 $600,000Active3 beds 2 baths2,168 sq. ft.
7526 Greenly Dr, Oakland, CA 94605
MLS# 41142598Listed by: COMPASS - New
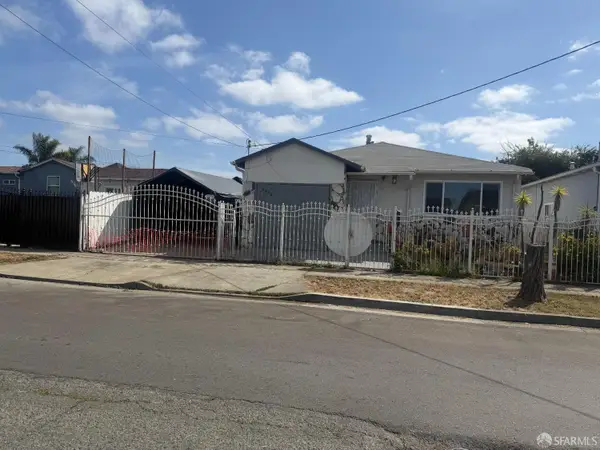 $875,000Active3 beds 1 baths1,648 sq. ft.
8422 B Street, Oakland, CA 94621
MLS# 426148918Listed by: REAL ESTATE SOURCE, INC. - New
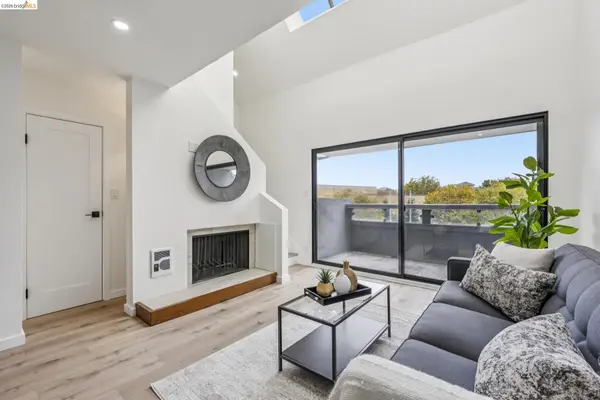 $379,000Active1 beds 2 baths885 sq. ft.
7 Embarcadero West #207, Oakland, CA 94607
MLS# 41142605Listed by: KW ADVISORS EAST BAY - Open Sun, 2 to 4:30pmNew
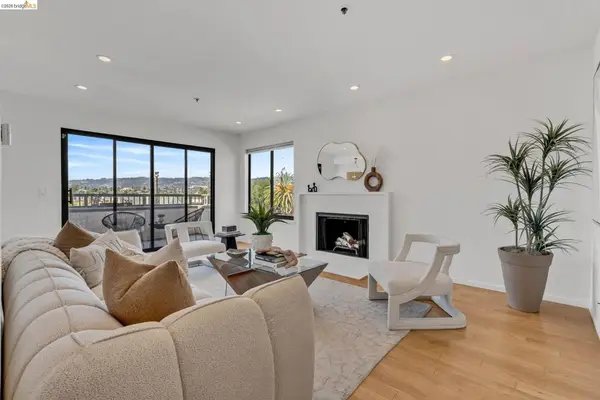 $649,000Active2 beds 2 baths1,005 sq. ft.
322 Hanover Ave #512, Oakland, CA 94606
MLS# 41142600Listed by: CORCORAN ICON PROPERTIES


Protect your home and budget from life's surprises with an Assurant Home Warranty, backed by a partner that supports you through every step of homeownership. Explore Plans.
©2026 Century 21 Real Estate LLC. All rights reserved. CENTURY 21®, the CENTURY 21 Logo and C21® are service marks owned by Century 21 Real Estate LLC. Century 21 Real Estate LLC fully supports the principles of the Fair Housing Act and the Equal Opportunity Act. Each office is independently owned and operated. Listing information is deemed reliable but not guaranteed accurate.