
487 Anvilwood Dr, Oakley, CA 94561
Local realty services provided by:CENTURY 21 Village Realty
487 Anvilwood Dr,Oakley, CA 94561
$547,000
- 3 Beds
- 2 Baths
- 1,607 sq. ft.
- Single family
- Active
Listed by: michael gourkani
Office: main street realty925-679-8357
MLS#:41140451
Source:CRMLS
Price summary
- Price:$547,000
- Price per sq. ft.:$340.39
About this home
All showings require prior approval. Please contact broker Michael Gourkani before viewing the property, as it is currently occupied. This is Short Sale transaction - House is in needs of lot work - house located in the nice area of Oakley - it is one story house - Large lot with side access. Additional large detached workshop and garage. Large backyard With non oprational pool and Mature landscaping.
Contact an agent
Home facts
- Year built:1979
- Subdivision & Development:OAKLEY
- Listing ID #:41140451
- Added:48 day(s) ago
- Updated:August 21, 2026 at 10:48 AM
Rooms and interior
- Bedrooms:3
- Total bathrooms:2
- Full bathrooms:2
- Flooring:Carpet, Laminate
- Living area:1,607 sq. ft.
Heating and cooling
- Cooling:Central Air
- Heating:Forced Air
- Central air:Yes
Structure and exterior
- Year built:1979
- Building area:1,607 sq. ft.
- Lot area:0.22 Acres
- Lot Features:Back Yard, Front Yard, Street Level
- Architectural Style:Contemporary
- Levels:1 Story
Finances and disclosures
- Price:$547,000
- Price per sq. ft.:$340.39
Features and amenities
- Amenities:Workshop
- Pool features:In Ground
Parking
- Total parking spaces:2
- Parking description:Garage
- Garage:Yes
- Garage spaces:2
New listings near 487 Anvilwood Dr
- New
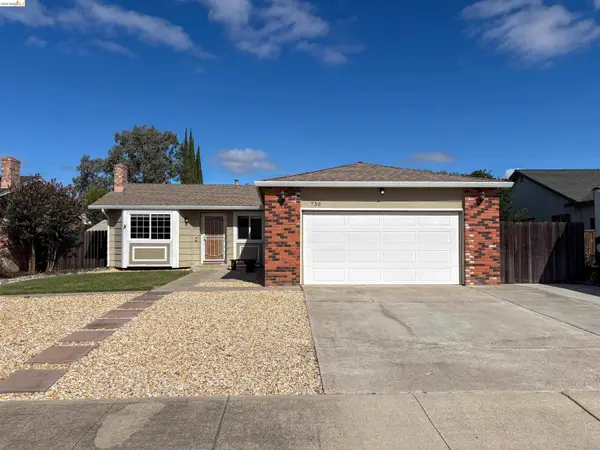 $565,000Active3 beds 2 baths1,189 sq. ft.
730 Almond Drive, Oakley, CA 94561
MLS# 41145885Listed by: WARREN PROPERTIES & ASSOCIATES
- Open Sun, 1 to 4pmNew
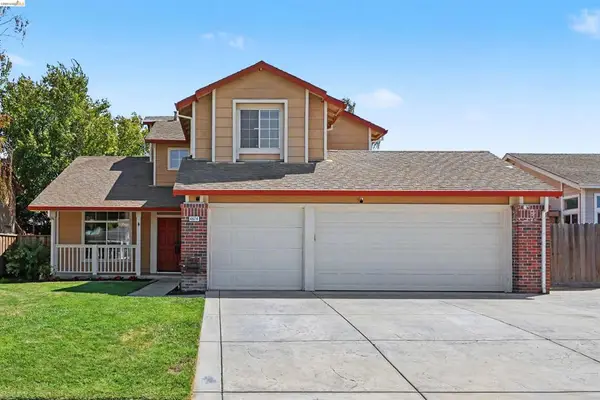 $699,000Active4 beds 3 baths2,065 sq. ft.
4674 La Vista Dr, Oakley, CA 94561
MLS# 41145876Listed by: REAL BROKERAGE TECHNOLOGIES - New
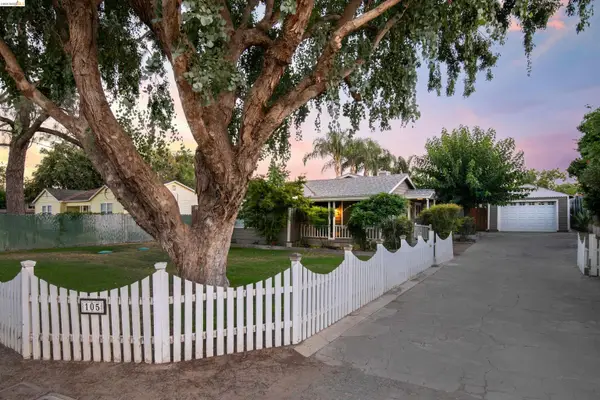 $949,900Active4 beds 2 baths1,917 sq. ft.
105 W Bolton Rd, Oakley, CA 94561
MLS# 41145829Listed by: DUDUM REAL ESTATE GROUP INC. - New
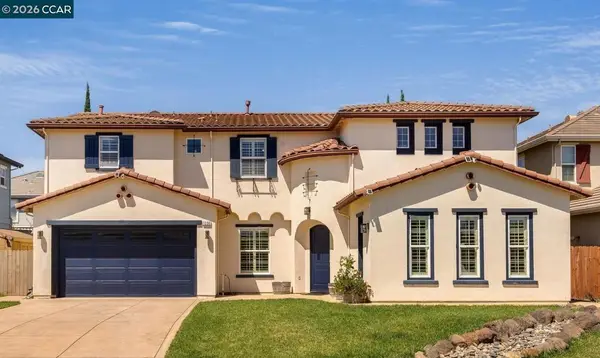 $725,000Active4 beds 4 baths3,178 sq. ft.
1206 Sierra Trail Rd, Oakley, CA 94561
MLS# 41145743Listed by: KELLER WILLIAMS REALTY - Open Sun, 1 to 3pmNew
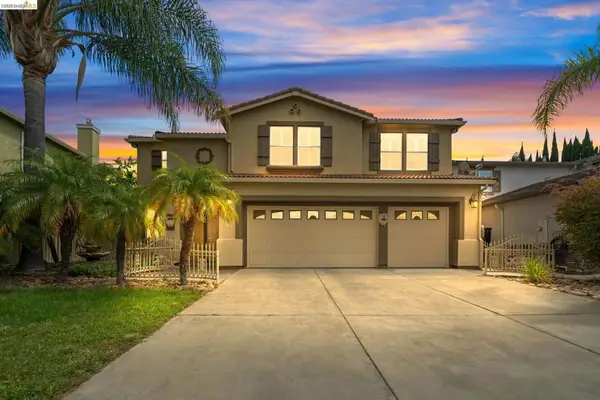 $799,900Active5 beds 3 baths3,685 sq. ft.
516 Malicoat Ave, Oakley, CA 94561
MLS# 41145504Listed by: EXP REALTY - New
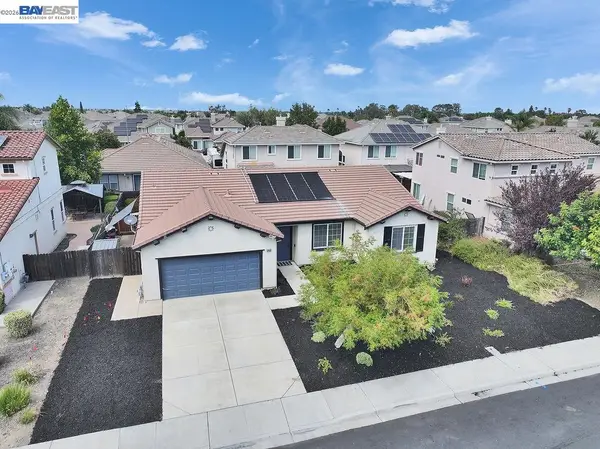 $719,000Active4 beds 2 baths2,040 sq. ft.
1312 Tuolumne Way, Oakley, CA 94561
MLS# 41144339Listed by: CORCORAN ICON PROPERTIES - New
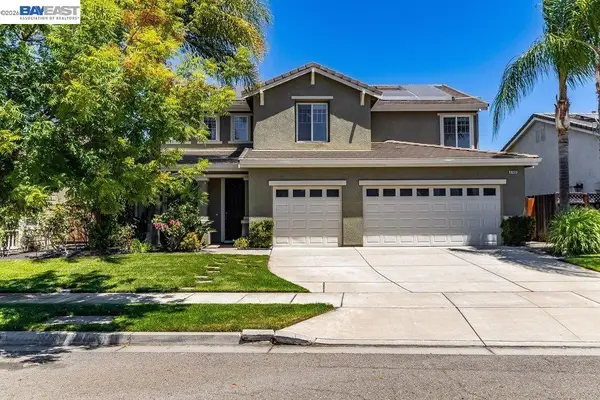 $699,000Active6 beds 3 baths3,020 sq. ft.
4746 Mammouth Ln, Oakley, CA 94561
MLS# 41145619Listed by: KELLER WILLIAMS REALTY - New
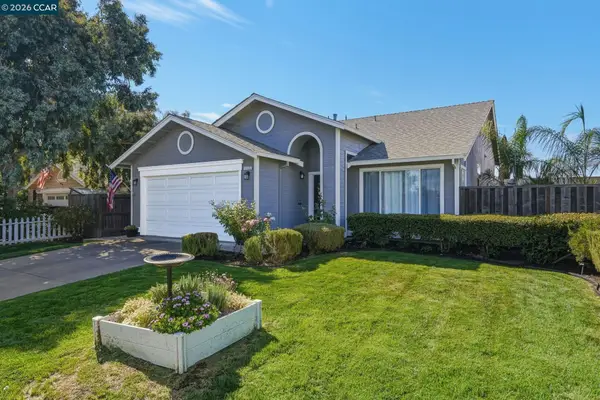 $568,000Active3 beds 2 baths1,512 sq. ft.
1713 Fairhaven Ct, Oakley, CA 94561
MLS# 41145530Listed by: KELLER WILLIAMS REALTY - New
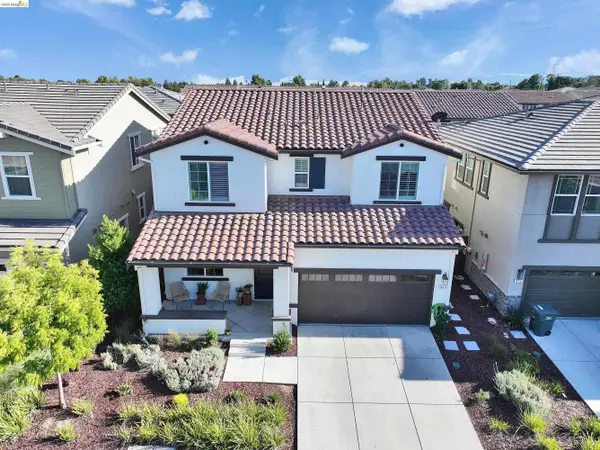 $729,000Active4 beds 3 baths2,266 sq. ft.
829 Hardcastle Ranch Road, Oakley, CA 94561
MLS# 41145511Listed by: EXP REALTY - New
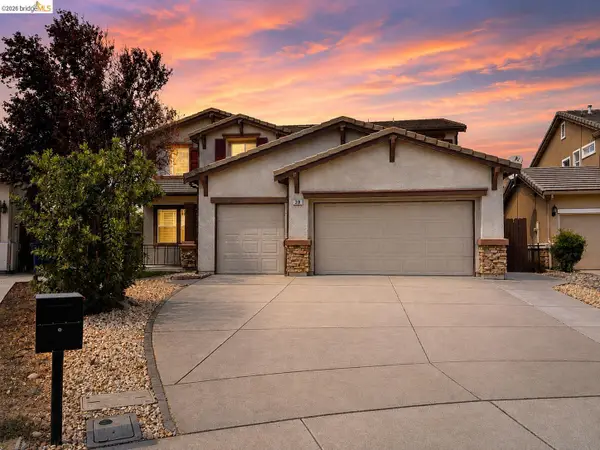 $799,888Active5 beds 4 baths3,290 sq. ft.
39 Keith Ct., Oakley, CA 94561
MLS# 41145416Listed by: REAL ESTATE EBROKER, INC.


Protect your home and budget from life's surprises with an Assurant Home Warranty, backed by a partner that supports you through every step of homeownership. Explore Plans.
©2026 Century 21 Real Estate LLC. All rights reserved. CENTURY 21®, the CENTURY 21 Logo and C21® are service marks owned by Century 21 Real Estate LLC. Century 21 Real Estate LLC fully supports the principles of the Fair Housing Act and the Equal Opportunity Act. Each office is independently owned and operated. Listing information is deemed reliable but not guaranteed accurate.