
50 Cayuga Street, Oakley, CA 94561
Local realty services provided by:CENTURY 21 Wildwood Properties, Inc.
50 Cayuga Street,Oakley, CA 94561
$96,500
- 2 Beds
- 1 Baths
- 894 sq. ft.
- Multi-family
- Active
Listed by: deni curtis
Office: realm real estate925-788-1720
MLS#:41137576
Source:Bay East, CCAR, bridgeMLS
Price summary
- Price:$96,500
- Price per sq. ft.:$107.94
About this home
Welcome to Eagle City, one of Oakley's most sought-after 55+ communities. This move-in-ready 2-bedroom, 1-bath home offers comfort, convenience, and thoughtful updates throughout. Inside, you'll find an updated kitchen and bathroom, a spacious double-wide living room, laminate flooring, window coverings, and exterior security lighting. The versatile sunroom features a solar exhaust fan, creating additional space to relax or entertain, while the indoor laundry area adds everyday convenience. The updated bathroom includes a low-step shower for easier access and added convenience. The refrigerator, washer, and dryer are all included, making this home truly move-in ready. Space rent includes access to the community pool and clubhouse. Ideally located near shopping, dining, public transportation, freeway access, the Delta waterways, and scenic walking and biking trails, this home offers an affordable opportunity to enjoy an active and connected lifestyle. Schedule your private showing today....
Contact an agent
Home facts
- Subdivision & Development:None
- Listing ID #:41137576
- Added:99 day(s) ago
- Updated:September 16, 2026 at 02:39 PM
Rooms and interior
- Bedrooms:2
- Total bathrooms:1
- Full bathrooms:1
- Rooms Total:6
- Flooring:Laminate
- Kitchen Description:Gas Range, Microwave, Refrigerator
- Living area:894 sq. ft.
Heating and cooling
- Cooling:Wall/Window Unit(s)
- Heating:Forced Air
Structure and exterior
- Building area:894 sq. ft.
- Architectural Style:Mobile Home
- Construction Materials:Metal Siding
- Exterior Features:Back Yard, Low Maintenance
Utilities
- Water:Public
- Sewer:Public Sewer
Finances and disclosures
- Price:$96,500
- Price per sq. ft.:$107.94
Features and amenities
- Appliances:Dryer, Gas Range, Microwave, Refrigerator, Washer
- Laundry features:Dryer, Inside Room, Washer
- Pool features:In Ground
Parking
- Parking description:Parking Spaces
 Bay East 2026. CCAR 2026 bridgeMLS 2026. Information Deemed Reliable But Not Guaranteed. This information is being provided by the Bay East MLS, or CCAR MLS, or bridgeMLS. The listings presented here may or may not be listed by the Broker/Agent operating this website. This information is intended for the personal use of consumers and may not be used for any purpose other than to identify prospective properties consumers may be interested in purchasing. Data last updated at September 16, 2026 CA_BRIDGEMLS Member Broker: Alison Daniels
New listings near 50 Cayuga Street
- Coming Soon
 $1,148,800Coming Soon4 beds 3 baths3,361 sq. ft.
18 Pinenut Ct, Oakley, CA 94561
MLS# 41148189Listed by: FLAT RATE REALTY - Coming Soon
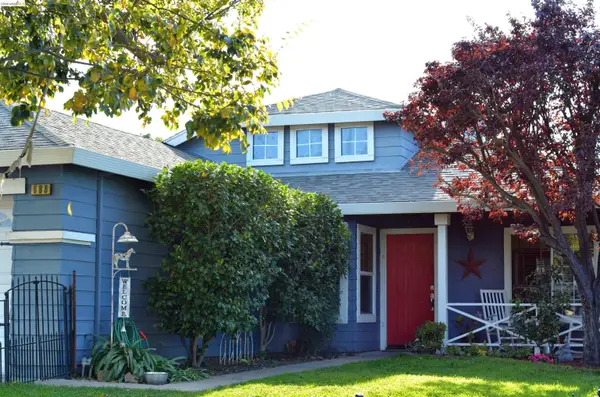 $569,000Coming Soon3 beds 2 baths1,109 sq. ft.
686 Frazier Drive, Oakley, CA 94561
MLS# 41146885Listed by: E3 REALTY & LOANS - Coming Soon
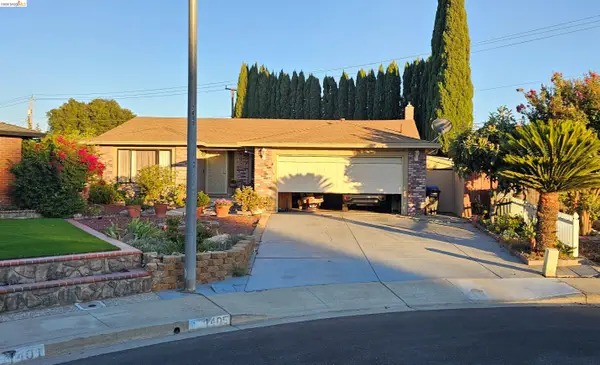 $650,000Coming Soon4 beds 2 baths1,540 sq. ft.
1405 Kale Ct, Oakley, CA 94561
MLS# 41142767Listed by: HOMESMART OPTIMA REALTY - New
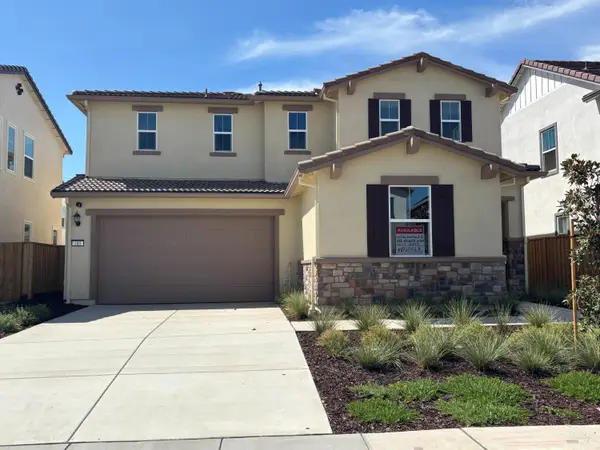 $695,500Active4 beds 3 baths2,347 sq. ft.
485 Wrights Street, Oakley, CA 94561
MLS# 326078968Listed by: DENOVA HOME SALES INC - New
 $569,000Active4 beds 2 baths1,370 sq. ft.
1897 Sherry Circle, Oakley, CA 94561
MLS# 326077537Listed by: LUXE PLACES INTERNATIONAL REALTY - New
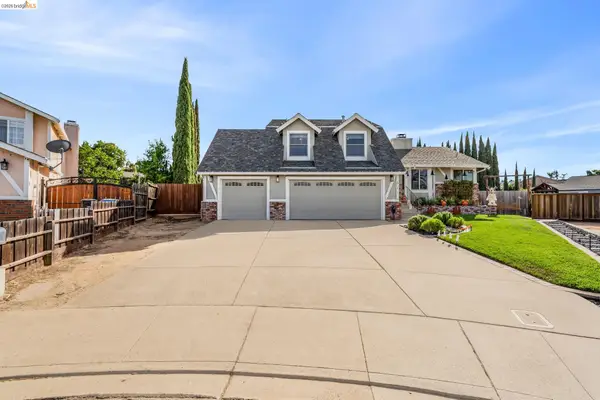 $769,000Active4 beds 3 baths1,987 sq. ft.
611 Woodbury Pl, Oakley, CA 94561
MLS# 41148025Listed by: MARPLES & ASSOCIATES REALTORS - New
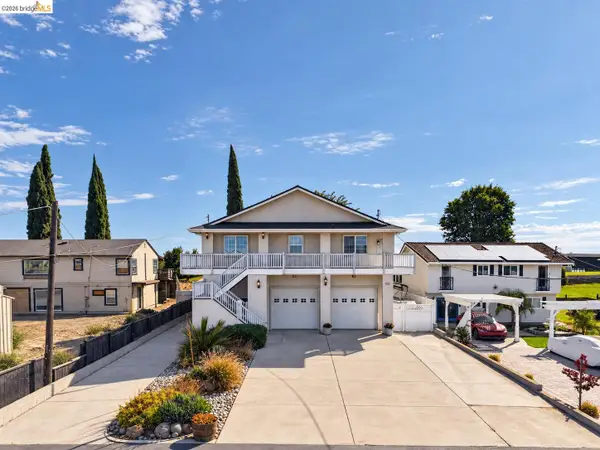 $899,000Active2 beds 3 baths2,430 sq. ft.
5600 Sandmound Blvd, Oakley, CA 94561
MLS# 41148027Listed by: BOYD REAL ESTATE, INC. - New
 $525,000Active3 beds 2 baths1,203 sq. ft.
833 Oakwood Way, Oakley, CA 94561
MLS# 41147985Listed by: ROMARCO PROPERTIES - New
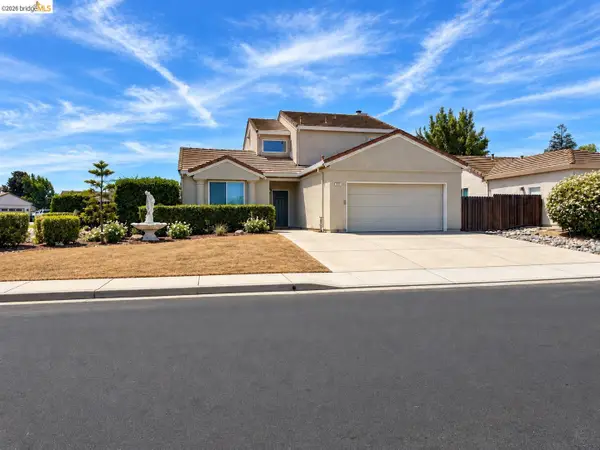 $534,950Active4 beds 3 baths1,676 sq. ft.
336 Lakespring Pl, Oakley, CA 94561
MLS# 41147875Listed by: EXP REALTY OF NORTHERN CAL.INC. - New
 $764,000Active4 beds 3 baths2,465 sq. ft.
486 Windflower Way, Oakley, CA 94561
MLS# 41147756Listed by: RE/MAX ACCORD


Protect your home and budget from life's surprises with an Assurant Home Warranty, backed by a partner that supports you through every step of homeownership. Explore Plans.
©2026 Century 21 Real Estate LLC. All rights reserved. CENTURY 21®, the CENTURY 21 Logo and C21® are service marks owned by Century 21 Real Estate LLC. Century 21 Real Estate LLC fully supports the principles of the Fair Housing Act and the Equal Opportunity Act. Each office is independently owned and operated. Listing information is deemed reliable but not guaranteed accurate.