
509 Brinwood Way, Oakley, CA 94561
Local realty services provided by:CENTURY 21 Wildwood Properties, Inc.
509 Brinwood Way,Oakley, CA 94561
$668,888
- 3 Beds
- 3 Baths
- 2,222 sq. ft.
- Single family
- Active
Listed by: jean-paul burden
Office: pinnacle real estate
MLS#:ML82066131
Source:Bay East, CCAR, bridgeMLS
Price summary
- Price:$668,888
- Price per sq. ft.:$301.03
About this home
We Invite you to come Experience this Magnificent 3 Bedroom, 2+ Bathroom Single Family. This Turnkey Residence is Primed to be Adorned with your Personal Touch and Decor. Welcome Home to your very Own slice of Paradise!!! At over 2200 Square ft., with Dramatic 10ft. Ceilings and Over-Sized Hallways, this Airy Single Level delivers a floor plan Complete with a Formal Dining/Flex Room. This Impressive Dwelling is ideal for Everyday Enjoyment and Entertaining alike. The Spacious Eat-in Kitchen which features Stainless Steel Appliances, Gas Range, and a Large Granite Island, opens to a Great Room with an Eco-Friendly Gas Fireplace. Beautiful Plantation Shutters dress the Windows throughout the House. The Primary Suite features a Walk-in Wardrobe, an En Suite Bathroom that Includes a Sunken Tub, a Separate Shower, Dual Wash Basins, and a Water Closet. Tile Flooring and an Upgraded Attic Fan help keep the Interior of this Property Cool and Cozy on temperate days. The Thoughtfully Designed Laundry Room features a High Efficiency Washer and Dryer plus Sorting and Folding Stations with Ample Storage including Additional Cabinet Space. The Gorgeous Low Maintenance Yards are Integrated with Automated Drip Irrigation and Sprinkler Systems. A Must See!! Schedule your Private Tour Today!!...
Contact an agent
Home facts
- Year built:2017
- Listing ID #:ML82066131
- Added:1 day(s) ago
- Updated:October 31, 2026 at 07:50 PM
Rooms and interior
- Bedrooms:3
- Total bathrooms:3
- Full bathrooms:2
- Kitchen Description:Dishwasher, ENERGY STAR Qualified Appliances, Gas Range
- Living area:2,222 sq. ft.
Heating and cooling
- Cooling:Ceiling Fan(s), Central Air
- Heating:Forced Air
- Central air:Yes
Structure and exterior
- Year built:2017
- Building area:2,222 sq. ft.
- Architectural Style:Single Family Residence
- Exterior Features:Back Yard
- Foundation Description:Slab
- Levels:1 Story, 1 Story
Utilities
- Water:Public
- Sewer:Public Sewer
Finances and disclosures
- Price:$668,888
- Price per sq. ft.:$301.03
Features and amenities
- Appliances:Dishwasher, ENERGY STAR Qualified Appliances, Gas Range
- Laundry features:Dryer
Parking
- Parking description:Attached, Off Street
- Garage:Yes
- Garage spaces:2
 Bay East 2026. CCAR 2026 bridgeMLS 2026. Information Deemed Reliable But Not Guaranteed. This information is being provided by the Bay East MLS, or CCAR MLS, or bridgeMLS. The listings presented here may or may not be listed by the Broker/Agent operating this website. This information is intended for the personal use of consumers and may not be used for any purpose other than to identify prospective properties consumers may be interested in purchasing. Data last updated at October 31, 2026 CA_BRIDGEMLS Member Broker: Alison Daniels
New listings near 509 Brinwood Way
- Coming Soon
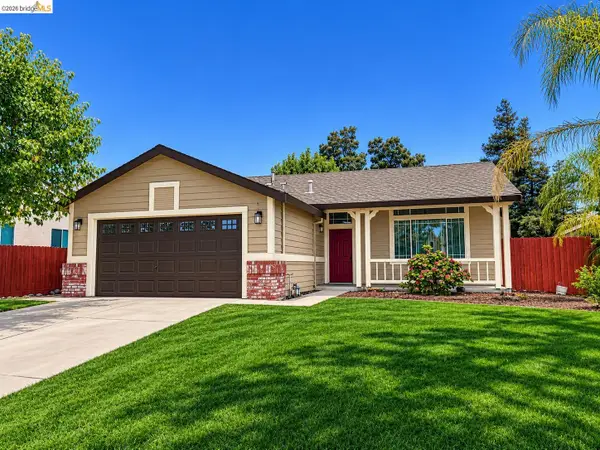 $549,000Coming Soon3 beds 2 baths1,200 sq. ft.
516 Soda Rock Pl, Oakley, CA 94561
MLS# 41152721Listed by: E3 REALTY & LOANS - Coming Soon
 $659,950Coming Soon4 beds 3 baths2,048 sq. ft.
516 Pueblos Drive, Oakley, CA 94561
MLS# 41152709Listed by: SKYE RESIDENTIALS - Coming Soon
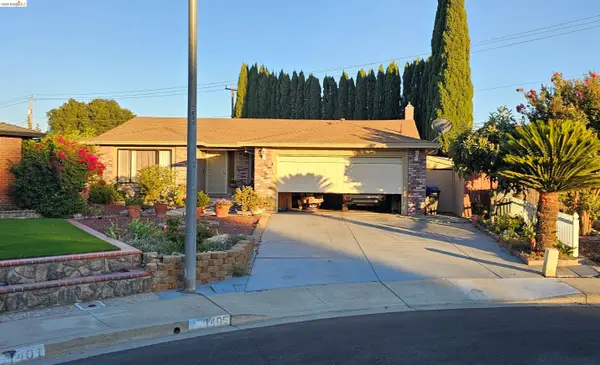 $650,000Coming Soon4 beds 2 baths1,540 sq. ft.
1405 Kale Ct, Oakley, CA 94561
MLS# 41142767Listed by: HOMESMART OPTIMA REALTY - New
 $749,000Active4 beds 3 baths1,987 sq. ft.
611 Woodbury Pl, Oakley, CA 94561
MLS# 41152635Listed by: MARPLES & ASSOCIATES REALTORS - New
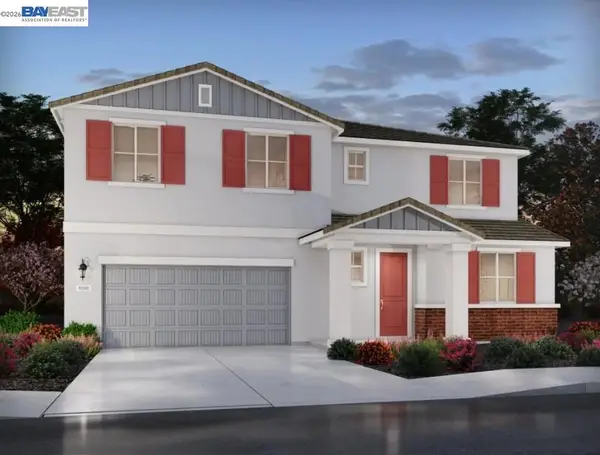 $771,000Active5 beds 3 baths2,833 sq. ft.
528 Spruce Way, Oakley, CA 94561
MLS# 41152525Listed by: MERITAGE HOMES - New
 $959,000Active5 beds 5 baths3,081 sq. ft.
271 Eagle Nest Dr, Oakley, CA 94561
MLS# 41152489Listed by: LEGACY REAL ESTATE & ASSOC. - New
 $160,000Active3.7 Acres
Bradford Island Rd, Oakley, CA 94561
MLS# 41152476Listed by: DELTA RANCHES & HOMES - New
 $674,990Active4 beds 3 baths2,016 sq. ft.
345 Day Sailer Avenue, Oakley, CA 94561
MLS# 326090012Listed by: KB HOME - New
 $686,990Active4 beds 3 baths2,378 sq. ft.
341 Day Sailer Avenue, Oakley, CA 94561
MLS# 326090011Listed by: KB HOME


Protect your home and budget from life's surprises with an Assurant Home Warranty, backed by a partner that supports you through every step of homeownership. Explore Plans.
©2026 Century 21 Real Estate LLC. All rights reserved. CENTURY 21®, the CENTURY 21 Logo and C21® are service marks owned by Century 21 Real Estate LLC. Century 21 Real Estate LLC fully supports the principles of the Fair Housing Act and the Equal Opportunity Act. Each office is independently owned and operated. Listing information is deemed reliable but not guaranteed accurate.