
516 Pueblos Drive, Oakley, CA 94561
Local realty services provided by:CENTURY 21 Masters
516 Pueblos Drive,Oakley, CA 94561
$659,950
- 4 Beds
- 3 Baths
- 2,048 sq. ft.
- Single family
- Coming Soon
Listed by: lee supnet
Office: skye residentials
MLS#:41152709
Source:Bay East, CCAR, bridgeMLS
Price summary
- Price:$659,950
- Price per sq. ft.:$322.24
- Monthly HOA dues:$120
About this home
Welcome Home to 516 Pueblos Drive! Looking for a newer home in a smaller, gated community? This spacious 4-bedroom, 2.5-bath home with an upstairs loft offers comfortable living and an open-concept floor plan. The kitchen features a center island with stone countertops and bar seating, stainless steel appliances, generous counter space, and a walk-in pantry. The versatile loft is ideal for a home office, playroom, or gym. Enjoy generously sized bedrooms, a primary suite with walk-in closet, and an upstairs laundry room with ample storage. The low-maintenance backyard is perfect for entertaining and summer BBQs. Added bonus: your own solar system! The community park with children's play structure, nearby shopping, dining, and convenient access to Highways 160 and 4 complete the package. Come see all this home has to offer!
Contact an agent
Home facts
- Year built:2021
- Subdivision & Development:Oakley
- Listing ID #:41152709
- Updated:October 31, 2026 at 03:11 PM
Rooms and interior
- Bedrooms:4
- Total bathrooms:3
- Full bathrooms:2
- Rooms Total:8
- Flooring:Carpet
- Kitchen Description:Breakfast Bar, Dishwasher, Pantry, Refrigerator
- Living area:2,048 sq. ft.
Heating and cooling
- Cooling:Central Air
- Heating:Central
- Central air:Yes
Structure and exterior
- Roof:Tile
- Year built:2021
- Building area:2,048 sq. ft.
- Lot area:0.07 Acres
- Lot Features:Street Light(s)
- Construction Materials:Stucco
- Exterior Features:Back Yard, Front Yard
Utilities
- Water:Public
Finances and disclosures
- Price:$659,950
- Price per sq. ft.:$322.24
Features and amenities
- Appliances:Dishwasher, Dryer, Refrigerator, Washer
- Laundry features:220 Volt Outlet, Cabinets, Dryer, Laundry Room, Washer
- Amenities:Playground
Parking
- Parking description:Attached
- Garage:Yes
- Garage spaces:2
 Bay East 2026. CCAR 2026 bridgeMLS 2026. Information Deemed Reliable But Not Guaranteed. This information is being provided by the Bay East MLS, or CCAR MLS, or bridgeMLS. The listings presented here may or may not be listed by the Broker/Agent operating this website. This information is intended for the personal use of consumers and may not be used for any purpose other than to identify prospective properties consumers may be interested in purchasing. Data last updated at October 31, 2026 CAMAXMLS Member Broker: Romeo Aurelio
New listings near 516 Pueblos Drive
- Coming Soon
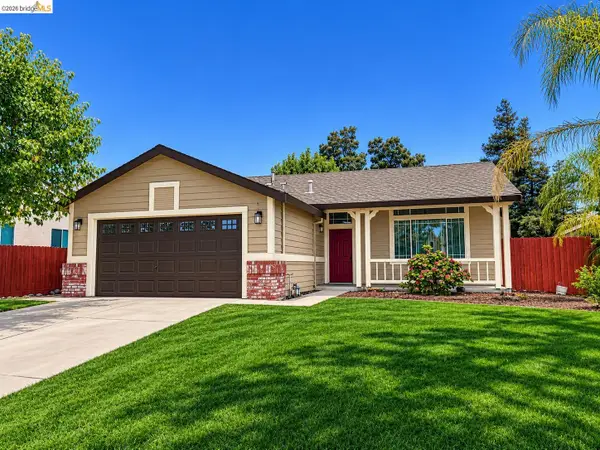 $549,000Coming Soon3 beds 2 baths1,200 sq. ft.
516 Soda Rock Pl, Oakley, CA 94561
MLS# 41152721Listed by: E3 REALTY & LOANS - Coming Soon
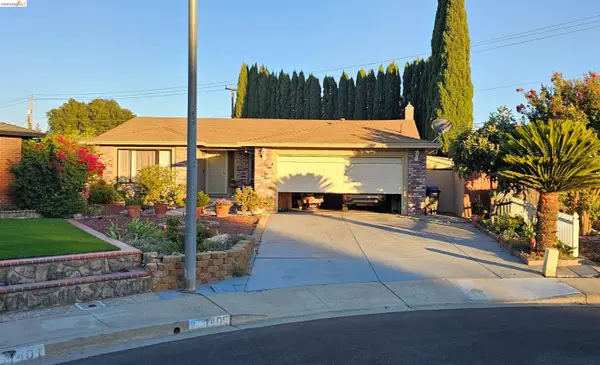 $650,000Coming Soon4 beds 2 baths1,540 sq. ft.
1405 Kale Ct, Oakley, CA 94561
MLS# 41142767Listed by: HOMESMART OPTIMA REALTY - New
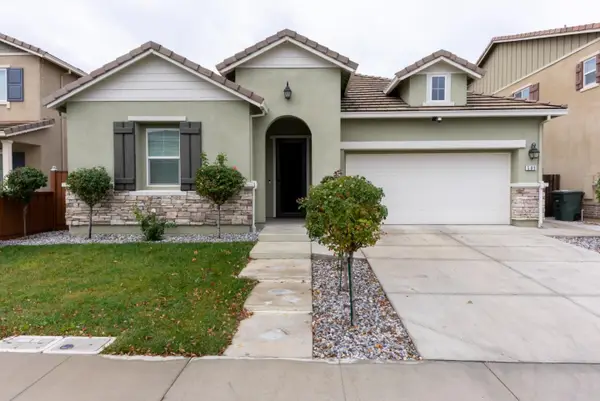 $668,888Active3 beds 3 baths2,222 sq. ft.
509 Brinwood Way, OAKLEY, CA 94561
MLS# 82066131Listed by: PINNACLE REAL ESTATE - New
 $749,000Active4 beds 3 baths1,987 sq. ft.
611 Woodbury Pl, Oakley, CA 94561
MLS# 41152635Listed by: MARPLES & ASSOCIATES REALTORS - New
 $771,000Active5 beds 3 baths2,833 sq. ft.
528 Spruce Way, Oakley, CA 94561
MLS# 41152525Listed by: MERITAGE HOMES - New
 $959,000Active5 beds 5 baths3,081 sq. ft.
271 Eagle Nest Dr, Oakley, CA 94561
MLS# 41152489Listed by: LEGACY REAL ESTATE & ASSOC. - New
 $160,000Active3.7 Acres
Bradford Island Rd, Oakley, CA 94561
MLS# 41152476Listed by: DELTA RANCHES & HOMES - New
 $674,990Active4 beds 3 baths2,016 sq. ft.
345 Day Sailer Avenue, Oakley, CA 94561
MLS# 326090012Listed by: KB HOME - New
 $686,990Active4 beds 3 baths2,378 sq. ft.
341 Day Sailer Avenue, Oakley, CA 94561
MLS# 326090011Listed by: KB HOME


Protect your home and budget from life's surprises with an Assurant Home Warranty, backed by a partner that supports you through every step of homeownership. Explore Plans.
©2026 Century 21 Real Estate LLC. All rights reserved. CENTURY 21®, the CENTURY 21 Logo and C21® are service marks owned by Century 21 Real Estate LLC. Century 21 Real Estate LLC fully supports the principles of the Fair Housing Act and the Equal Opportunity Act. Each office is independently owned and operated. Listing information is deemed reliable but not guaranteed accurate.