
1212 W Vesta Street, Ontario, CA 91762
Local realty services provided by:CENTURY 21 Adams & Barnes
Upcoming open houses
- Sat, Nov 0712:00 pm - 03:00 pm
- Sun, Nov 0812:00 pm - 03:00 pm
Listed by:

Office: century 21 primetime realtors909-980-6100
MLS#:CV26236412
Source:CRMLS
Price summary
- Price:$729,888
- Price per sq. ft.:$413.77
About this home
Welcome to 1212 W Vesta Street, a beautifully remodeled single-story pool home in Ontario, CA 91762! Offering 3 spacious bedrooms, 2 bathrooms, and 1,764 square feet of living space, this move-in-ready home combines modern upgrades, comfortable living, and an entertainer's backyard.
Step inside to discover a bright, open-concept floor plan featuring updated flooring, plantation shutters, fresh interior paint, and a welcoming living space that flows seamlessly into the kitchen, complete with a center island.
Thoughtful improvements throughout the home include updated windows, copper plumbing, mini-split heating and cooling units, an upgraded electrical panel, additional attic insulation, a tankless water heater, updated baseboards and interior doors, and 220V electrical service for EV charging.
The true highlight is the private backyard retreat! Enjoy sunny Southern California days lounging by your very own swimming pool or entertaining beneath the modern aluminum patio cover. The outdoor space also features updated concrete, sprinklers, and a fully insulated shed with electricity, offering flexible space for a workshop, creative studio, or additional storage.
Additional features include a two-car attached garage, custom iron gates and doors, and fresh exterior paint.
With its desirable single-story layout, extensive improvements, and private pool, this Ontario home offers the perfect combination of indoor comfort and outdoor enjoyment. Don't miss the opportunity to make this exceptional property your own!...
Contact an agent
Home facts
- Year built:1956
- Listing ID #:CV26236412
- Added:2 day(s) ago
- Updated:November 06, 2026 at 12:28 PM
Rooms and interior
- Bedrooms:3
- Total bathrooms:2
- Full bathrooms:2
- Kitchen Description:Gas Range, Pantry
- Living area:1,764 sq. ft.
Heating and cooling
- Cooling:Central Air
- Heating:Central
- Central air:Yes
Structure and exterior
- Roof:Shingle
- Year built:1956
- Building area:1,764 sq. ft.
- Lot area:0.17 Acres
- Architectural Style:Contemporary
- Construction Materials:Stucco
- Exterior Features:Covered, Lighting
- Foundation Description:Raised
- Levels:1 Story
Schools
- High school:Montclair
- Middle school:Vernon
- Elementary school:Kingsley
Utilities
- Water:Public, Water Connected
- Sewer:Public Sewer, Sewer Connected
Finances and disclosures
- Price:$729,888
- Price per sq. ft.:$413.77
Features and amenities
- Amenities:All Bedrooms Down, Koi Pond, Shutters
- Pool features:Private
Parking
- Total parking spaces:5
- Parking description:Direct Access, Garage
- Garage:Yes
- Garage spaces:2
New listings near 1212 W Vesta Street
- Coming Soon
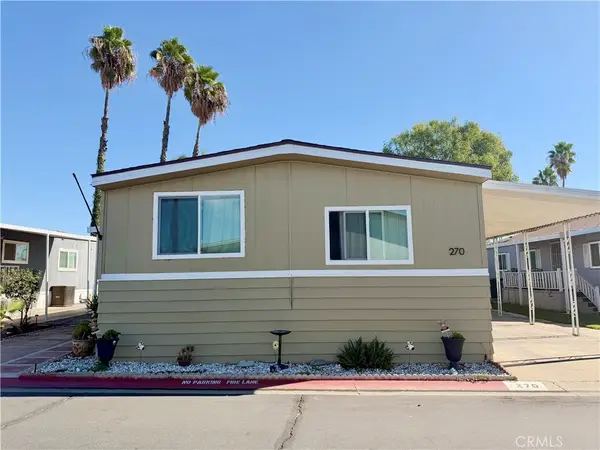 $155,000Coming Soon3 beds 2 baths1,440 sq. ft.
1855 E Riverside #270, Ontario, CA 91761
MLS# CV26238481Listed by: REALTY MASTERS & ASSOCIATES - Coming SoonOpen Sat, 1 to 3pm
 $685,000Coming Soon4 beds 3 baths1,946 sq. ft.
260 W Via Prado, Ontario, CA 91762
MLS# TR26231513Listed by: WETRUST REALTY - Coming Soon
 $695,888Coming Soon4 beds 3 baths2,133 sq. ft.
3671 E Eames, Ontario, CA 91761
MLS# IG26233096Listed by: DISTINCT CONCIERGE REAL ESTATE - Coming Soon
 $600,000Coming Soon4 beds 2 baths1,438 sq. ft.
1513 W F, Ontario, CA 91762
MLS# IV26230777Listed by: FIRST TEAM REAL ESTATE - New
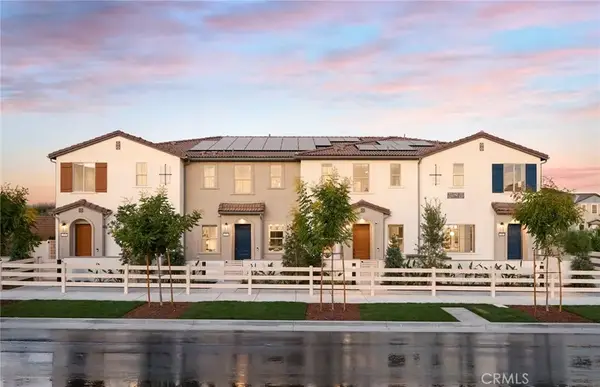 $596,142Active2 beds 3 baths1,498 sq. ft.
4260 East Honeybee Paseo, Ontario, CA 91761
MLS# IV26238510Listed by: PULTE HOMES OF CALIFORNIA, INC - New
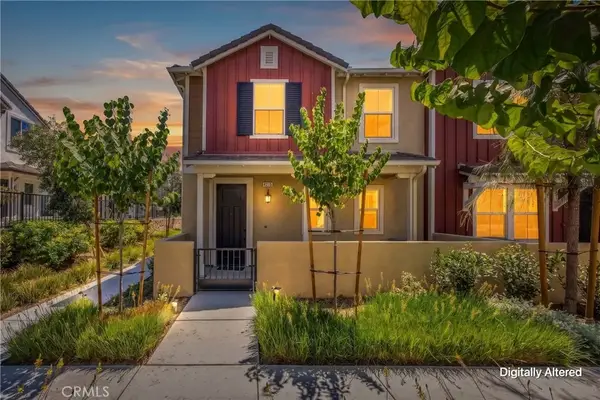 $570,000Active3 beds 3 baths1,652 sq. ft.
4215 E Carmel Privado, Ontario, CA 91761
MLS# CV26238699Listed by: EXP REALTY OF GREATER LOS ANGELES - New
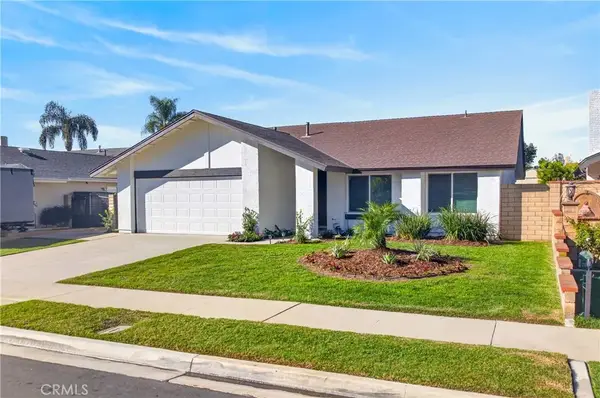 $719,900Active3 beds 2 baths1,392 sq. ft.
2716 S. Goldcrest Avenue, Ontario, CA 91761
MLS# OC26237570Listed by: NEXT DOOR REAL ESTATE GROUP, INC. - Open Sat, 11am to 4pmNew
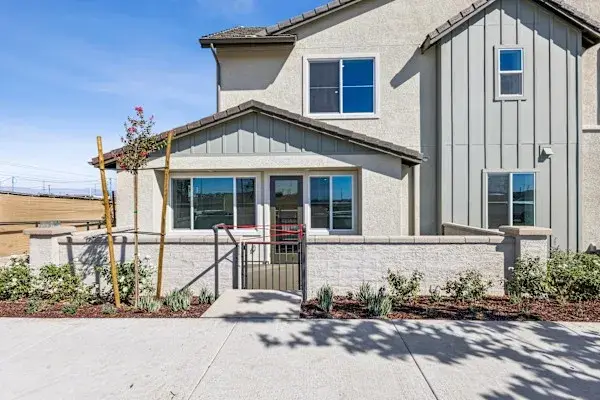 $669,900Active4 beds 3 baths2,144 sq. ft.
3520 S. Eichler Paseo #85, Ontario, CA 91761
MLS# OC26238578Listed by: TRI POINTE HOMES, INC - Open Fri, 10am to 5pmNew
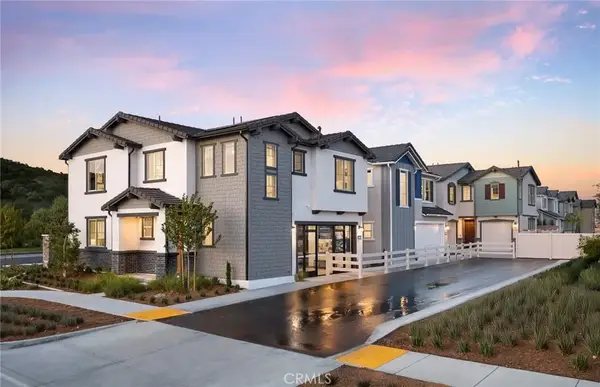 $722,381Active4 beds 3 baths2,038 sq. ft.
4254 South Malagon Privado, Ontario, CA 91761
MLS# IV26238394Listed by: PULTE HOMES OF CALIFORNIA, INC - New
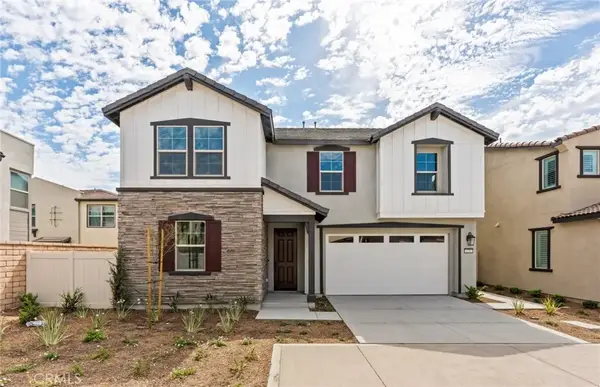 $823,190Active4 beds 3 baths2,290 sq. ft.
4240 East Flutter Privado, Ontario, CA 91761
MLS# IV26238452Listed by: PULTE HOMES OF CALIFORNIA, INC


Protect your home and budget from life's surprises with an Assurant Home Warranty, backed by a partner that supports you through every step of homeownership. Explore Plans.
©2026 Century 21 Real Estate LLC. All rights reserved. CENTURY 21®, the CENTURY 21 Logo and C21® are service marks owned by Century 21 Real Estate LLC. Century 21 Real Estate LLC fully supports the principles of the Fair Housing Act and the Equal Opportunity Act. Each office is independently owned and operated. Listing information is deemed reliable but not guaranteed accurate.