2655 E Penelope Lane, Ontario, CA 91762
Local realty services provided by:CENTURY 21 Adams & Barnes
2655 E Penelope Lane,Ontario, CA 91762
$929,000
- 5 Beds
- 4 Baths
- - sq. ft.
- Single family
- Coming Soon
Listed by: steve park
Office: realty one group west949-783-2400
MLS#:OC26099148
Source:CRMLS
Price summary
- Price:$929,000
- Monthly HOA dues:$168
About this home
Welcome to the 2655 E Penelope, Ontario offers comfort, style, convenience, and elegance in this spacious 5-bedroom, 4-bathroom home featuring a den, loft, and California room. Offering approximately 2,947 sq. ft. of living space, this beautifully designed single-family residence is ideally located near a resort-style community park and amenities.>>> Step inside to discover soaring ceilings and a fully remodeled kitchen that truly serves as the heart of the home.>>> The chef-inspired kitchen features an oversized quartz island with elegant pendant lighting, double ovens, microwave, dishwasher, 5-burner gas cooktop, butler’s pantry, extensive counter space, modern finishes, and plenty of room for entertaining family and friends.>>> The open-concept floor plan flows seamlessly into the dining area, spacious enough to accommodate a table for 10+ guests, and into the expansive living area with plenty of room for your favorite furnishings.>>> Sliding doors lead to the private California room, creating the perfect indoor-outdoor living experience.>>> Downstairs, you’ll find a generously sized den along with a bedroom and full bathroom, making this home ideal for multi-generational living, guests, or a private home office setup.>>> Upstairs features a huge loft that can serve as a home theater, kids’ playroom, secondary office, gym, or even be converted into a sixth bedroom.>>> The luxurious primary suite is filled with natural light from multiple windows and opens to a spa-inspired bathroom featuring dual vanities with upgraded quartz countertops, custom mirrors, soaking tub, walk-in shower, blinds, spacious walk-in closet, window, and upgraded mirrored closet doors.>>> The secondary bedrooms are thoughtfully positioned away from the primary suite for added privacy. The upstairs laundry room includes cabinetry and overhead shelving for added convenience.>>> The second bedroom is an en-suite with ample space for multiple furniture arrangements, while the generous third and fourth bedrooms share a hall bathroom with dual vanities.
Additional highlights include:
.Paid-in-full solar panel system
.3-car tandem garage
.Water-saving Rain Bird drip system located in the garage. >>> Situated in a friendly neighborhood close to parks, shopping, grocery stores, gas stations, and with easy freeway access, this move-in-ready home truly has it all.>>> Don’t miss this incredible opportunity & schedule a private tour today. This stunning home will not last long!...
Contact an agent
Home facts
- Year built:2020
- Listing ID #:OC26099148
- Added:1 day(s) ago
- Updated:May 25, 2026 at 02:36 AM
Rooms and interior
- Bedrooms:5
- Total bathrooms:4
- Full bathrooms:4
- Flooring:Carpet, Laminate
- Kitchen Description:Built In Range, Dishwasher, Disposal, Double Oven, Gas Cooktop, Gas Oven, Gas Range, Microwave, Self Cleaning Oven, Trash Compactor
Heating and cooling
- Cooling:Central Air
- Heating:Central
- Central air:Yes
Structure and exterior
- Roof:Concrete, Flat Tile
- Year built:2020
- Lot Features:Drip Irrigation/Bubblers, Near Park
- Architectural Style:Contemporary
- Construction Materials:Block, Brick, Concrete, Drywall, Steel, Stucco
- Exterior Features:Brick Patio, Covered, Open, Patio, RainGutters, Screened
- Foundation Description:Slab
- Levels:2 Story
Schools
- High school:Colony
- Middle school:Grace Yokley
- Elementary school:Parkview
Utilities
- Water:Public, Water Available
- Sewer:Public Sewer, Sewer Connected
Finances and disclosures
- Price:$929,000
Features and amenities
- Appliances:Built In Range, Dishwasher, Disposal
- Laundry features:Inside
- Amenities:Carbon Monoxide (CO2) Detector, Gas Water Heater, High Ceilings, Loft room, Open Floor Plan, Quartz Counters, Rain Gutters, Recessed Lighting, Storage, Tankless Water Heater, Trash Compactor, Walk In Closets, Walk In Pantry
- Pool features:Association, In Ground, Pool
Parking
- Total parking spaces:3
- Parking description:Concrete, Covered, Direct Access, Door-Single, Driveway, Garage, Garage Door Opener, Garage Faces Front, One Space, Public, Side By Side, Tandem
- Garage:Yes
- Garage spaces:3
New listings near 2655 E Penelope Lane
- New
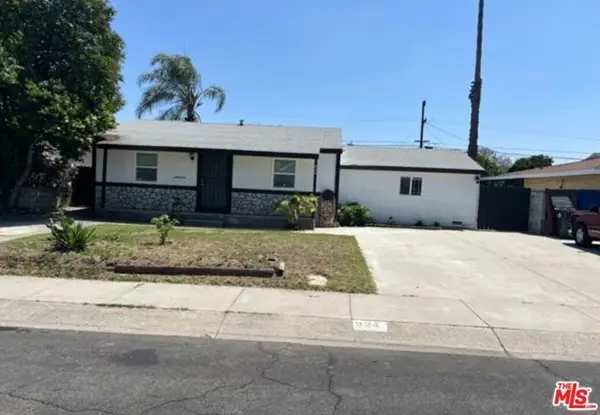 $845,000Active4 beds 2 baths1,462 sq. ft.
924 E H Street, Ontario, CA 91764
MLS# CL26838161Listed by: KAIROS REALTY - New
 $568,000Active3 beds 3 baths1,570 sq. ft.
4230 S Hibiscus Paseo S #91, Ontario, CA 91761
MLS# CV26112601Listed by: RE/MAX 2000 REALTY - Open Sat, 1 to 4pmNew
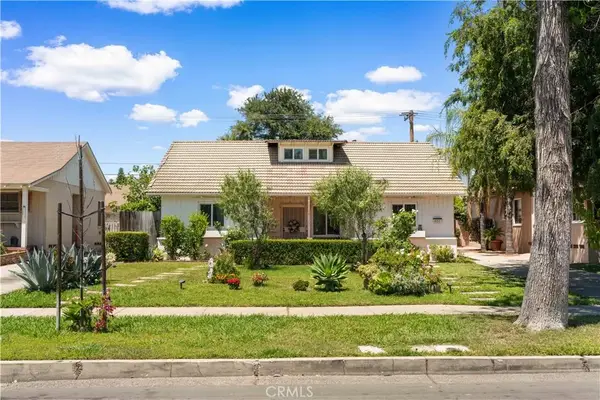 $689,000Active3 beds 2 baths1,089 sq. ft.
651 E Granada Court, Ontario, CA 91764
MLS# AR26111626Listed by: FIRST CHOICE REALTY & INVESTMENT INC. - New
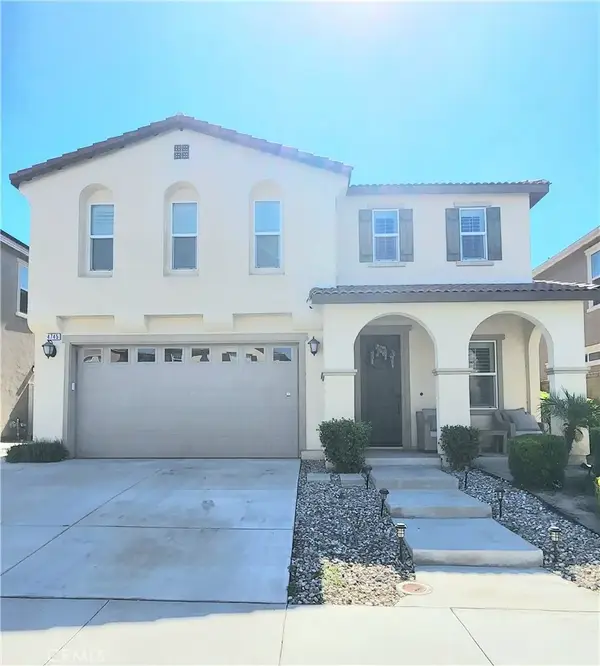 $959,000Active4 beds 3 baths2,742 sq. ft.
4745 S Scott Way, Ontario, CA 91762
MLS# PW26110883Listed by: CREDENT REAL ESTATE - New
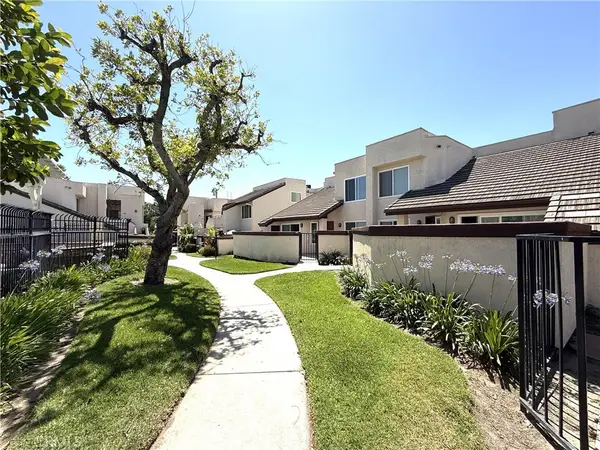 $348,900Active2 beds 1 baths752 sq. ft.
428 N Imperial Avenue #C, Ontario, CA 91764
MLS# WS26112254Listed by: VAAC INTERNATIONAL, INC. - New
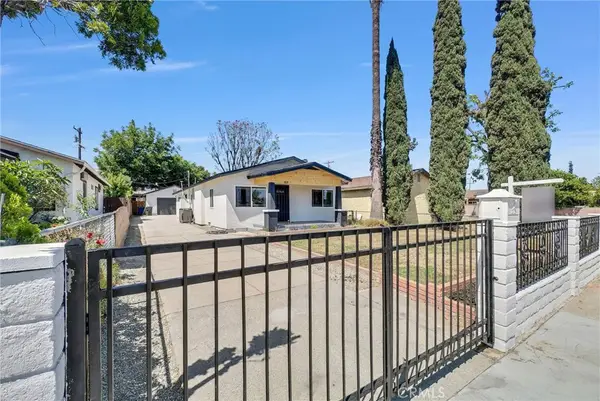
 $714,900Active3 beds 2 baths1,286 sq. ft.
1039 E Elma, Ontario, CA 91764
MLS# TR26111792Listed by: CENTURY 21 MASTERS 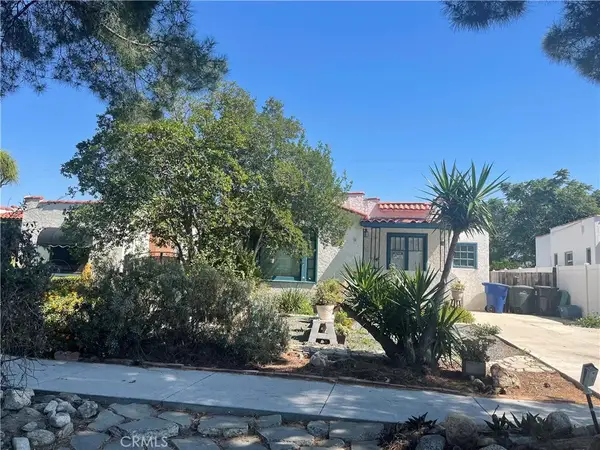 $499,999Pending2 beds 2 baths1,318 sq. ft.
641 Plaza Serena, Ontario, CA 91764
MLS# CV26110295Listed by: BERKSHIRE HATH HM SVCS CA PROP- New
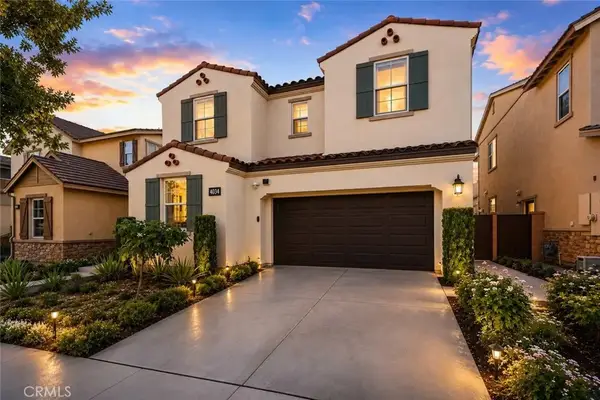 $879,000Active4 beds 3 baths2,792 sq. ft.
4034 S Carneros Ave, Ontario, CA 91761
MLS# CV26110124Listed by: TOP PRODUCERS REALTY PARTNERS - New
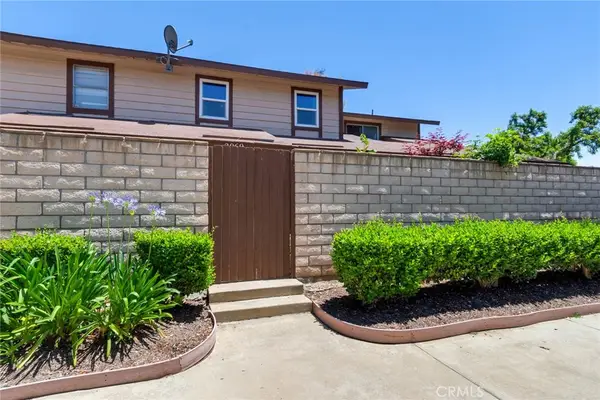 $460,000Active2 beds 2 baths1,200 sq. ft.
2069 S Magnolia Avenue #123, Ontario, CA 91762
MLS# CV26109642Listed by: HOMESMART, EVERGREEN REALTY


Protect your home and budget from life's surprises with an Assurant Home Warranty, backed by a partner that supports you through every step of homeownership. Explore Plans.
©2026 Century 21 Real Estate LLC. All rights reserved. CENTURY 21®, the CENTURY 21 Logo and C21® are service marks owned by Century 21 Real Estate LLC. Century 21 Real Estate LLC fully supports the principles of the Fair Housing Act and the Equal Opportunity Act. Each office is independently owned and operated. Listing information is deemed reliable but not guaranteed accurate.