
3363 E Pine Ridge, Ontario, CA 91761
Local realty services provided by:CENTURY 21 Affiliated
3363 E Pine Ridge,Ontario, CA 91761
$759,000
- 4 Beds
- 3 Baths
- 2,300 sq. ft.
- Single family
- Active
Upcoming open houses
- Fri, Sep 1804:00 pm - 06:00 pm
- Sat, Sep 1901:00 pm - 03:00 pm
- Sun, Sep 2001:00 pm - 03:00 pm
Listed by: anne lin
Office: exp realty of california, inc.949-536-7615
MLS#:OC26201257
Source:CRMLS
Price summary
- Price:$759,000
- Price per sq. ft.:$330
- Monthly HOA dues:$195
About this home
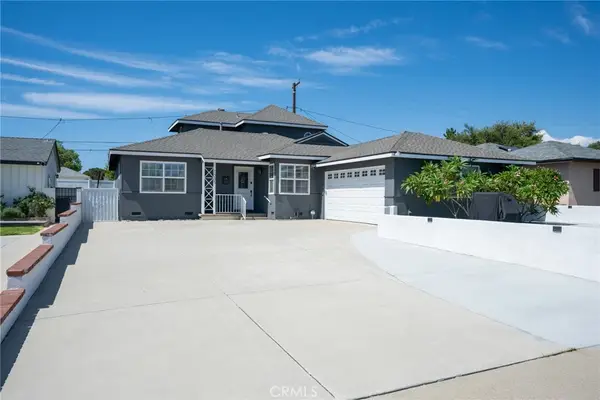
Welcome to 3363 E Pine Ridge Loop, a 4-bedroom, 3-bath home offering approximately 2,300 sq ft in New Haven at Ontario Ranch.
Bright, open, and move-in ready, the home features an open-concept floor plan, vinyl flooring, and a downstairs bedroom with a full bath—ideal for guests, extended stays, or a home office. Landscaped front and backyard spaces offer plenty of room to entertain, unwind, and enjoy Southern California living.
The home also features additional solar panels for energy savings, EV-ready charging, a tankless water heater, and a water softener.
Beyond the home, New Haven offers a lifestyle of its own, with resort-style pools, clubhouses, parks, pickleball and basketball courts, playgrounds, and BBQ areas—all included with HOA dues of approximately $195/month. New Haven Marketplace is just around the corner for everyday shopping, dining, and coffee, with Costco, 99 Ranch Market, and more nearby. Convenient access to the I-15, SR-60, and SR-91 keeps the Inland Empire and beyond within easy reach.
More space. More lifestyle. More value. Welcome home....
Contact an agent
Home facts
- Year built:2016
- Listing ID #:OC26201257
- Added:1 day(s) ago
- Updated:September 17, 2026 at 01:42 PM
Rooms and interior
- Bedrooms:4
- Total bathrooms:3
- Full bathrooms:3
- Flooring:Vinyl
- Kitchen Description:Dishwasher, Disposal, Freezer, Ice Maker, Microwave, Pantry, Refrigerator
- Living area:2,300 sq. ft.
Heating and cooling
- Cooling:Central Air
- Heating:Central
- Central air:Yes
Structure and exterior
- Roof:Shingle
- Year built:2016
- Building area:2,300 sq. ft.
- Lot area:0.07 Acres
- Architectural Style:Modern
- Construction Materials:Stucco
- Exterior Features:Concrete
- Foundation Description:Slab
- Levels:2 Story
Schools
- High school:Colony
- Middle school:Grace Yokley
- Elementary school:Ranch View
Utilities
- Water:Public
- Sewer:Public Sewer
Finances and disclosures
- Price:$759,000
- Price per sq. ft.:$330
Features and amenities
- Appliances:Dishwasher, Disposal, Freezer
- Amenities:Beamed Ceilings, Carbon Monoxide (CO2) Detector, Ceiling Fans, Granite Counters, High Ceilings, Open Floor Plan, Recessed Lighting, Shutters, Walk In Closets, Walk In Pantry, Water Heater, Water Softner
- Pool features:Association, Community, Pool
Parking
- Total parking spaces:4
- Parking description:Driveway, Garage Faces Front
- Garage:Yes
- Garage spaces:2
New listings near 3363 E Pine Ridge
- Coming SoonOpen Sat, 12 to 4pm
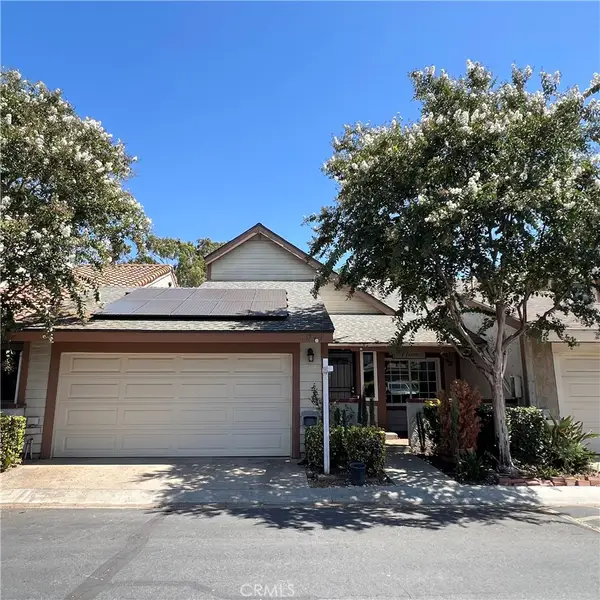 $615,000Coming Soon3 beds 3 baths1,458 sq. ft.
2947 Cherry Way, Ontario, CA 91761
MLS# DW26200191Listed by: ROA CALIFORNIA INC. - Coming Soon
 $750,000Coming Soon3 beds 2 baths1,456 sq. ft.
1911 S Holly Avenue, Ontario, CA 91762
MLS# IV26199651Listed by: RE/MAX TIME REALTY - Coming Soon
 $986,000Coming Soon5 beds 5 baths3,085 sq. ft.
2605 E Tatum, Ontario, CA 91762
MLS# PW26197159Listed by: CIRCA PROPERTIES, INC. - Open Fri, 4 to 6pmNew
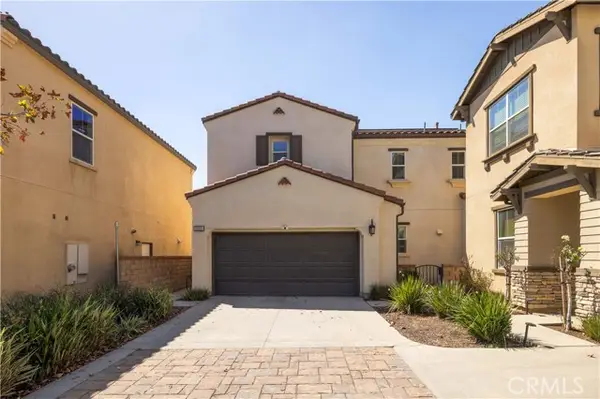 $759,000Active4 beds 3 baths2,300 sq. ft.
3363 Pine Ridge, Ontario, CA 91761
MLS# OC26201257Listed by: EXP REALTY OF CALIFORNIA, INC.
- New
 $405,000Active2 beds 3 baths1,146 sq. ft.
2321 Magnolia Avenue #6E, Ontario, CA 91762
MLS# TR26202847Listed by: RE/MAX GALAXY - Open Sat, 12 to 3pmNew
 $460,000Active3 beds 3 baths1,246 sq. ft.
1322 N Elderberry Avenue, Ontario, CA 91762
MLS# IG26196468Listed by: FIV REALTY CO. - Open Sat, 12 to 4pmNew
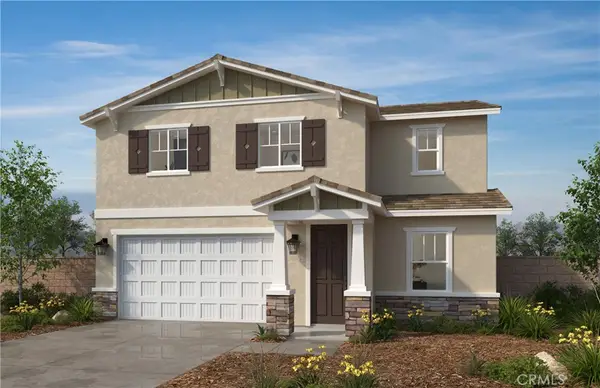 $765,800Active4 beds 3 baths2,219 sq. ft.
4723 S Aurora Avenue, Ontario, CA 91762
MLS# SW26202753Listed by: KB HOME SALES-SOUTHERN CA INC - New
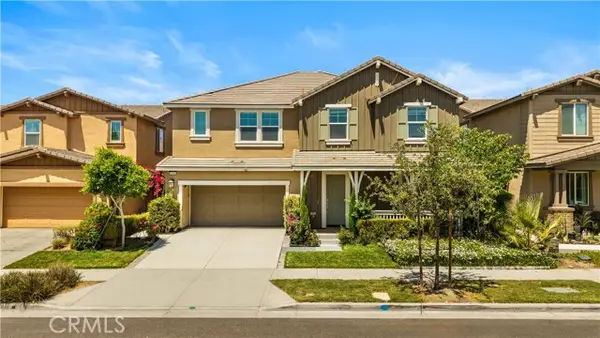 $890,000Active5 beds 3 baths2,985 sq. ft.
4846 Wilson, Ontario, CA 91762
MLS# AR26199260Listed by: REAL BROKERAGE TECHNOLOGIES, INC - New
 $779,999Active4 beds 3 baths1,884 sq. ft.
1335 N Vine Avenue, Ontario, CA 91762
MLS# IV26202279Listed by: BERKSHIRE HATHAWAY HOMESERVICES CALIFORNIA REALTY


Protect your home and budget from life's surprises with an Assurant Home Warranty, backed by a partner that supports you through every step of homeownership. Explore Plans.
©2026 Century 21 Real Estate LLC. All rights reserved. CENTURY 21®, the CENTURY 21 Logo and C21® are service marks owned by Century 21 Real Estate LLC. Century 21 Real Estate LLC fully supports the principles of the Fair Housing Act and the Equal Opportunity Act. Each office is independently owned and operated. Listing information is deemed reliable but not guaranteed accurate.