
8813 Mavis Avenue, Orangevale, CA 95662
Local realty services provided by:CENTURY 21 Sierra Properties
Listed by: james kleker, michelle j kleker
Office: re/max gold
MLS#:226090346
Source:MFMLS
Price summary
- Price:$518,000
- Price per sq. ft.:$490.53
About this home
This delightful 3-bedroom, 2-bath home is the perfect combination of comfort, value, and location. Nearly everything has been updated within the past five years, including all kitchen appliances, flooring throughout the home, and beautifully refreshed bathrooms, making it move-in ready. Nestled on a quiet dead-end street in one of Orangevale's most desirable neighborhoods, you'll appreciate the peaceful setting and the area's characteristically large lot sizes. The inviting living room features a classic wood-burning fireplace, creating a warm and cozy gathering space for family and friends. Step outside to the covered back patio, where you can relax and enjoy the beautifully manicured backyard. Situated on nearly a quarter-acre lot, there's plenty of room for gardening, entertaining, play, or simply enjoying the outdoors. With its thoughtful updates, exceptional setting, generous lot size, and compelling price, this is a home you won't want to miss. Come see for yourself!
Contact an agent
Home facts
- Year built:1960
- Listing ID #:226090346
- Added:12 day(s) ago
- Updated:July 29, 2026 at 03:30 PM
Rooms and interior
- Bedrooms:3
- Total bathrooms:2
- Full bathrooms:2
- Flooring:Laminate
- Kitchen Description:Built-In Electric Oven, Built-In Electric Range
- Living area:1,056 sq. ft.
Heating and cooling
- Cooling:Central
- Heating:Central
Structure and exterior
- Roof:Composition Shingle, Shingle
- Year built:1960
- Building area:1,056 sq. ft.
- Lot area:0.23 Acres
- Lot Features:Auto Sprinkler F&R
- Construction Materials:Stucco, Wood
- Exterior Features:Covered Patio
- Foundation Description:Raised Foundation
- Levels:1 Story
Utilities
- Sewer:Public Sewer
Finances and disclosures
- Price:$518,000
- Price per sq. ft.:$490.53
Features and amenities
- Laundry features:Laundry In Garage
Parking
- Garage spaces:2
 MetroList MLS 2026. This information is being provided by MetroList MLS. All measurements and calculations of area are approximate. Information provided by Seller/Other sources, not verified by Broker. All interested persons should independently verify accuracy of information. Provided properties may or may not be listed by the office/agent presenting the information. Data Updated: July 29, 2026. Information being provided is for consumers' personal, non-commercial use and may not be used for any purpose other than to identify prospective properties consumers may be interested in purchasing. Information deemed reliable but not guaranteed. Any offer of compensation is made only to Participants of MLS where the subject listing is filed and in accordance with such MLS's regulations or rules. MFMLS Member Broker: Jesse Gibbs
New listings near 8813 Mavis Avenue
- New
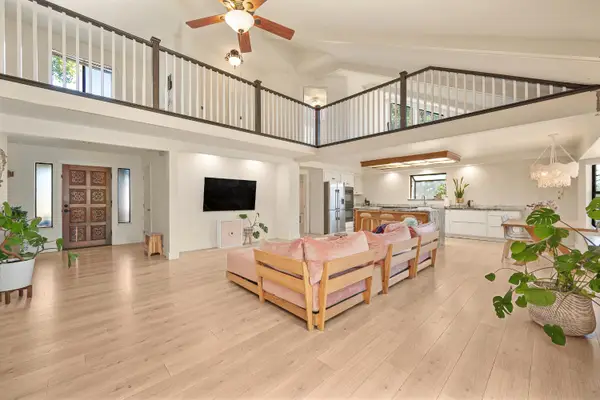 $1,199,999Active3 beds 3 baths3,491 sq. ft.
5940 Filbert Avenue, Orangevale, CA 95662
MLS# 226095063Listed by: COLDWELL BANKER REALTY - New
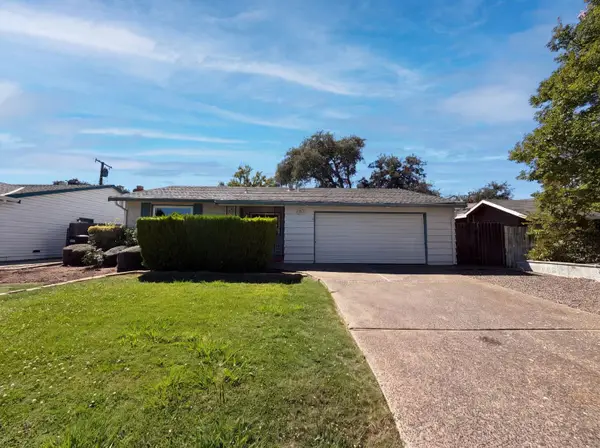 $545,000Active3 beds 2 baths1,449 sq. ft.
9630 Beachwood Drive, Orangevale, CA 95662
MLS# 226094974Listed by: OPENDOOR BROKERAGE INC - New
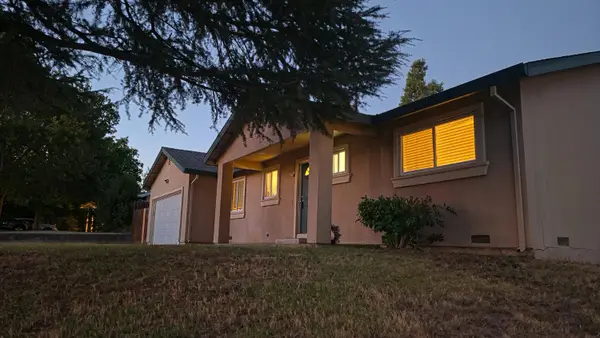 $550,000Active2 beds 2 baths1,440 sq. ft.
5400 Essex Court, Fair Oaks, CA 95628
MLS# 226093139Listed by: RE/MAX GOLD FAIR OAKS - New
 $579,000Active4 beds 2 baths1,440 sq. ft.
6745 Lakewood Way, Orangevale, CA 95662
MLS# 226094819Listed by: WEDGEWOOD HOMES REALTY  $550,000Pending3 beds 2 baths1,232 sq. ft.
6710 Santa Juanita Avenue, Orangevale, CA 95662
MLS# 226093451Listed by: BUYERS CHOICE REALTY- New
 $662,000Active4 beds 3 baths1,617 sq. ft.
9169 Renee Ann Street, Orangevale, CA 95662
MLS# 226094258Listed by: MONNEY REAL ESTATE - New
 $549,000Active4 beds 2 baths1,904 sq. ft.
9436 Pershing Avenue, Orangevale, CA 95662
MLS# 226093803Listed by: NAVIGATE REALTY  $550,000Pending3 beds 2 baths1,625 sq. ft.
9519 Bullion Way, Orangevale, CA 95662
MLS# 226076445Listed by: FOLSOM LAKE REALTY- New
 $585,000Active3 beds 2 baths1,632 sq. ft.
5924 Illinois Avenue, Orangevale, CA 95662
MLS# 226092918Listed by: BOUNTY POINT REAL ESTATE - New
 $499,900Active3 beds 3 baths1,492 sq. ft.
6137 Rolkingham Lane, Orangevale, CA 95662
MLS# 226092231Listed by: GUIDE REAL ESTATE


Protect your home and budget from life's surprises with an Assurant Home Warranty, backed by a partner that supports you through every step of homeownership. Explore Plans.
©2026 Century 21 Real Estate LLC. All rights reserved. CENTURY 21®, the CENTURY 21 Logo and C21® are service marks owned by Century 21 Real Estate LLC. Century 21 Real Estate LLC fully supports the principles of the Fair Housing Act and the Equal Opportunity Act. Each office is independently owned and operated. Listing information is deemed reliable but not guaranteed accurate.