
11 Las Palomas, Orinda, CA 94563
Local realty services provided by:CENTURY 21 Wildwood Properties, Inc.
11 Las Palomas,Orinda, CA 94563
$1,895,000
- 4 Beds
- 4 Baths
- 2,338 sq. ft.
- Single family
- Active
Listed by: alton james schmitt
Office: village associates real estate925-254-0505
MLS#:41147273
Source:Bay East, CCAR, bridgeMLS
Price summary
- Price:$1,895,000
- Price per sq. ft.:$810.52
About this home
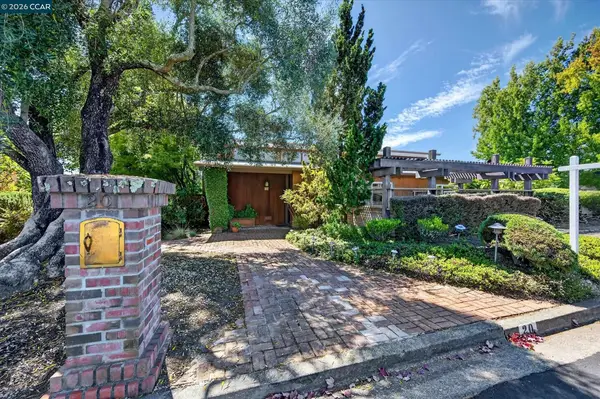
Elegant modern residence nestled on a premier knoll within the highly coveted Orinda Country Club neighborhood. This sophisticated modern residence offers breathtaking hilltop views. Extensively updated with a commitment to style and premium quality, the home features light-filled living spaces designed for both grand entertaining and comfortable daily living. The entry unfolds into an expansive, open-concept family, living, and dining space. Architecturally framed by soaring skylights and dramatic walls of windows, this main level is bathed in natural light. Seamless indoor-outdoor living is achieved through large sliding doors that open directly to a dining patio and a newly installed level lawn, all set against a backdrop of panoramic valley vistas. A gourmet chef’s kitchen is a masterpiece of form and function. It comes fully equipped with professional-grade appliances, including a Wolf range and a Samsung refrigerator. Premium new countertops, a stylish custom backsplash, and high-end fixtures further elevate the culinary space. The thoughtful floor plan includes four bedrooms and four full bathrooms, highlighted by an upper-level primary sanctuary. This premier suite features a private viewing deck and walls of glass overlooking the valley. Two secondary bedrooms feature luxurious private en-suite baths. A potential fourth bedroom or executive home office is conveniently positioned off the main living area and adjacent to a full hallway bath. Refurbished to the highest standards, the residence boasts comprehensive mechanical and aesthetic enhancements, including gorgeous new hardwood flooring throughout and a high-efficiency HVAC system. This exceptional property combines a serene, close-in location with seamless access to conveniences and top-rated, award-winning K-12 schools, representing a premier opportunity in the Orinda market. The property offers an opportunity for an ADU with a separate access point....
Contact an agent
Home facts
- Year built:1951
- Subdivision & Development:COUNTRY CLB AREA
- Listing ID #:41147273
- Added:8 day(s) ago
- Updated:September 13, 2026 at 02:34 PM
Rooms and interior
- Bedrooms:4
- Total bathrooms:4
- Full bathrooms:4
- Rooms Total:8
- Flooring:Hardwood
- Kitchen Description:Dishwasher, Gas Range, Refrigerator, Updated Kitchen
- Living area:2,338 sq. ft.
Heating and cooling
- Cooling:Central Air
- Heating:Forced Air
- Central air:Yes
Structure and exterior
- Year built:1951
- Building area:2,338 sq. ft.
- Lot area:0.31 Acres
- Lot Features:Premium Lot
- Architectural Style:Contemporary, Custom, Single Family Residence
- Construction Materials:Wood Siding
- Exterior Features:Back Yard, Front Yard, Premium Lot, Side Yard, Sprinklers Side
- Levels:2 Story
Utilities
- Water:Public
- Sewer:Public Sewer
Finances and disclosures
- Price:$1,895,000
- Price per sq. ft.:$810.52
Features and amenities
- Appliances:Dishwasher, Dryer, Gas Range, Refrigerator, Washer
- Laundry features:Dryer, Inside, Washer
Parking
- Parking description:Detached, Side By Side
- Garage:Yes
- Garage spaces:2
 Bay East 2026. CCAR 2026 bridgeMLS 2026. Information Deemed Reliable But Not Guaranteed. This information is being provided by the Bay East MLS, or CCAR MLS, or bridgeMLS. The listings presented here may or may not be listed by the Broker/Agent operating this website. This information is intended for the personal use of consumers and may not be used for any purpose other than to identify prospective properties consumers may be interested in purchasing. Data last updated at September 13, 2026 CA_BRIDGEMLS Member Broker: Alison Daniels
New listings near 11 Las Palomas
- New
 $2,395,000Active5 beds 5 baths2,741 sq. ft.
16 Sunnyside Ct, Orinda, CA 94563
MLS# 41148080Listed by: COLDWELL BANKER - New
 $1,800,000Active4 beds 2 baths2,470 sq. ft.
20 Donald Dr, Orinda, CA 94563
MLS# 41148064Listed by: COMPASS - New
 $1,595,000Active3 beds 2 baths1,746 sq. ft.
50 Overhill Rd, Orinda, CA 94563
MLS# 41147740Listed by: LUXE REAL ESTATE - New
 $1,995,000Active4 beds 3 baths2,614 sq. ft.
521 Tahos Rd, Orinda, CA 94563
MLS# 41147634Listed by: VILLAGE ASSOCIATES REAL ESTATE - New
 $2,195,000Active4 beds 4 baths3,340 sq. ft.
9 Valley Court, Orinda, CA 94563
MLS# 41147568Listed by: ROCHFORD REAL ESTATE - New
 $1,000,000Active4 beds 2 baths2,098 sq. ft.
78 Muth Dr, Orinda, CA 94563
MLS# 41147529Listed by: KELLER WILLIAMS REALTY - New
 $998,000Active2 beds 2 baths1,385 sq. ft.
7 Knickerbocker Lane, Orinda, CA 94563
MLS# 41146930Listed by: COMPASS - New
 $2,995,000Active4 beds 5 baths3,177 sq. ft.
71 Scenic Drive, Orinda, CA 94563
MLS# 41147403Listed by: COMPASS - New
 $1,650,000Active3 beds 2 baths1,820 sq. ft.
456 Camino Sobrante, Orinda, CA 94563
MLS# 41147358Listed by: VILLAGE ASSOCIATES REAL ESTATE


Protect your home and budget from life's surprises with an Assurant Home Warranty, backed by a partner that supports you through every step of homeownership. Explore Plans.
©2026 Century 21 Real Estate LLC. All rights reserved. CENTURY 21®, the CENTURY 21 Logo and C21® are service marks owned by Century 21 Real Estate LLC. Century 21 Real Estate LLC fully supports the principles of the Fair Housing Act and the Equal Opportunity Act. Each office is independently owned and operated. Listing information is deemed reliable but not guaranteed accurate.