
16 Sunnyside Ct, Orinda, CA 94563
Local realty services provided by:CENTURY 21 Masters
Listed by: alex villasenor
Office: coldwell banker
MLS#:41148080
Source:Bay East, CCAR, bridgeMLS
Price summary
- Price:$2,395,000
- Price per sq. ft.:$873.77
About this home
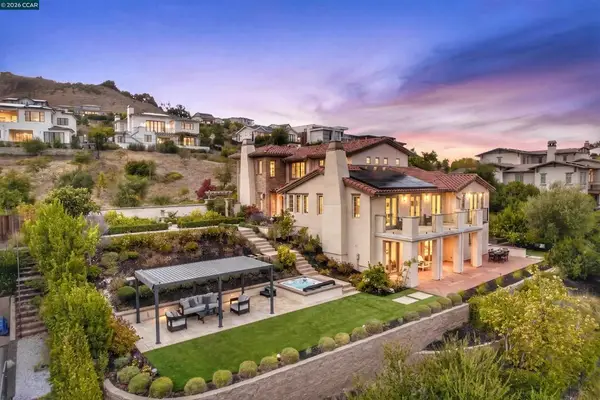
A fresh opportunity and one of Orinda’s best values in the coveted Sleepy Hollow neighborhood! Set on a peaceful cul-de-sac and surrounded by mature trees and natural beauty, this beautifully remodeled 5-bedroom, 4.5-bath residence offers approximately 2,741± sq. ft. of thoughtfully designed living space on a generous .55-acre lot. Dramatic walls of glass fill the home with natural light, frame the serene surroundings, and create a seamless connection between indoors and out. The open-concept main living spaces feature engineered hardwood floors and an effortless flow ideal for both everyday living and entertaining. Step from the living area onto the expansive terrace—an inviting extension of the home for al fresco dinners, morning coffee, entertaining friends, or simply unwinding while taking in the peaceful setting. The beautifully updated kitchen connects naturally to the surrounding living spaces, creating a warm and welcoming heart of the home. The flexible floor plan provides excellent separation of space. The lower level features three secondary bedrooms along with a spacious second family room—perfect for a media room, playroom, teen retreat, home office, or additional gathering space. With 5 bedrooms and 4.5 baths, there is room to comfortably accommodate family, guests, work-from-home needs, and changing lifestyles. Outdoors, a level yard area near the upper driveway provides space for play, gardening, or creating your own outdoor retreat. The remainder of the property embraces the natural contours of the .55-acre setting, with mature landscaping and trees contributing to the home's wonderful sense of privacy and tranquility. Ample off-street parking complements the attached 2-car garage. Enjoy the sought-after Sleepy Hollow lifestyle with the popular Sleepy Hollow Swim & Tennis Club within walking distance and Sleepy Hollow Elementary nearby. Downtown Orinda’s shopping and dining, BART, freeway access, and the iconic Orinda Theatre are all just minutes away. Beautifully remodeled, move-in ready, and surrounded by nature—an exceptional opportunity to call one of Orinda’s most desirable neighborhoods home....
Contact an agent
Home facts
- Year built:1969
- Subdivision & Development:Sleepy Hollow
- Listing ID #:41148080
- Added:1 day(s) ago
- Updated:September 13, 2026 at 02:41 PM
Rooms and interior
- Bedrooms:5
- Total bathrooms:5
- Full bathrooms:4
- Rooms Total:12
- Flooring:Hardwood Floors Throughout, Tile
- Bathrooms Description:Master Bath - Solid Surface, Shower Over Tub, Solid Surface, Stall Shower, Tile, Updated Baths, Window
- Kitchen Description:Breakfast Bar, Breakfast Nook, Dishwasher, Electric Range, Electric Range/Cooktop, Free Standing Range/Oven, Free-Standing Range, Ice Maker Hook-up, Microwave, Pantry, Plumbed For Ice Maker, Refrigerator, Self Cleaning Oven, Self-cleaning Oven, Solid Surface Counter, Updated Kitchens
- Living area:2,741 sq. ft.
Heating and cooling
- Cooling:Central Air, ENERGY STAR Qualified Equipment
- Heating:Forced Air
- Central air:Yes
Structure and exterior
- Roof:Rolled/Hot Mop
- Year built:1969
- Building area:2,741 sq. ft.
- Lot area:0.55 Acres
- Lot Features:Court, Cul-de-sac, Irregular Lot, Premium Lot, Sloped Down
- Architectural Style:Contemporary, Modern/High Tech
- Construction Materials:Cement Siding, Glass Curtain Wall, Wood Siding
- Exterior Features:Front Yard
- Foundation Description:Combination
Utilities
- Water:Public
Finances and disclosures
- Price:$2,395,000
- Price per sq. ft.:$873.77
Features and amenities
- Appliances:Dishwasher, ENERGY STAR Qualified Appliances, Electric Range, Free Standing Range, Gas Water Heater, Microwave, Plumbed For Ice Maker, Refrigerator, Self Cleaning Oven
- Laundry features:220 Volt Outlet, Laundry Room
- Amenities:ENERGY STAR Qualified Appliances, Gas Water Heater
Parking
- Parking description:Attached, Garage Door Opener
- Garage:Yes
- Garage spaces:2
 Bay East 2026. CCAR 2026 bridgeMLS 2026. Information Deemed Reliable But Not Guaranteed. This information is being provided by the Bay East MLS, or CCAR MLS, or bridgeMLS. The listings presented here may or may not be listed by the Broker/Agent operating this website. This information is intended for the personal use of consumers and may not be used for any purpose other than to identify prospective properties consumers may be interested in purchasing. Data last updated at September 13, 2026 CAMAXMLS Member Broker: Romeo Aurelio
New listings near 16 Sunnyside Ct
- Open Sun, 1 to 4pmNew
 $1,800,000Active4 beds 2 baths2,470 sq. ft.
20 Donald Dr, Orinda, CA 94563
MLS# 41148064Listed by: COMPASS - New
 $1,595,000Active3 beds 2 baths1,746 sq. ft.
50 Overhill Rd, Orinda, CA 94563
MLS# 41147740Listed by: LUXE REAL ESTATE - New
 $1,995,000Active4 beds 3 baths2,614 sq. ft.
521 Tahos Rd, Orinda, CA 94563
MLS# 41147634Listed by: VILLAGE ASSOCIATES REAL ESTATE - New
 $2,195,000Active4 beds 4 baths3,340 sq. ft.
9 Valley Court, Orinda, CA 94563
MLS# 41147568Listed by: ROCHFORD REAL ESTATE - Open Tue, 11am to 1pmNew
 $3,895,000Active5 beds 7 baths4,725 sq. ft.
16 Rabble Rd, Orinda, CA 94563
MLS# 41146125Listed by: COMPASS - New
 $1,000,000Active4 beds 2 baths2,098 sq. ft.
78 Muth Dr, Orinda, CA 94563
MLS# 41147529Listed by: KELLER WILLIAMS REALTY - New
 $998,000Active2 beds 2 baths1,385 sq. ft.
7 Knickerbocker Lane, Orinda, CA 94563
MLS# 41146930Listed by: COMPASS - New
 $2,995,000Active4 beds 5 baths3,177 sq. ft.
71 Scenic Drive, Orinda, CA 94563
MLS# 41147403Listed by: COMPASS - New
 $1,650,000Active3 beds 2 baths1,820 sq. ft.
456 Camino Sobrante, Orinda, CA 94563
MLS# 41147358Listed by: VILLAGE ASSOCIATES REAL ESTATE


Protect your home and budget from life's surprises with an Assurant Home Warranty, backed by a partner that supports you through every step of homeownership. Explore Plans.
©2026 Century 21 Real Estate LLC. All rights reserved. CENTURY 21®, the CENTURY 21 Logo and C21® are service marks owned by Century 21 Real Estate LLC. Century 21 Real Estate LLC fully supports the principles of the Fair Housing Act and the Equal Opportunity Act. Each office is independently owned and operated. Listing information is deemed reliable but not guaranteed accurate.