
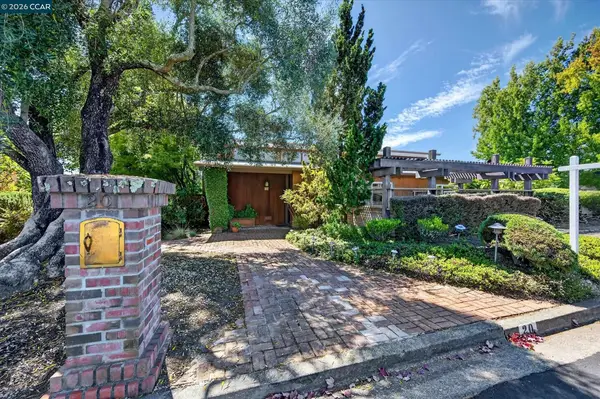
9 Valley Court, Orinda, CA 94563
Local realty services provided by:CENTURY 21 Sierra Properties
Listed by: brian rochford
Office: rochford real estate925-285-0439
MLS#:41147568
Source:Bay East, CCAR, bridgeMLS
Price summary
- Price:$2,195,000
- Price per sq. ft.:$657.19
About this home
Stylishly renovated Glorietta home with sunset views, flexible living spaces, and a detached guest cottage/ADU. Tucked at the end of a peaceful cul-de-sac on approximately half an acre, this beautifully maintained two-story residence offers abundant natural light, soaring ceilings, hardwood floors, multiple decks, and seamless indoor-outdoor living. The renovated chef’s kitchen features a dramatic waterfall-edge island, high-end stainless steel appliances, generous cabinetry, and opens to a sunny family room with fireplace and backyard views. Formal dining and spacious living rooms provide additional entertaining spaces. The primary suite features a fireplace, walk-in closet, and sunroom sitting area with deck access. The recently remodeled spa-like primary bath offers a large walk-in shower and freestanding soaking tub. Two additional bedrooms and a versatile home office are located on the lower level, with the office offering potential as a third secondary bedroom. Enjoy private outdoor spaces, mature heritage oaks, and beautiful sunset, hillside, and valley views. A beautifully renovated detached 460-square-foot one-bedroom, one-bath guest cottage/ADU with updated kitchen and sitting area provides exceptional flexibility for guests, extended family, office, studio, or other living needs. Ideally located in Orinda’s sought-after Glorietta neighborhood, with a nearby pedestrian path to Glorietta Elementary and Meadow Swim & Tennis Club just a block away. Convenient to the middle school bus stop, Highway 24, Orinda BART, and Orinda Theatre Square. A rare combination of thoughtful renovation, flexible living spaces, private outdoor living, views, and an exceptional Orinda location....
Contact an agent
Home facts
- Year built:1984
- Subdivision & Development:GLORIETTA
- Listing ID #:41147568
- Added:3 day(s) ago
- Updated:September 13, 2026 at 02:34 PM
Rooms and interior
- Bedrooms:4
- Total bathrooms:4
- Full bathrooms:3
- Rooms Total:13
- Flooring:Engineered Wood, Hardwood, Laminate, Tile
- Kitchen Description:Dishwasher, Double Oven, Electric Range, Microwave, Oven/Range, Pantry, Refrigerator, Updated Kitchen
- Basement Description:Crawl Space
- Living area:3,340 sq. ft.
Heating and cooling
- Cooling:Central Air
- Heating:Forced Air, Wall Furnace
- Central air:Yes
Structure and exterior
- Roof:Shingle
- Year built:1984
- Building area:3,340 sq. ft.
- Lot area:0.55 Acres
- Lot Features:Back Yard, Court, Cul-De-Sac
- Architectural Style:Contemporary, Single Family Residence
- Construction Materials:Wood Siding
- Exterior Features:2 Houses / 1 Lot, Back Yard, Garden, Garden/Play, Landscaped, Side Yard, Storage
- Levels:2 Story
Utilities
- Water:Public
- Sewer:Public Sewer
Finances and disclosures
- Price:$2,195,000
- Price per sq. ft.:$657.19
Features and amenities
- Appliances:Dishwasher, Double Oven, Dryer, Electric Range, Microwave, Oven, Refrigerator, Washer
- Laundry features:Dryer, Laundry Room, Washer
- Amenities:Solar Tube(s), Storage, Utility Room, Workshop
Parking
- Parking description:Attached, Int Access From Garage, Off Street
- Garage:Yes
- Garage spaces:2
 Bay East 2026. CCAR 2026 bridgeMLS 2026. Information Deemed Reliable But Not Guaranteed. This information is being provided by the Bay East MLS, or CCAR MLS, or bridgeMLS. The listings presented here may or may not be listed by the Broker/Agent operating this website. This information is intended for the personal use of consumers and may not be used for any purpose other than to identify prospective properties consumers may be interested in purchasing. Data last updated at September 13, 2026 CA_BRIDGEMLS Member Broker: Jesse Gibbs
New listings near 9 Valley Court
- New
 $2,395,000Active5 beds 5 baths2,741 sq. ft.
16 Sunnyside Ct, Orinda, CA 94563
MLS# 41148080Listed by: COLDWELL BANKER - New
 $1,800,000Active4 beds 2 baths2,470 sq. ft.
20 Donald Dr, Orinda, CA 94563
MLS# 41148064Listed by: COMPASS - New
 $1,595,000Active3 beds 2 baths1,746 sq. ft.
50 Overhill Rd, Orinda, CA 94563
MLS# 41147740Listed by: LUXE REAL ESTATE - New
 $1,995,000Active4 beds 3 baths2,614 sq. ft.
521 Tahos Rd, Orinda, CA 94563
MLS# 41147634Listed by: VILLAGE ASSOCIATES REAL ESTATE - New
 $1,000,000Active4 beds 2 baths2,098 sq. ft.
78 Muth Dr, Orinda, CA 94563
MLS# 41147529Listed by: KELLER WILLIAMS REALTY - New
 $998,000Active2 beds 2 baths1,385 sq. ft.
7 Knickerbocker Lane, Orinda, CA 94563
MLS# 41146930Listed by: COMPASS - New
 $2,995,000Active4 beds 5 baths3,177 sq. ft.
71 Scenic Drive, Orinda, CA 94563
MLS# 41147403Listed by: COMPASS - New
 $1,650,000Active3 beds 2 baths1,820 sq. ft.
456 Camino Sobrante, Orinda, CA 94563
MLS# 41147358Listed by: VILLAGE ASSOCIATES REAL ESTATE - New
 $1,895,000Active4 beds 4 baths2,338 sq. ft.
11 Las Palomas, Orinda, CA 94563
MLS# 41147273Listed by: VILLAGE ASSOCIATES REAL ESTATE


Protect your home and budget from life's surprises with an Assurant Home Warranty, backed by a partner that supports you through every step of homeownership. Explore Plans.
©2026 Century 21 Real Estate LLC. All rights reserved. CENTURY 21®, the CENTURY 21 Logo and C21® are service marks owned by Century 21 Real Estate LLC. Century 21 Real Estate LLC fully supports the principles of the Fair Housing Act and the Equal Opportunity Act. Each office is independently owned and operated. Listing information is deemed reliable but not guaranteed accurate.