
1278 Aspen Drive, Pacifica, CA 94044
Local realty services provided by:CENTURY 21 Epic
Listed by: heidi maierhofer
Office: kw advisors
MLS#:ML82063383
Source:Bay East, CCAR, bridgeMLS
Price summary
- Price:$1,395,000
- Price per sq. ft.:$835.33
About this home
Foliage and Valley Views in Desirable Park Pacifica ~ The leaves of a purple plum are visible through the living room's long windows, while a wood-burning fireplace and hardwood floors create coziness on cooler days. A wide, arched opening connects to the spacious dining room where a sliding door leads outside. The open kitchen has granite countertops, stainless appliances including a new refrigerator, and counter seating. In the hallway, a sliding barn door hides a coat closet and overflow pantry space. Three bedrooms and two remodeled bathrooms on this level include a quiet primary suite that looks out to the backyard. Downstairs, two additional bedrooms share a hall bathroom. Set on an 8500sf lot, the property has multiple outdoor spaces including an enclosed front garden, an elevated view deck, and a large lower deck set up for softly lit dinner parties and everyday picnics. On the hill behind, a backdrop of graceful eucalyptus whispers welcome and please stay awhile.
Contact an agent
Home facts
- Year built:1964
- Listing ID #:ML82063383
- Added:21 day(s) ago
- Updated:October 24, 2026 at 01:26 PM
Rooms and interior
- Bedrooms:5
- Total bathrooms:3
- Full bathrooms:3
- Kitchen Description:Dishwasher, Microwave
- Living area:1,670 sq. ft.
Heating and cooling
- Heating:Forced Air
Structure and exterior
- Roof:Composition Shingles
- Year built:1964
- Building area:1,670 sq. ft.
- Lot area:0.2 Acres
Utilities
- Water:Public
Finances and disclosures
- Price:$1,395,000
- Price per sq. ft.:$835.33
Features and amenities
- Appliances:Dishwasher, Microwave
- Laundry features:In Garage
Parking
- Parking description:Attached, Off Street
- Garage:Yes
- Garage spaces:2
 Bay East 2026. CCAR 2026 bridgeMLS 2026. Information Deemed Reliable But Not Guaranteed. This information is being provided by the Bay East MLS, or CCAR MLS, or bridgeMLS. The listings presented here may or may not be listed by the Broker/Agent operating this website. This information is intended for the personal use of consumers and may not be used for any purpose other than to identify prospective properties consumers may be interested in purchasing. Data last updated at October 24, 2026 CAMAXMLS Member Broker: Mike Southwick
New listings near 1278 Aspen Drive
- Open Sun, 2 to 4pmNew
 $995,000Active3 beds 2 baths1,270 sq. ft.
23 Gateway Drive, Pacifica, CA 94044
MLS# 426172315Listed by: MAXREAL - New
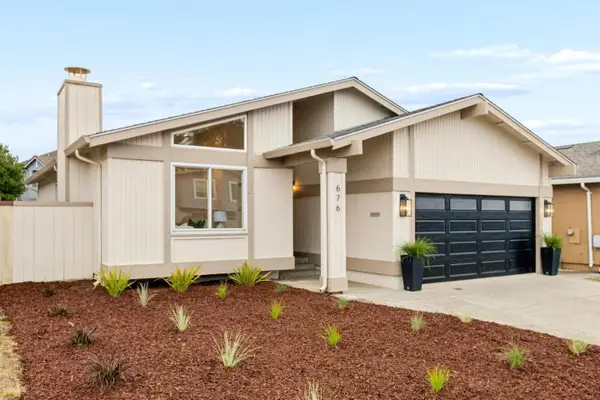 $1,198,000Active4 beds 2 baths1,560 sq. ft.
676 Imperial Drive, Pacifica, CA 94044
MLS# ML82065169Listed by: COMPASS - New
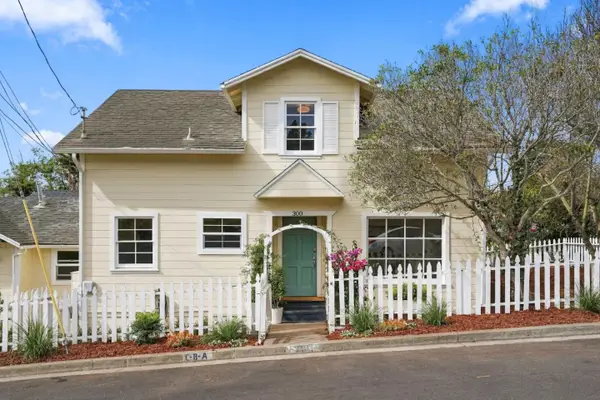 $1,348,000Active4 beds 3 baths1,629 sq. ft.
300 Fremont Avenue, Pacifica, CA 94044
MLS# ML82065526Listed by: COMPASS - New
 $1,498,888Active3 beds 3 baths1,563 sq. ft.
227 Beaumont Boulevard, Pacifica, CA 94044
MLS# ML82065529Listed by: REMAX GOLD PACIFICA - New
 $689,000Active2 beds 2 baths960 sq. ft.
1491 Terra Nova Boulevard, Pacifica, CA 94044
MLS# ML82065400Listed by: CHRISTIE'S INTERNATIONAL REAL ESTATE SERENO - New
 $1,088,000Active3 beds 1 baths1,160 sq. ft.
827 Edgemar Avenue, Pacifica, CA 94044
MLS# ML82065406Listed by: GILMARTIN GROUP - New
 $858,000Active2 beds 2 baths770 sq. ft.
388 Beaumont Boulevard, Pacifica, CA 94044
MLS# ML82064872Listed by: COMPASS - New
 $201,999Active0 Acres
141 Hiawatha, Pacifica, CA 94044
MLS# AR26226513Listed by: PLATLABS, INC. - New
 $1,198,000Active3 beds 2 baths1,170 sq. ft.
247 Lauren Avenue, Pacifica, CA 94044
MLS# ML82064961Listed by: KW ADVISORS - New
 $899,000Active2 beds 1 baths840 sq. ft.
512 Edgemar, Pacifica, CA 94044
MLS# ML82064926Listed by: ECCLESTON INCORPORATED


Protect your home and budget from life's surprises with an Assurant Home Warranty, backed by a partner that supports you through every step of homeownership. Explore Plans.
©2026 Century 21 Real Estate LLC. All rights reserved. CENTURY 21®, the CENTURY 21 Logo and C21® are service marks owned by Century 21 Real Estate LLC. Century 21 Real Estate LLC fully supports the principles of the Fair Housing Act and the Equal Opportunity Act. Each office is independently owned and operated. Listing information is deemed reliable but not guaranteed accurate.