
261 E La Verne #K, Palm Springs, CA 92264
Local realty services provided by:CENTURY 21 Affiliated
261 E La Verne #K,Palm Springs, CA 92264
$372,000
- 1 Beds
- 2 Baths
- 1,345 sq. ft.
- Condominium
- Active
Listed by: shawna vandenburg
Office: davelly real estate & services
MLS#:SW26151511
Source:San Diego MLS via CRMLS
Price summary
- Price:$372,000
- Price per sq. ft.:$276.58
- Monthly HOA dues:$721
About this home
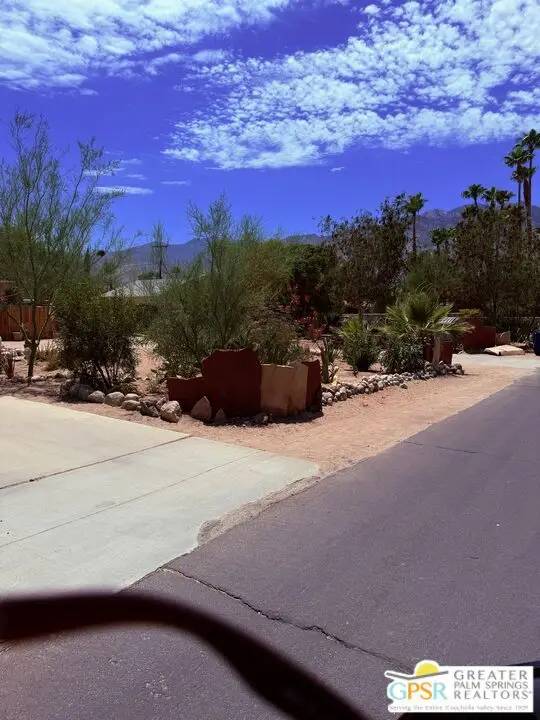
Welcome to Casa Canyon, an intimate William F. Cody-designed community situated on highly desirable Fee Simple landYOU OWN THE LAND! NO LAND LEASE! This beautifully updated second-floor condominium enjoys one of the community's most desirable rear locations, offering privacy, tranquil pool views, and spectacular San Jacinto Mountain vistas. Move-in ready and in excellent condition, this spacious residence has been thoughtfully upgraded throughout with luxury vinyl plank flooring, a remodeled kitchen featuring quartz countertops, modern cabinetry, stylish backsplash, updated bathrooms, and contemporary finishes. The spacious primary suite overlooks the sparkling community pool, creating a peaceful retreat with beautiful mountain views. Casa Canyon offers resort-style amenities including three swimming pools, three spas, a library, meeting room, elevators, and meticulously manicured grounds. Your deeded covered and shaded carport is conveniently located near the building, with the choice of elevator or stair access to your second-floor home. The HOA dues are $721 per month and include gas, water, sewer, trash, exterior building maintenance, roof maintenance, and beautifully maintained common areas, providing exceptional value and low-maintenance living. Ideally located near Indian Canyons Hiking Trails, Indian Canyons Golf Resort, Smoke Tree Village, and just five minutes from vibrant downtown Palm Springs, you'll enjoy easy access to world-class dining, shopping, entertainment, and outdoor recreation. This VA foreclosure presents an outstanding opportunity to own a beautiful...
Contact an agent
Home facts
- Year built:1976
- Listing ID #:SW26151511
- Added:12 day(s) ago
- Updated:July 28, 2026 at 02:38 PM
Rooms and interior
- Bedrooms:1
- Total bathrooms:2
- Full bathrooms:2
- Flooring:Laminate
- Living area:1,345 sq. ft.
Heating and cooling
- Cooling:Central Forced Air
- Heating:Forced Air Unit
Structure and exterior
- Year built:1976
- Building area:1,345 sq. ft.
- Levels:1 Story
Utilities
- Water:Public
- Sewer:Public Sewer, Sewer Connected
Finances and disclosures
- Price:$372,000
- Price per sq. ft.:$276.58
Features and amenities
- Pool features:Association, Community/Common, Pool
 This information is deemed reliable but not guaranteed. You should rely on this information only to decide whether or not to further investigate a particular property. BEFORE MAKING ANY OTHER DECISION, YOU SHOULD PERSONALLY INVESTIGATE THE FACTS (e.g. square footage and lot size) with the assistance of an appropriate professional. You may use this information only to identify properties you may be interested in investigating further. All uses except for personal, non-commercial use in accordance with the foregoing purpose are prohibited. Redistribution or copying of this information, any photographs or video tours is strictly prohibited. This information is derived from the Internet Data Exchange (IDX) service provided by San Diego MLS®. Displayed property listings may be held by a brokerage firm other than the broker and/or agent responsible for this display. The information and any photographs and video tours and the compilation from which they are derived is protected by copyright. Compilation © 2020 San Diego MLS®, Inc. SANDICOR Member Broker: Nikki Coppa
New listings near 261 E La Verne #K
- New
 $230,000Active1 beds 1 baths804 sq. ft.
1552 S Camino Real #229, Palm Springs, CA 92264
MLS# 219150759PSListed by: DESERT LIFESTYLE PROPERTIES - New
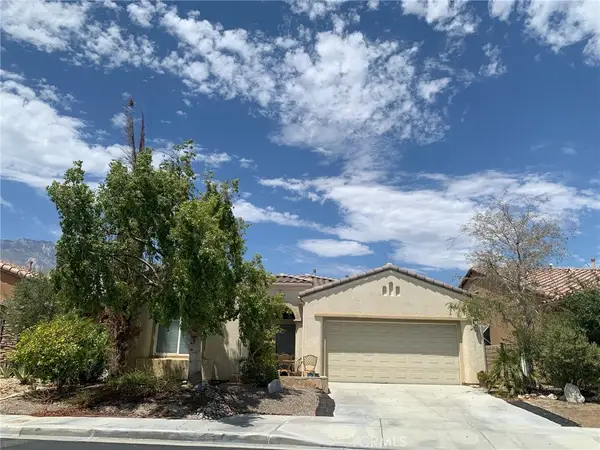 $600,000Active2 beds 2 baths2,102 sq. ft.
3645 Cliffrose, Palm Springs, CA 92262
MLS# DW26163739Listed by: VIDA REAL ESTATE - New
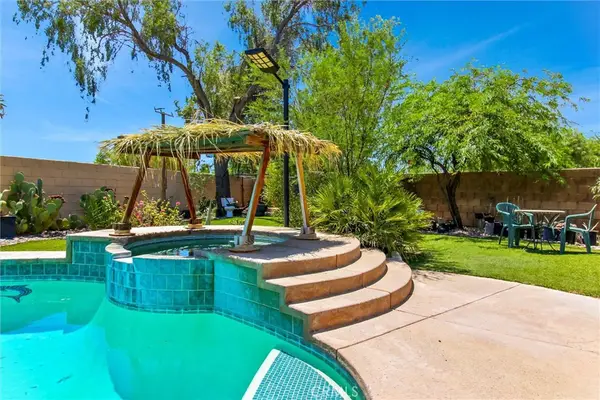 $899,000Active3 beds 3 baths1,938 sq. ft.
3240 N Avenida San Gabriel Road, Palm Springs, CA 92262
MLS# IG26163747Listed by: RELIABLE REALTY GROUP, INC. - New
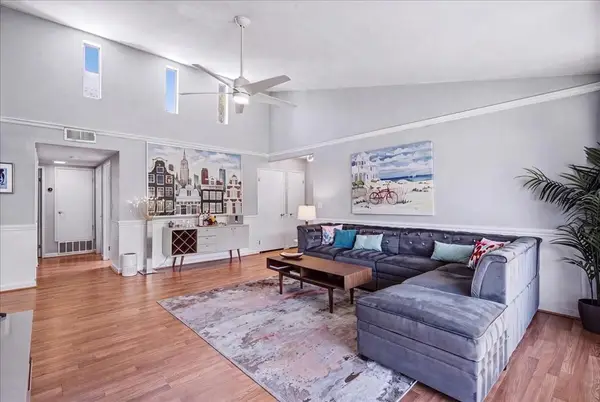 $406,000Active2 beds 2 baths1,230 sq. ft.
3155 E Ramon Road #906, Palm Springs, CA 92264
MLS# 219150749PSListed by: RE/MAX DESERT PROPERTIES - New
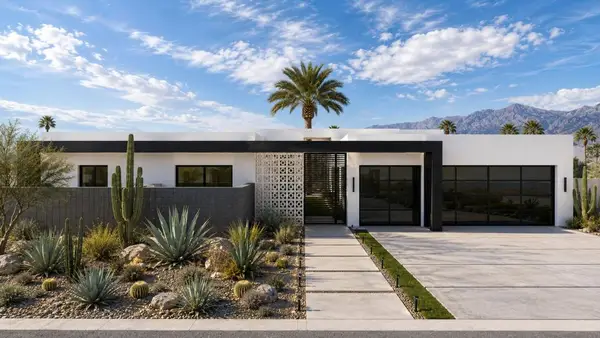 $3,950,000Active2.53 Acres
2700 Alejo Road, Palm Springs, CA 92262
MLS# 219150744PSListed by: BLACK LABEL REAL ESTATE GROUP - New
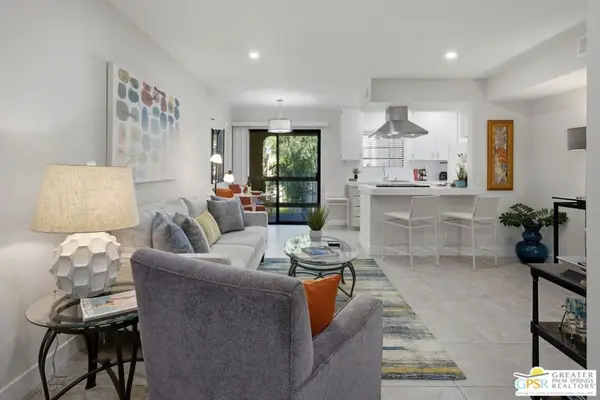 $210,000Active1 beds 2 baths705 sq. ft.
5300 E Waverly Drive #I - 4, Palm Springs, CA 92264
MLS# 26864721PSListed by: HARCOURTS DESERT HOMES - New
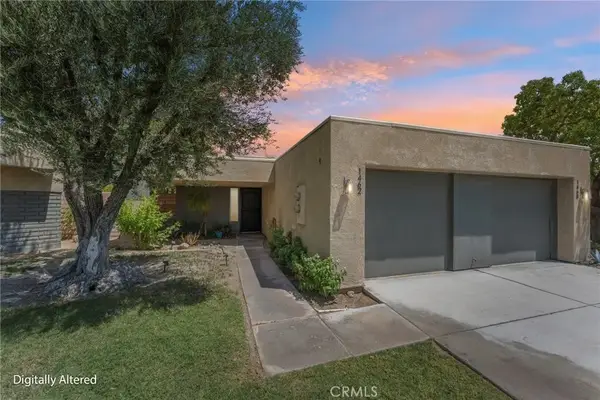 $275,000Active2 beds 1 baths837 sq. ft.
1462 Sunflower Circle North, Palm Springs, CA 92262
MLS# HD26162986Listed by: 1ST CLASS REALESTATE MAVERICKS - Open Wed, 10:30am to 1pmNew
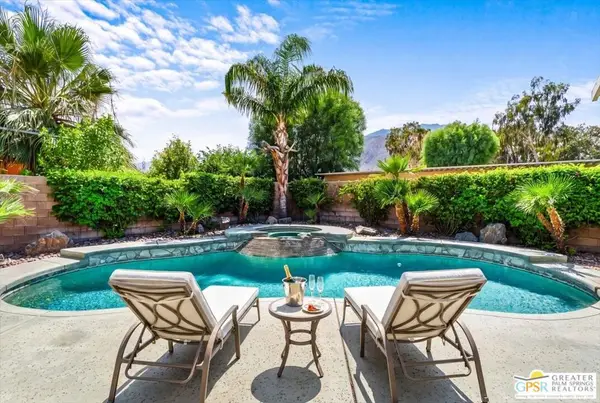 $1,200,000Active2 beds 2 baths2,087 sq. ft.
227 N Luring Drive, Palm Springs, CA 92262
MLS# 26864285PSListed by: TOWN REAL ESTATE - Coming Soon
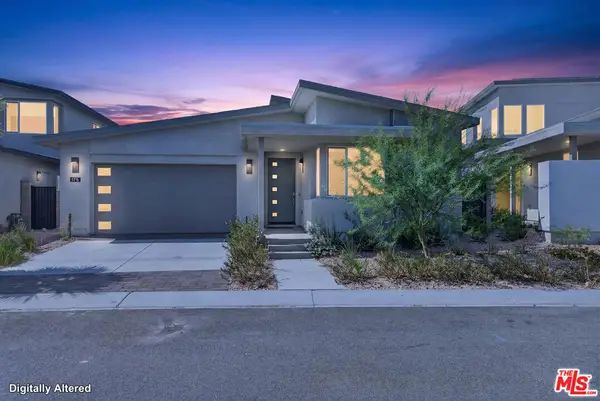 $1,174,800Coming Soon4 beds 4 baths
175 Mustang Lane, Palm Springs, CA 92262
MLS# 26864557Listed by: REALTY ONE GROUP UNITED - Coming Soon
 $2,750,000Coming Soon7 beds 7 baths
2635 Anza Trail, Palm Springs, CA 92264
MLS# 26855393PSListed by: BENNION DEVILLE HOMES


Protect your home and budget from life's surprises with an Assurant Home Warranty, backed by a partner that supports you through every step of homeownership. Explore Plans.
©2026 Century 21 Real Estate LLC. All rights reserved. CENTURY 21®, the CENTURY 21 Logo and C21® are service marks owned by Century 21 Real Estate LLC. Century 21 Real Estate LLC fully supports the principles of the Fair Housing Act and the Equal Opportunity Act. Each office is independently owned and operated. Listing information is deemed reliable but not guaranteed accurate.