2738 Chicory Lane, Palmdale, CA 93551
Local realty services provided by:CENTURY 21 Affiliated
2738 Chicory Lane,Palmdale, CA 93551
$799,900
- 4 Beds
- 5 Baths
- 2,691 sq. ft.
- Single family
- Active
Listed by: simon mills
Office: mills realty of california
MLS#:SR26216288
Source:San Diego MLS via CRMLS
Price summary
- Price:$799,900
- Price per sq. ft.:$297.25
- Monthly HOA dues:$73
About this home
A distinctive AnaVerde home with the upgrades, outdoor living, and views that are hard to find all in one property. Featuring a 4.625% assumable FHA loan, subject to approval and buyer qualification, plus paid solar, this home pairs style with long-term value. At the center of the home, the kitchen steals the show: a two-tier waterfall quartz island, farmhouse sink, high-end appliances, under-cabinet lighting, full soft-close cabinets and drawers, and a custom pull-out pantry. It feels like the heart of the home. The primary suite is a true retreat with walk-in closets and a spa-like bath that includes dual vanities, a deep soaking tub, sleek all-glass shower, full-height tile work and refined ceramic details. The second upstairs bath offers double sinks, granite counters and patterned tile, while the downstairs powder room features a dramatic full-wall tile accent. Then, step outside into the resort-style backyard with newer heated pool with deck jets, color-changing LED lighting, and lantern lights throughout. Stairs lead up the hillside to an elevated spot with sweeping views of the community, park, hills, and mountains, perfect for sunsets and stargazing. A fully finished shed or studio adds flexible space, and high-end engineered wood upstairs, tile downstairs, luxury plantation shutters, smart switches, security system, cozy modern fireplace, and doggie door round out the thoughtful details. Distinctive, beautifully appointed, made for entertaining. This is not your typical AnaVerde home....
Contact an agent
Home facts
- Year built:2008
- Listing ID #:SR26216288
- Added:18 day(s) ago
- Updated:October 24, 2026 at 02:17 PM
Rooms and interior
- Bedrooms:4
- Total bathrooms:5
- Full bathrooms:5
- Flooring:Tile, Wood
- Kitchen Description:Dishwasher, Disposal, Gas Range, Microwave, Pantry
- Living area:2,691 sq. ft.
Heating and cooling
- Cooling:Central Forced Air
- Heating:Forced Air Unit
Structure and exterior
- Roof:Tile/Clay
- Year built:2008
- Building area:2,691 sq. ft.
- Architectural Style:Contemporary
- Construction Materials:Stucco
- Exterior Features:Concrete
- Levels:2 Story
Utilities
- Water:Public
- Sewer:Public Sewer
Finances and disclosures
- Price:$799,900
- Price per sq. ft.:$297.25
Features and amenities
- Appliances:Dishwasher, Disposal, Gas Range, Microwave
- Laundry features:Gas, Washer Hookup
- Pool features:Private
Parking
- Total parking spaces:6
- Parking description:Garage
- Garage spaces:2
 This information is deemed reliable but not guaranteed. You should rely on this information only to decide whether or not to further investigate a particular property. BEFORE MAKING ANY OTHER DECISION, YOU SHOULD PERSONALLY INVESTIGATE THE FACTS (e.g. square footage and lot size) with the assistance of an appropriate professional. You may use this information only to identify properties you may be interested in investigating further. All uses except for personal, non-commercial use in accordance with the foregoing purpose are prohibited. Redistribution or copying of this information, any photographs or video tours is strictly prohibited. This information is derived from the Internet Data Exchange (IDX) service provided by San Diego MLS®. Displayed property listings may be held by a brokerage firm other than the broker and/or agent responsible for this display. The information and any photographs and video tours and the compilation from which they are derived is protected by copyright. Compilation © 2020 San Diego MLS®, Inc. SANDICOR Member Broker: Nikki Coppa
New listings near 2738 Chicory Lane
- Coming Soon
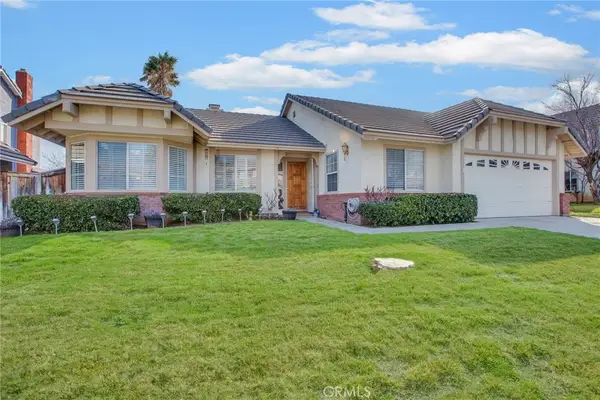 $579,000Coming Soon3 beds 2 baths2,017 sq. ft.
39458 Chantilly Lane, Palmdale, CA 93551
MLS# SR26217277Listed by: PINNACLE ESTATE PROPERTIES, INC. - New
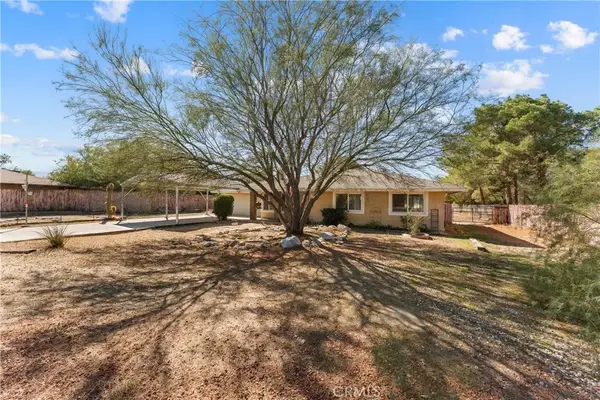 $420,000Active3 beds 2 baths1,402 sq. ft.
38625 159th Street East, Palmdale, CA 93591
MLS# SR26230109Listed by: RE/MAX ALL-PRO - New
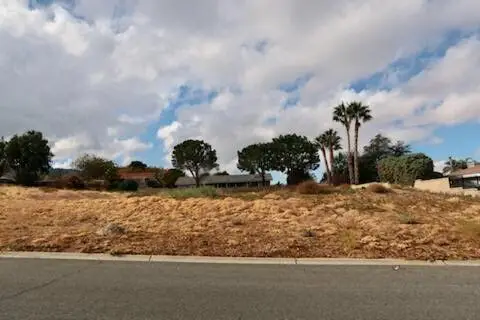 $190,000Active0.51 Acres
62 Nd Stw Pav Vic Rickie, Quartz Hill, CA 93536
MLS# 26008137Listed by: KUHNHOFER PROPERTIES INC. - New
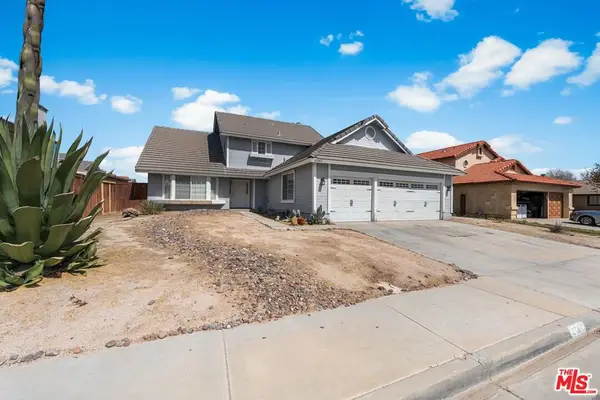 $599,500Active4 beds 3 baths2,081 sq. ft.
2145 W Avenue P8, Palmdale, CA 93551
MLS# 26104328Listed by: BEYCOME BROKERAGE REALTY INC. - New
 $650,000Active5 beds 3 baths3,661 sq. ft.
6247 Whitney Way, Palmdale, CA 93552
MLS# 26104251Listed by: BRIAN ROSS BRANDT BRANAND - New
 $725,000Active4 beds 2 baths2,418 sq. ft.
3759 Saddleback Drive, Palmdale, CA 93550
MLS# 26103941Listed by: ESTATEX INC. - Open Sat, 1 to 4pmNew
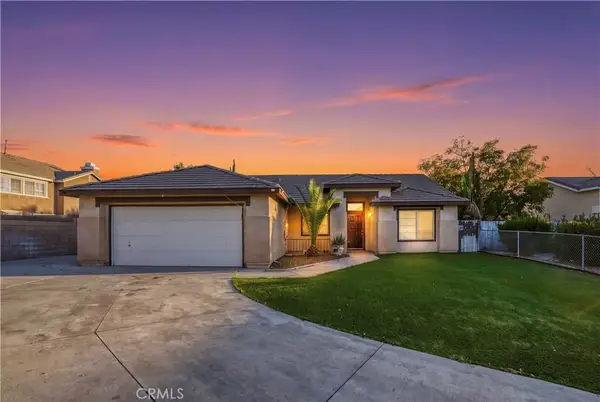 $445,000Active4 beds 2 baths1,554 sq. ft.
6130 Plaza Court, Palmdale, CA 93552
MLS# BB26221312Listed by: REAL BROKERAGE TECHNOLOGIES - Open Sun, 12 to 2pmNew
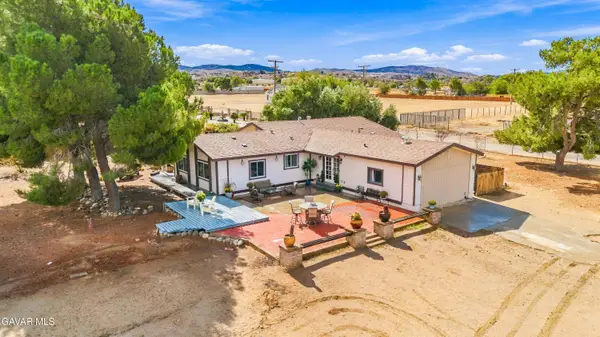 $699,900Active3 beds 3 baths2,563 sq. ft.
36304 E 52nd Street, Palmdale, CA 93552
MLS# 26008122Listed by: EXP REALTY OF GREATER LOS ANGELES, INC. - Open Sat, 12 to 3pmNew
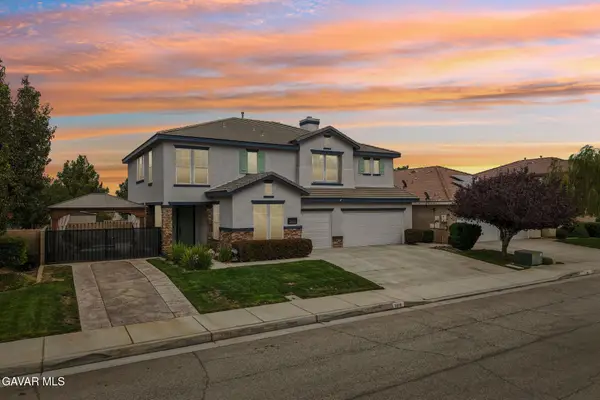
 $699,999Active5 beds 3 baths3,339 sq. ft.
3619 Sungate Drive, Palmdale, CA 93551
MLS# 26008114Listed by: CENTURY 21 MASTERS - Open Sun, 11am to 2pmNew
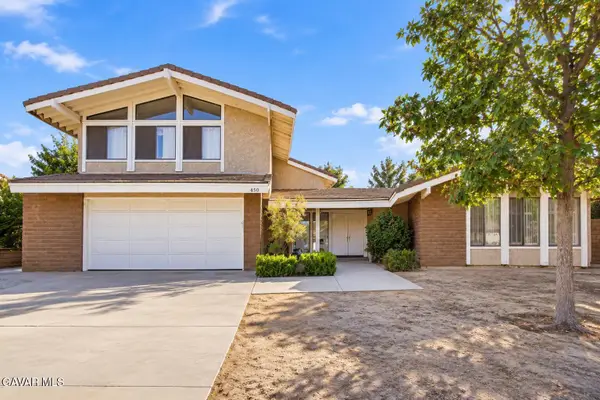 $599,900Active3 beds 3 baths2,983 sq. ft.
450 Fairway Drive, Palmdale, CA 93551
MLS# 26008115Listed by: KELLER WILLIAMS REALTY A.V.


Protect your home and budget from life's surprises with an Assurant Home Warranty, backed by a partner that supports you through every step of homeownership. Explore Plans.
©2026 Century 21 Real Estate LLC. All rights reserved. CENTURY 21®, the CENTURY 21 Logo and C21® are service marks owned by Century 21 Real Estate LLC. Century 21 Real Estate LLC fully supports the principles of the Fair Housing Act and the Equal Opportunity Act. Each office is independently owned and operated. Listing information is deemed reliable but not guaranteed accurate.