
3548 Tournament Drive, Palmdale, CA 93551
Local realty services provided by:CENTURY 21 Doug Anderson
3548 Tournament Drive,Palmdale, CA 93551
$745,000
- 4 Beds
- 4 Baths
- 3,482 sq. ft.
- Single family
- Active
Listed by: miran park
Office: premier realty associates
MLS#:26004261
Source:GAVAR
Price summary
- Price:$745,000
- Price per sq. ft.:$213.96
About this home
Perfectly situated in a highly desirable and well-regarded school district, this gorgeous pool home backs directly to the scenic Rancho Vista Golf Course and offers everything you could possibly want! The resort-style backyard is an entertainer's dream, featuring a 6-foot deep ''lap'' pool and stunning views.
Step inside to find beautiful, well-maintained laminated flooring that adds modern elegance throughout. The functional and spacious floor plan boasts 4 bedrooms, a Bonus room, and a versatile Den, along with 3.75 bathrooms and a tandem 3-car garage. The ultimate retreat awaits in the Master Bedroom, complete with a huge walk-in closet and a private balcony perfect for enjoying breathtaking panoramic views. Unwind at the end of the day in the master bathroom's luxurious spa tub.
Best of all, the home comes equipped with a solar power system that will be fully PAID OFF at the close of escrow--offering the new owner immediate energy savings with zero hassle! This combination of a premier location, great schools, and resort-style amenities is truly rare- must see!...
Contact an agent
Home facts
- Year built:2004
- Listing ID #:26004261
- Added:93 day(s) ago
- Updated:August 31, 2026 at 10:43 AM
Rooms and interior
- Bedrooms:4
- Total bathrooms:4
- Full bathrooms:3
- Flooring:Carpet, Tile
- Dining Description:Formal
- Kitchen Description:Dishwasher, Double Oven, Gas Range, Microwave
- Living area:3,482 sq. ft.
Heating and cooling
- Cooling:Central Air
- Central air:Yes
Structure and exterior
- Roof:Tile
- Year built:2004
- Building area:3,482 sq. ft.
- Lot area:0.14 Acres
- Lot Features:Rectangular Lot
- Architectural Style:Contemporary
- Construction Materials:Stucco
- Exterior Features:Covered, Slab
- Foundation Description:Slab
- Levels:2 Story
Utilities
- Water:Public
- Sewer:Sewer Connected
Finances and disclosures
- Price:$745,000
- Price per sq. ft.:$213.96
Features and amenities
- Appliances:Dishwasher, Double Oven, Gas Range, Microwave
- Laundry features:Laundry Room
- Pool features:Gunite, In Ground
Parking
- Parking description:Attached Garage
- Garage:Yes
- Garage spaces:3
New listings near 3548 Tournament Drive
- Coming Soon
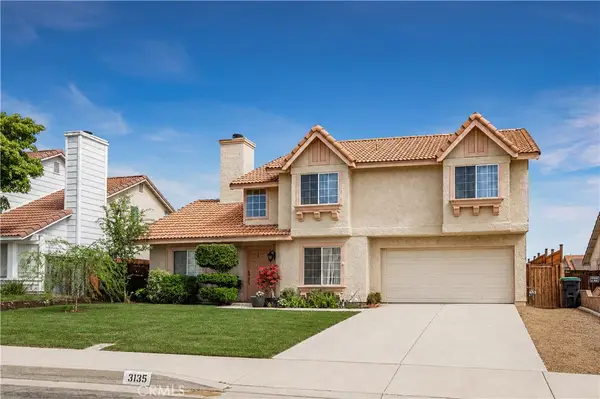 $530,000Coming Soon4 beds 3 baths1,770 sq. ft.
3135 Dearborn Avenue, Palmdale, CA 93551
MLS# IV26182040Listed by: INNOVATE REALTY, INC. - Coming Soon
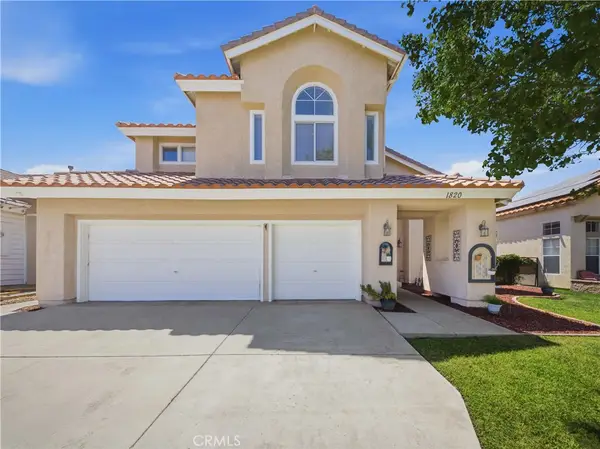 $579,000Coming Soon5 beds 3 baths2,587 sq. ft.
1820 Dawnridge Court, Palmdale, CA 93551
MLS# SR26149999Listed by: HOMESMART EVERGREEN REALTY 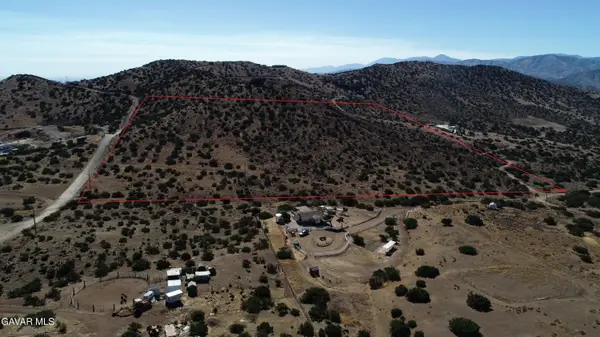 $249,900Active39.88 Acres
35300 Tuckerway Ranch Road, Palmdale, CA 93551
MLS# 26005502Listed by: CASTLESTONE PROPERTIES, INC.- New
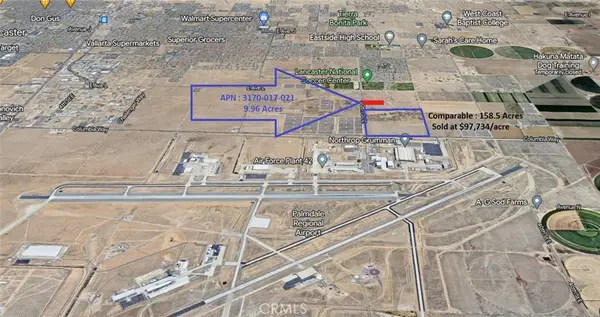 $425,000Active9.96 Acres
0 30th St East, Palmdale, CA 93550
MLS# CV26190077Listed by: MAJESTIC REALTY & INVESTMENT - New
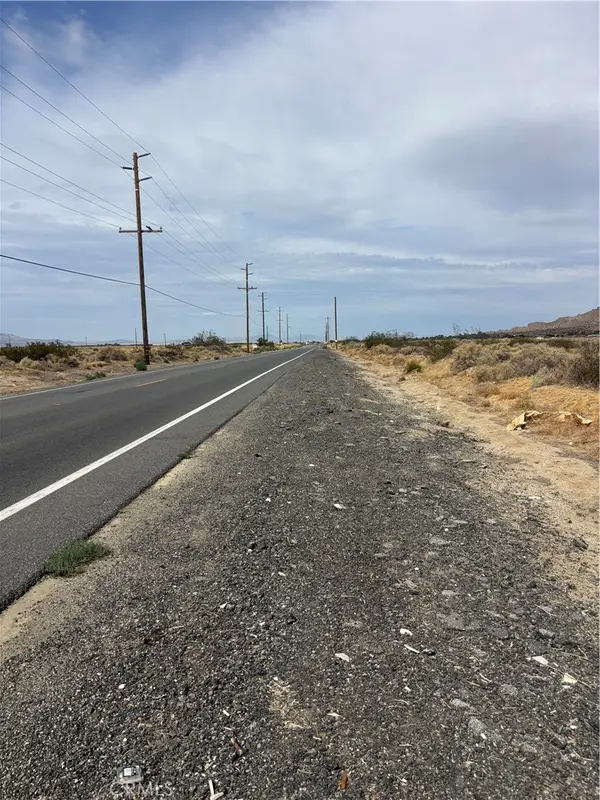 $69,900Active2.19 Acres
0 Cor Palmdale Blvd 172, Palmdale, CA 93591
MLS# SR26190092Listed by: KELLER WILLIAMS REALTY ANTELOPE VALLEY - New
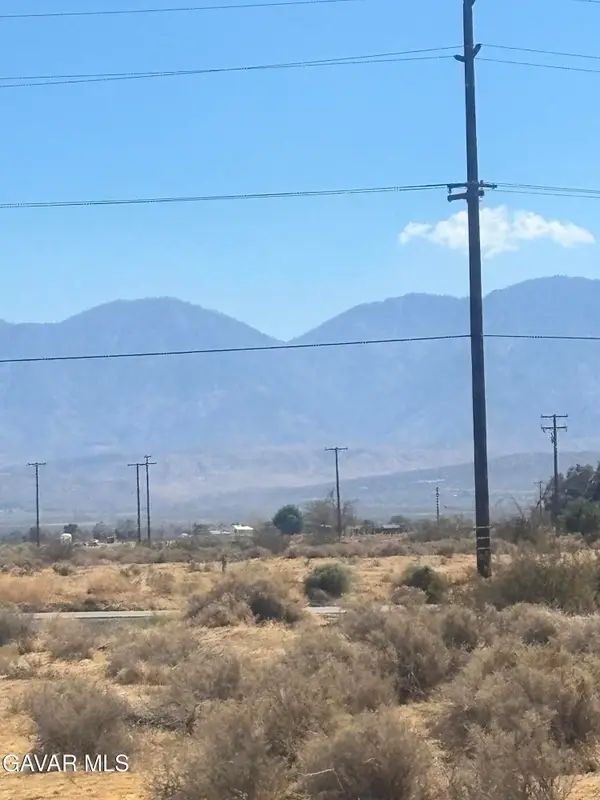 $69,900Active2.19 Acres
172 E Palmdale Boulevard, Palmdale, CA 93550
MLS# 26006791Listed by: KELLER WILLIAMS REALTY A.V. - New
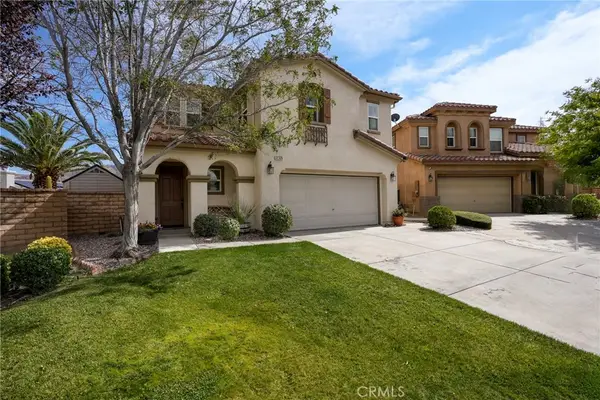 $489,900Active3 beds 3 baths1,584 sq. ft.
37326 Pippin Place, Palmdale, CA 93551
MLS# SR26187238Listed by: REDFIN CORPORATION - New
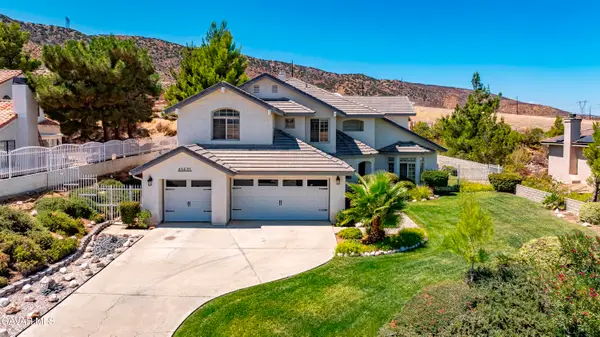 $795,000Active5 beds 4 baths3,774 sq. ft.
41431 Bristle Cone Drive, Palmdale, CA 93551
MLS# 26006778Listed by: THE REAL ESTATE PLACE - New
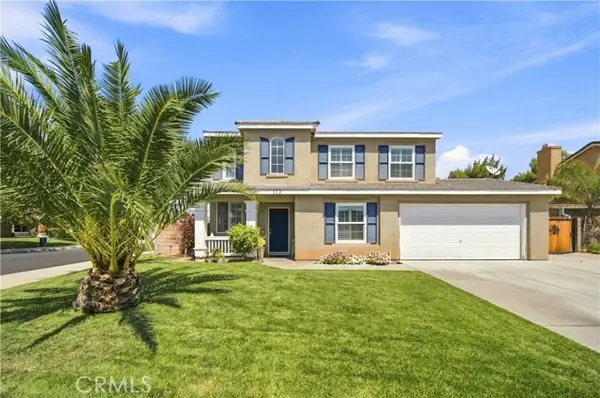 $624,999Active4 beds 3 baths2,151 sq. ft.
113 Agua Santa Drive, Palmdale, CA 93551
MLS# DW26189857Listed by: FIRST CLASS PLATINUM BROKERS
- New
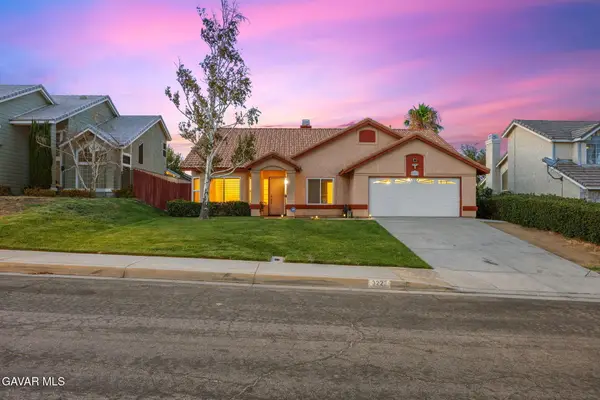 $540,000Active3 beds 2 baths1,681 sq. ft.
3227 Willowbrook Avenue, Palmdale, CA 93551
MLS# 26006774Listed by: LPT REALTY


Protect your home and budget from life's surprises with an Assurant Home Warranty, backed by a partner that supports you through every step of homeownership. Explore Plans.
©2026 Century 21 Real Estate LLC. All rights reserved. CENTURY 21®, the CENTURY 21 Logo and C21® are service marks owned by Century 21 Real Estate LLC. Century 21 Real Estate LLC fully supports the principles of the Fair Housing Act and the Equal Opportunity Act. Each office is independently owned and operated. Listing information is deemed reliable but not guaranteed accurate.