36746 Nickel Street, Palmdale, CA 93550
Local realty services provided by:CENTURY 21 Virginia Wilder Real Estate
Upcoming open houses
- Sat, Oct 2411:00 am - 02:00 pm
Listed by:


Office: century 21 masters
MLS#:26007929
Source:GAVAR
Price summary
- Price:$515,000
- Price per sq. ft.:$274.52
About this home
Welcome to 36746 Nickel Street! This spacious Palmdale home offers approximately 1,876 square feet with 3 bedrooms and 3 bathrooms, combining an open, light-filled floor plan with plenty of indoor and outdoor living space.
Step inside to soaring ceilings and an impressive living area filled with natural light from the abundance of windows. The home offers multiple living and dining spaces, giving you plenty of flexibility for entertaining, relaxing, or everyday living. A separate family room features a cozy fireplace and opens conveniently toward the kitchen and backyard.
The kitchen offers abundant cabinetry and counter space, a gas cooktop, built-in oven and microwave, dishwasher, and a bright breakfast area overlooking the yard. An indoor laundry area adds everyday convenience.
Upstairs, the spacious primary suite features vaulted ceilings, generous windows and an ensuite bath with dual sinks, separate shower and soaking tub. Two additional bedrooms and baths provide plenty of room and flexibility.
Outside is one of the home's highlights--a large backyard with mature landscaping, lawn area and a covered patio, creating an inviting setting for outdoor dining, entertaining or simply enjoying the Southern California sunshine.
Additional features include central heating and air conditioning, an attached two-car garage, fireplace, mature front landscaping and great curb appeal.
36746 Nickel Street offers space, versatility and a terrific opportunity to make this Palmdale home your own....
Contact an agent
Home facts
- Year built:1992
- Listing ID #:26007929
- Added:8 day(s) ago
- Updated:October 23, 2026 at 11:44 AM
Rooms and interior
- Bedrooms:3
- Total bathrooms:3
- Full bathrooms:2
- Half bathrooms:1
- Flooring:Carpet, Hardwood, Tile
- Dining Description:Dining Area
- Kitchen Description:Dishwasher, Disposal, Gas Oven, Gas Range, Microwave, Refrigerator
- Living area:1,876 sq. ft.
Heating and cooling
- Cooling:Central Air
- Central air:Yes
Structure and exterior
- Roof:Tile
- Year built:1992
- Building area:1,876 sq. ft.
- Lot area:0.17 Acres
- Lot Features:Rectangular Lot, Sprinklers In Front, Sprinklers In Rear
- Architectural Style:Contemporary
- Construction Materials:Brick, Stucco, Wood Siding
- Exterior Features:Covered, Slab
- Foundation Description:Slab
- Levels:2 Story
Utilities
- Water:Public
- Sewer:Sewer Connected
Finances and disclosures
- Price:$515,000
- Price per sq. ft.:$274.52
Features and amenities
- Appliances:Dishwasher, Disposal, Gas Oven, Gas Range, Microwave, Refrigerator
- Laundry features:Downstairs, Laundry Room
Parking
- Parking description:Attached Garage
- Garage:Yes
- Garage spaces:2
New listings near 36746 Nickel Street
- Coming Soon
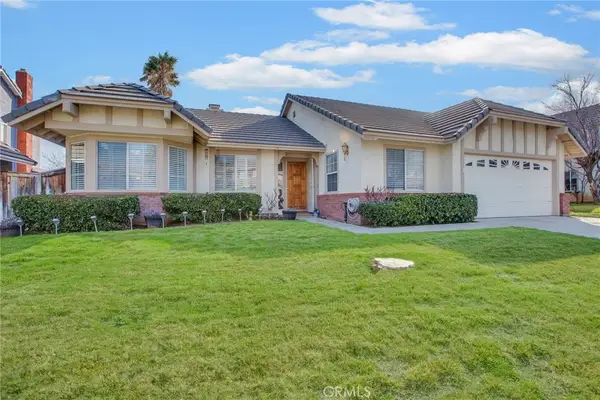 $579,000Coming Soon3 beds 2 baths2,017 sq. ft.
39458 Chantilly Lane, Palmdale, CA 93551
MLS# SR26217277Listed by: PINNACLE ESTATE PROPERTIES, INC. - New
 $650,000Active5 beds 3 baths3,661 sq. ft.
6247 Whitney Way, Palmdale, CA 93552
MLS# CL26104251Listed by: BRIAN ROSS BRANDT BRANAND - New
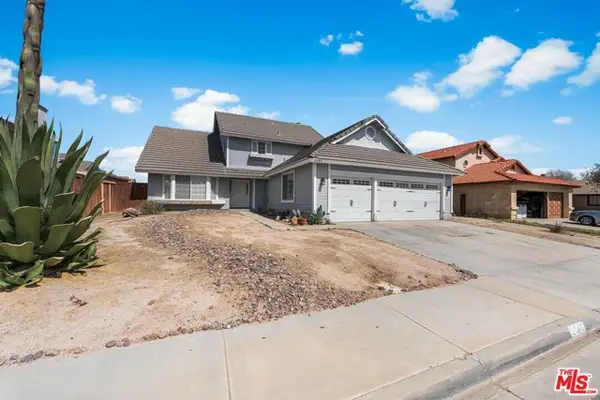 $599,500Active4 beds 3 baths2,081 sq. ft.
2145 W Avenue P8, Palmdale, CA 93551
MLS# CL26104328Listed by: BEYCOME BROKERAGE REALTY INC. - New
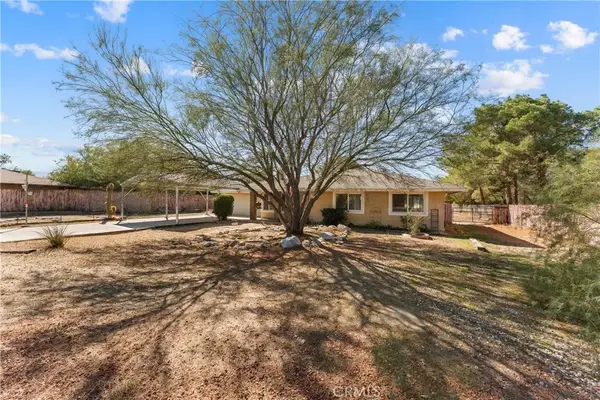 $420,000Active3 beds 2 baths1,402 sq. ft.
38625 159th Street East, Palmdale, CA 93591
MLS# SR26230109Listed by: RE/MAX ALL-PRO - New
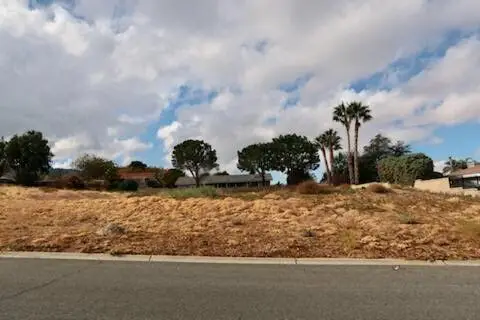 $190,000Active0.51 Acres
62 Nd Stw Pav Vic Rickie, Quartz Hill, CA 93536
MLS# 26008137Listed by: KUHNHOFER PROPERTIES INC. - New
 $725,000Active4 beds 2 baths2,418 sq. ft.
3759 Saddleback Drive, Palmdale, CA 93550
MLS# 26103941Listed by: ESTATEX INC. - Open Sun, 11am to 2pmNew
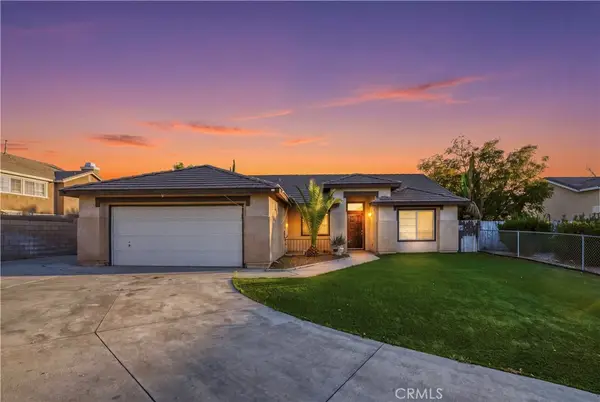 $445,000Active4 beds 2 baths1,554 sq. ft.
6130 Plaza Court, Palmdale, CA 93552
MLS# BB26221312Listed by: REAL BROKERAGE TECHNOLOGIES - Open Sun, 12 to 2pmNew
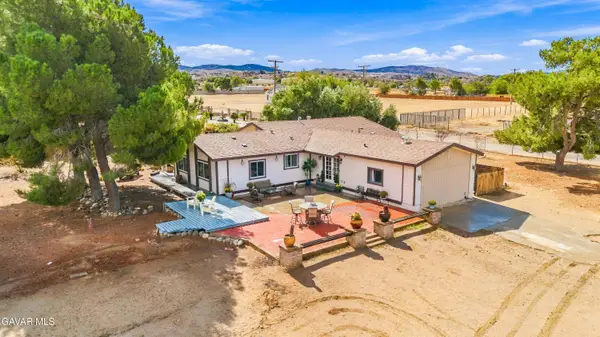 $699,900Active3 beds 3 baths2,563 sq. ft.
36304 E 52nd Street, Palmdale, CA 93552
MLS# 26008122Listed by: EXP REALTY OF GREATER LOS ANGELES, INC. - Open Sat, 12 to 3pmNew
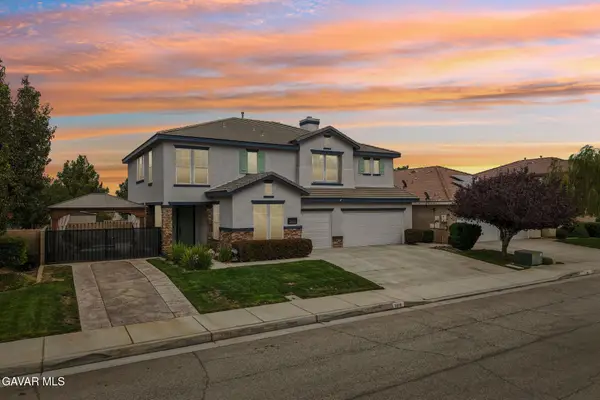
 $699,999Active5 beds 3 baths3,339 sq. ft.
3619 Sungate Drive, Palmdale, CA 93551
MLS# 26008114Listed by: CENTURY 21 MASTERS - Open Sun, 11am to 2pmNew
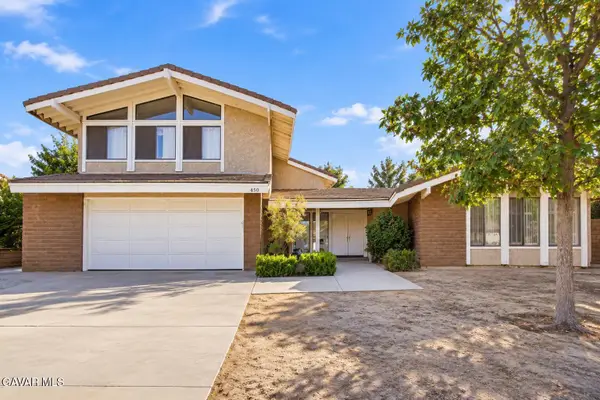 $599,900Active3 beds 3 baths2,983 sq. ft.
450 Fairway Drive, Palmdale, CA 93551
MLS# 26008115Listed by: KELLER WILLIAMS REALTY A.V.


Protect your home and budget from life's surprises with an Assurant Home Warranty, backed by a partner that supports you through every step of homeownership. Explore Plans.
©2026 Century 21 Real Estate LLC. All rights reserved. CENTURY 21®, the CENTURY 21 Logo and C21® are service marks owned by Century 21 Real Estate LLC. Century 21 Real Estate LLC fully supports the principles of the Fair Housing Act and the Equal Opportunity Act. Each office is independently owned and operated. Listing information is deemed reliable but not guaranteed accurate.