37306 Paintbrush Drive, Palmdale, CA 93551
Local realty services provided by:CENTURY 21 Doug Anderson
Listed by: christina queen-stratford
Office: keller williams realty a.v.
MLS#:26007618
Source:GAVAR
Price summary
- Price:$615,000
- Price per sq. ft.:$233.49
- Monthly HOA dues:$82
About this home
Single-Story Living in Ana Verde with Low-Maintenance Backyard, Potential RV Access & Privacy!
Welcome to 37306 Paintbrush Drive, Palmdale, CA 93551--a 2015-built single-story home offering approx. 2,634 sq ft of flexible living space, 4 bedrooms (each with its own walk-in closet), a bonus room (currently used as a 5th bedroom), 2 baths, and thoughtful upgrades throughout. Set on an expansive ~18,424 sq ft lot with an elevated hillside backdrop, this home offers added rear privacy and open space views.
The light-filled great room showcases rich engineered hardwood flooring, plantation shutters, and a striking accent wall. At the heart of the home, the open kitchen features white cabinetry, tile backsplash, stainless steel appliances, a walk-in pantry, and a massive center island with seating--perfect for meal prep, entertaining, and daily gatherings.
Behind charming barn-style doors, the spacious bonus room easily serves as a 5th bedroom, home office, game room, or secondary lounge. The private primary suite sits toward the rear of the home and boasts a generous walk-in closet and ensuite bath with a separate tub and shower. Everyday convenience is built-in with three additional hall storage closets, a dedicated laundry room with shelving, a tankless water heater, and an energy-saving solar power purchase plan (currently $66/ mo).
Designed for easy living, the fully fenced main yard features artificial turf, a covered patio, a barbecue area, a storage shed, and side-yard garden space with possible RV access--giving you a low-maintenance outdoor space to enjoy while benefiting from the natural hillside depth behind the property.
Located in Palmdale's desirable Ana Verde neighborhood with convenient freeway access, this home combines single-story comfort, scenic surroundings, and modern versatile living....
Contact an agent
Home facts
- Year built:2015
- Listing ID #:26007618
- Added:1 day(s) ago
- Updated:October 02, 2026 at 11:15 PM
Rooms and interior
- Bedrooms:4
- Total bathrooms:2
- Full bathrooms:2
- Flooring:Carpet, Hardwood, Tile
- Dining Description:Dining Area
- Kitchen Description:Dishwasher, Disposal, Gas Range, Microwave
- Living area:2,634 sq. ft.
Heating and cooling
- Cooling:Central Air
- Heating:Central, Heating, Natural Gas
- Central air:Yes
Structure and exterior
- Roof:Tile
- Year built:2015
- Building area:2,634 sq. ft.
- Lot area:0.42 Acres
- Lot Features:Irregular Lot, Rectangular Lot, Sprinklers In Front, Sprinklers In Rear, Views
- Architectural Style:Modern, Tract, Traditional
- Construction Materials:Stone Veneer, Stucco, Wood Siding
- Exterior Features:Covered, Slab
- Foundation Description:Slab
- Levels:1 Story
Utilities
- Water:Public
- Sewer:Sewer Connected
Finances and disclosures
- Price:$615,000
- Price per sq. ft.:$233.49
Features and amenities
- Appliances:Dishwasher, Disposal, Gas Range, Microwave
- Laundry features:Downstairs, In Unit, Laundry Room
Parking
- Parking description:Attached Garage
- Garage:Yes
- Garage spaces:2
New listings near 37306 Paintbrush Drive
- Coming Soon
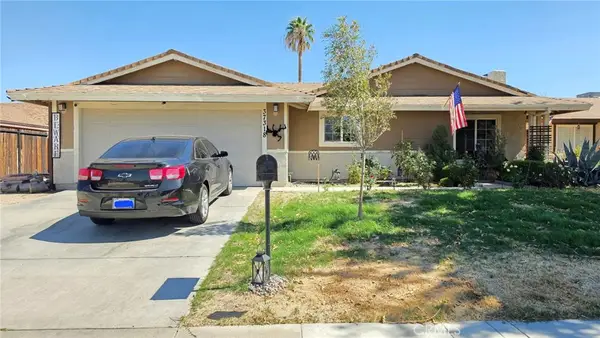 $400,000Coming Soon3 beds 2 baths1,327 sq. ft.
37318 27th E, Palmdale, CA 93550
MLS# SR26214614Listed by: PINNACLE ESTATE PROPERTIES - Coming Soon
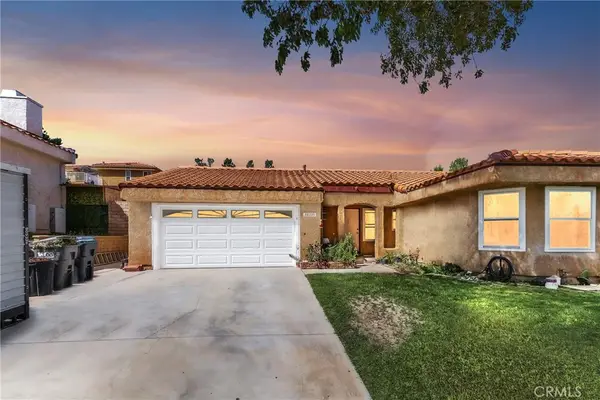 $480,000Coming Soon3 beds 2 baths1,506 sq. ft.
38235 5th W, Palmdale, CA 93551
MLS# SR26213303Listed by: FRONT ROW REALTORS, INC - New
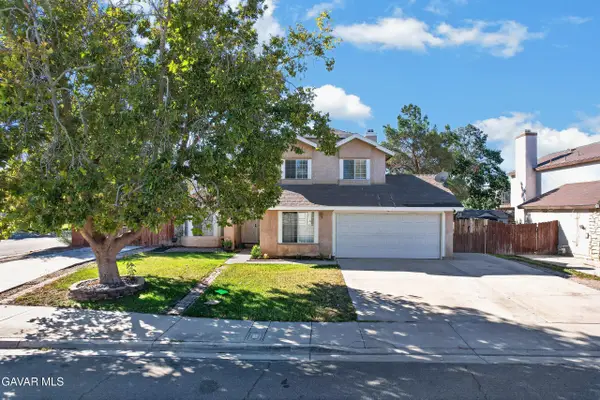 $475,000Active4 beds 3 baths1,862 sq. ft.
3846 E Avenue R12, Palmdale, CA 93550
MLS# 26007569Listed by: BERKSHIRE HATHAWAY HOMESERVICES TROTH, REALTORS - New
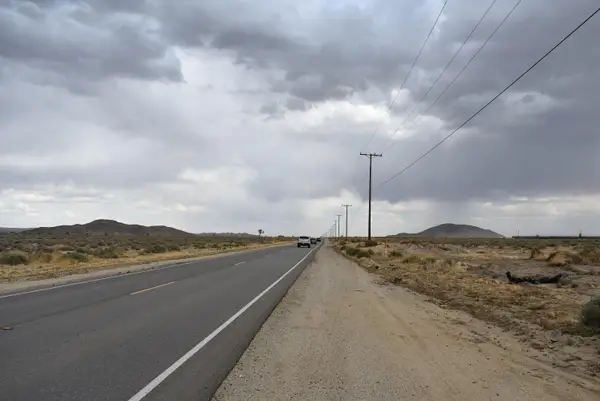
 $75,000Active19.39 Acres
24500 E Avenue P, Palmdale, CA 93591
MLS# 26007622Listed by: CENTURY 21 DOUG ANDERSON - New
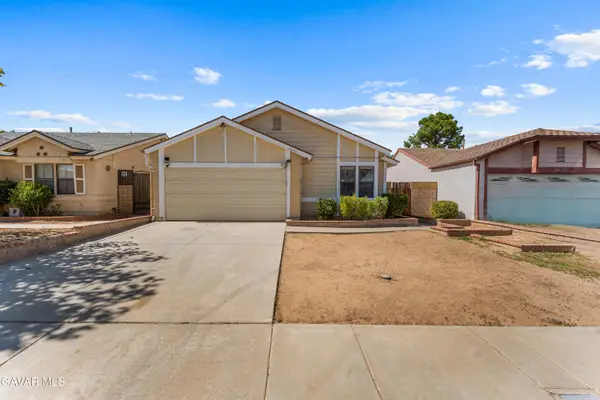 $400,000Active3 beds 2 baths1,190 sq. ft.
37061 29th Place, Palmdale, CA 93550
MLS# 26007613Listed by: KELLER WILLIAMS REALTY A.V. - New
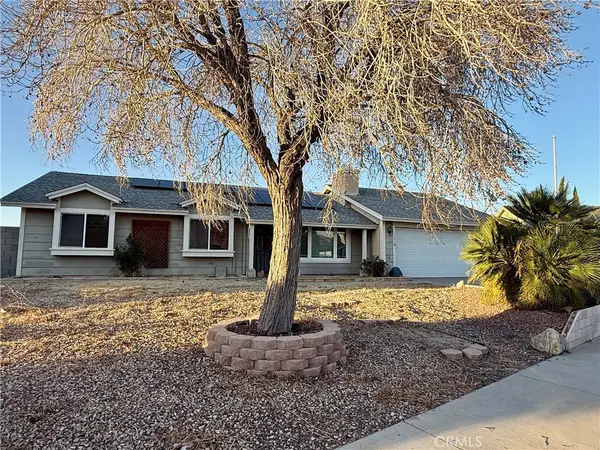 $379,000Active3 beds 2 baths1,127 sq. ft.
1719 Hitchcock, Palmdale, CA 93550
MLS# SR26149975Listed by: KELLER WILLIAMS REALTY ANTELOPE VALLEY - Open Sun, 12 to 3pmNew
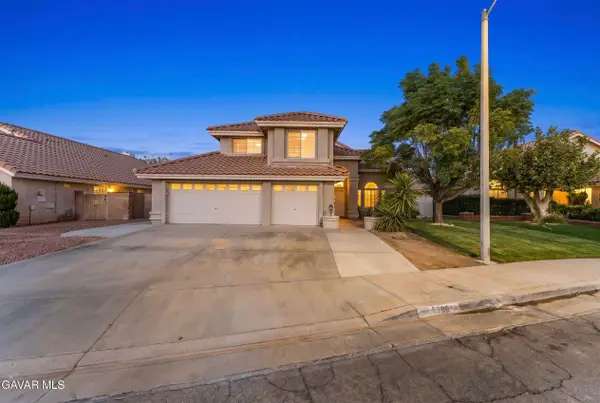 $585,000Active5 beds 3 baths2,528 sq. ft.
38706 La Mancha Court, Palmdale, CA 93550
MLS# 26007607Listed by: MARRO REAL ESTATE, INC. - Open Sat, 12 to 3pmNew
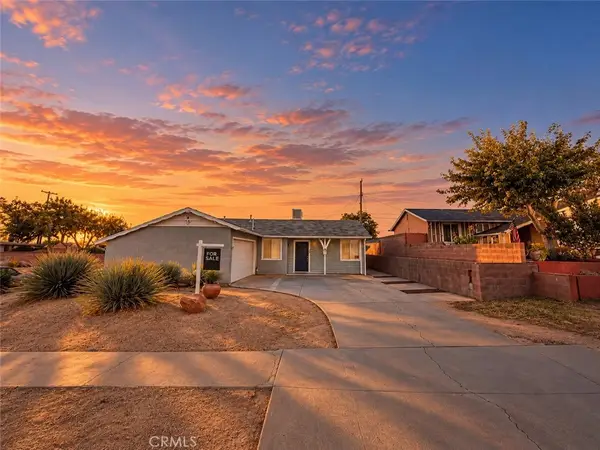 $420,000Active3 beds 2 baths1,125 sq. ft.
37442 4th St. E, Palmdale, CA 93550
MLS# SW26214956Listed by: CENTURY 21 MASTERS - New
 $460,000Active3 beds 2 baths1,229 sq. ft.
545 Spruce Court, Palmdale, CA 93550
MLS# 26995975Listed by: OPENDOOR BROKERAGE INC.


Protect your home and budget from life's surprises with an Assurant Home Warranty, backed by a partner that supports you through every step of homeownership. Explore Plans.
©2026 Century 21 Real Estate LLC. All rights reserved. CENTURY 21®, the CENTURY 21 Logo and C21® are service marks owned by Century 21 Real Estate LLC. Century 21 Real Estate LLC fully supports the principles of the Fair Housing Act and the Equal Opportunity Act. Each office is independently owned and operated. Listing information is deemed reliable but not guaranteed accurate.