
40670 Oakbridge Way, Palmdale, CA 93551
Local realty services provided by:CENTURY 21 Doug Anderson
40670 Oakbridge Way,Palmdale, CA 93551
$599,999
- 3 Beds
- 2 Baths
- 2,114 sq. ft.
- Single family
- Active
Listed by: james baker
Office: james baker realty, inc.
MLS#:26007168
Source:GAVAR
Price summary
- Price:$599,999
- Price per sq. ft.:$283.82
About this home
Will Provide
Contact an agent
Home facts
- Year built:2006
- Listing ID #:26007168
- Added:1 day(s) ago
- Updated:September 15, 2026 at 12:26 PM
Rooms and interior
- Bedrooms:3
- Total bathrooms:2
- Full bathrooms:2
- Flooring:Carpet, Laminate, Tile
- Dining Description:Breakfast Room, Dining Area
- Kitchen Description:Convection Oven, Dishwasher, Disposal, Gas Oven, Gas Range, Microwave, Refrigerator
- Living area:2,114 sq. ft.
Heating and cooling
- Cooling:Central Air
- Heating:Central, Heating, Natural Gas
- Central air:Yes
Structure and exterior
- Roof:Tile
- Year built:2006
- Building area:2,114 sq. ft.
- Lot area:0.24 Acres
- Lot Features:Irregular Lot, Sprinklers In Front, Sprinklers In Rear
- Architectural Style:Contemporary
- Construction Materials:Frame, Stucco, Wood Siding
- Exterior Features:Covered, Playground, Slab
- Foundation Description:Slab
- Levels:1 Story
Utilities
- Water:Public
- Sewer:Sewer Connected, Sewer Fee Paid
Finances and disclosures
- Price:$599,999
- Price per sq. ft.:$283.82
Features and amenities
- Appliances:Convection Oven, Dishwasher, Disposal, Dryer, Gas Oven, Gas Range, Microwave, Refrigerator, Washer
- Laundry features:Dryer, Laundry Room, Washer
Parking
- Parking description:Attached Garage
- Garage:Yes
- Garage spaces:2
New listings near 40670 Oakbridge Way
- Coming SoonOpen Sat, 1 to 4pm
 $609,990Coming Soon4 beds 3 baths2,415 sq. ft.
3454 Satin Court, Palmdale, CA 93551
MLS# WS26200436Listed by: PINNACLE REAL ESTATE GROUP - Coming Soon
 $430,000Coming Soon3 beds 2 baths1,085 sq. ft.
1825 Gable View Street, Palmdale, CA 93550
MLS# RS26197077Listed by: ENTRUST PARTNERS REALTY, INC. - Coming Soon
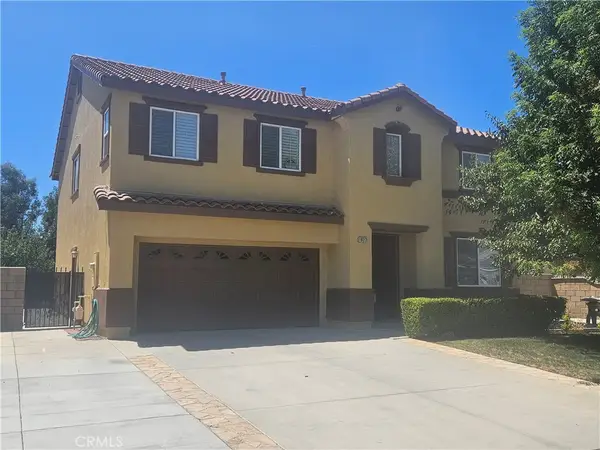 $620,000Coming Soon3 beds 3 baths2,716 sq. ft.
1822 Andrea, Palmdale, CA 93551
MLS# RS26194592Listed by: BAYRON BLISS, BROKER - Coming Soon
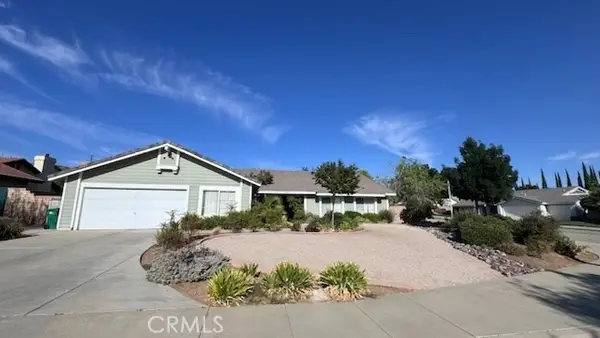 $725,000Coming Soon5 beds 2 baths2,942 sq. ft.
41309 Crispi, Palmdale, CA 93551
MLS# SR26192753Listed by: HOMEBASED REALTY - New
 $35,000Active1.89 Acres
0 Pearblossom Hwy, Palmdale, CA 93591
MLS# HD26201263Listed by: KURSCH GROUP, INC. - New
 $624,900Active5 beds 3 baths2,863 sq. ft.
40125 Watford Way, Palmdale, CA 93551
MLS# 26007170Listed by: JAMES BAKER REALTY, INC. - New
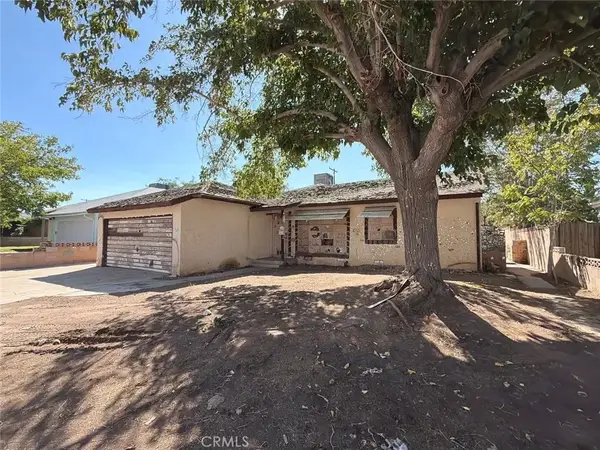 $249,000Active4 beds 2 baths1,278 sq. ft.
38633 Lemsford Avenue, Palmdale, CA 93550
MLS# OC26201427Listed by: FIDUCIARY REAL ESTATE SERVICES - New
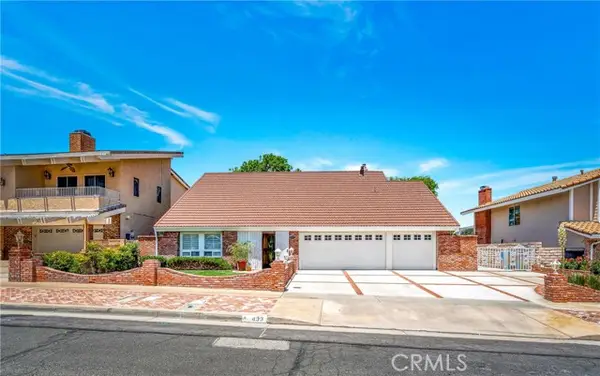 $649,450Active5 beds 4 baths2,754 sq. ft.
433 Fairway, Palmdale, CA 93551
MLS# SR26201048Listed by: KELLAR-DAVIS,INC.
- New
 $84,999Active2 beds 2 baths720 sq. ft.
4444 E Avenue R #132, Palmdale, CA 93552
MLS# SR26201267Listed by: EXP REALTY OF CALIFORNIA INC


Protect your home and budget from life's surprises with an Assurant Home Warranty, backed by a partner that supports you through every step of homeownership. Explore Plans.
©2026 Century 21 Real Estate LLC. All rights reserved. CENTURY 21®, the CENTURY 21 Logo and C21® are service marks owned by Century 21 Real Estate LLC. Century 21 Real Estate LLC fully supports the principles of the Fair Housing Act and the Equal Opportunity Act. Each office is independently owned and operated. Listing information is deemed reliable but not guaranteed accurate.